
16136 E Exposition Drive, Aurora, CO 80017
Local realty services provided by:CENTURY 21 CapRock Real Estate
Listed by: jessica kuhn
Office: city limits property management, llc.
MLS#:1944688
Source:ML
Price summary
- Price:$450,000
- Price per sq. ft.:$238.98
About this home
This well-appointed single-family residence at 16136 E Exposition Dr, Aurora, Colorado, presents an exceptional opportunity for discerning buyers. Spanning 1,091 square feet, this meticulously maintained property features 3 bedrooms and 2 bathrooms, offering a functional and efficient layout suitable for both families and professionals. The single-story design enhances accessibility while providing a spacious feel with vaulted ceilings and abundant natural light.
The open-concept living area is a highlight, showcasing a sophisticated kitchen equipped with stainless steel appliances and dark wood cabinetry, ideal for culinary enthusiasts. The living room, complete with a stone fireplace, serves as a focal point for gatherings. The primary suite features a walk-in closet and an ensuite bathroom that exemplifies modern design with dual shower heads and high-quality finishes.
Outdoor living is equally impressive, with a fenced backyard and a covered patio that allows for year-round enjoyment. The finished basement adds valuable living space, suitable for various uses. Located in a community with sidewalks, this property ensures convenient access to local amenities, parks, and dining options, making it an attractive choice for those seeking both comfort and convenience in a vibrant neighborhood....
Contact an agent
Home facts
- Year built:1983
- Listing ID #:1944688
Rooms and interior
- Bedrooms:4
- Total bathrooms:3
- Full bathrooms:2
- Half bathrooms:1
- Flooring:Carpet, Laminate, Tile
- Kitchen Description:Dishwasher, Disposal, Oven, Pantry
- Basement:Yes
- Basement Description:Finished, Full
- Living area:1,883 sq. ft.
Heating and cooling
- Cooling:Central Air
- Heating:Forced Air, Natural Gas
- Central air:Yes
Structure and exterior
- Roof:Composition
- Year built:1983
- Building area:1,883 sq. ft.
- Lot area:0.14 Acres
- Lot Features:Level
- Construction Materials:Frame, Wood Siding
- Exterior Features:Covered, Patio
- Levels:1 Story
Schools
- High school:Gateway
- Middle school:Mrachek
- Elementary school:Tollgate
Utilities
- Water:Public
- Sewer:Public Sewer
Finances and disclosures
- Price:$450,000
- Price per sq. ft.:$238.98
- Tax amount:$3,300 (2025)
Features and amenities
- Amenities:Carbon Monoxide Detector(s), Double Pane Windows, Skylight(s), Smoke Detector(s)
Parking
- Total parking spaces:4
- Parking description:Concrete Driveway
- Garage:Yes
- Garage spaces:2
 Based on information submitted to the MLS GRID as of July 27, 2026 11:43 PM. All data is obtained from various sources and may not have been verified by broker or MLS GRID. Supplied Open House information is subject to change without notice. All information should be independently reviewed and verified for accuracy. Properties may or may not be listed by the office/agent presenting the information. ML Member Broker: Daniel Bishop
New listings near 16136 E Exposition Drive
- Open Sat, 1 to 2pmNew
 $689,990Active5 beds 5 baths4,750 sq. ft.
15956 E Crestridge Cir, Aurora, CO 80015
MLS# 3661059Listed by: Your Home Sold Guaranteed Realty - Premier Partners - New
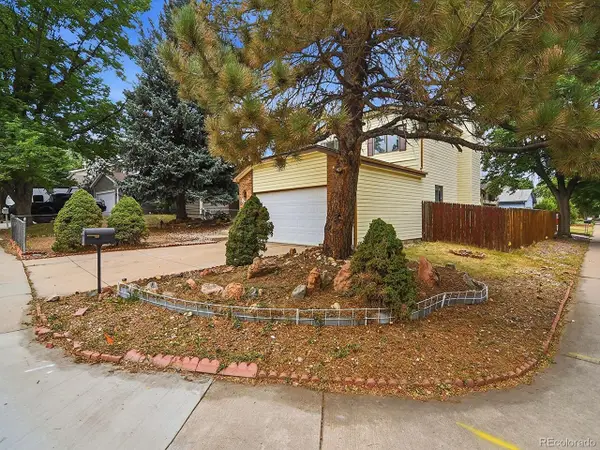 $470,000Active4 beds 2 baths2,282 sq. ft.
14989 E Pacific Pl, Aurora, CO 80014
MLS# 5827692Listed by: City Limits Property Management, LLC - New
 $460,000Active3 beds 3 baths2,240 sq. ft.
422 S Uvalda St, Aurora, CO 80012
MLS# 6603545Listed by: Orchard Brokerage LLC - New
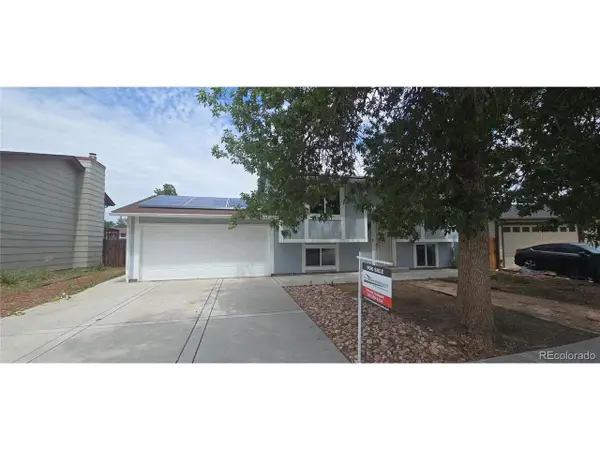 $449,500Active4 beds 2 baths1,522 sq. ft.
15691 E Colorado Ave, Aurora, CO 80017
MLS# 9593897Listed by: Re Professionals Llc - New
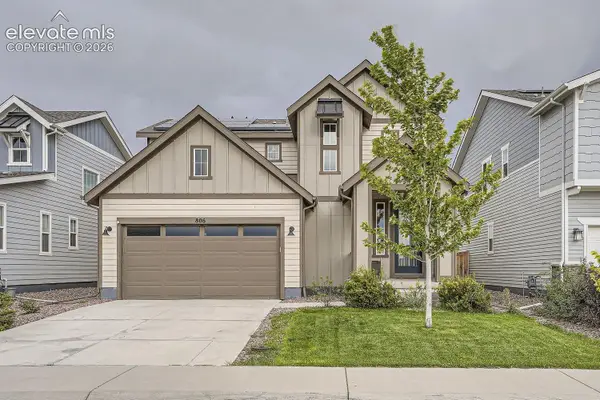 $509,950Active3 beds 3 baths1,927 sq. ft.
806 White Crow Street, Aurora, CO 80018
MLS# 6029471Listed by: BROKERS GUILD REAL ESTATE - New
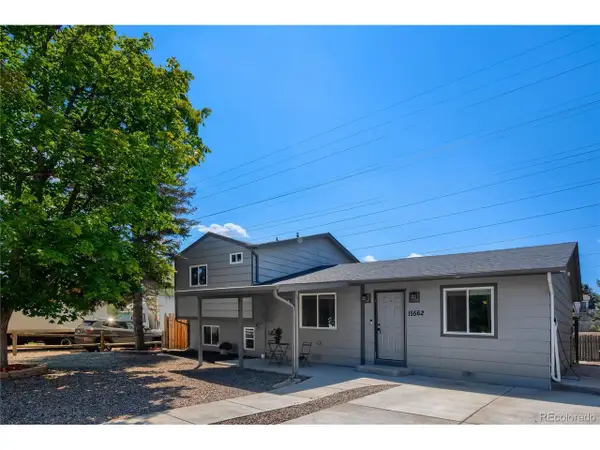 $429,000Active3 beds 2 baths1,552 sq. ft.
15562 E Bails Dr, Aurora, CO 80017
MLS# 5766040Listed by: Keller Williams Integrity Real Estate LLC - New
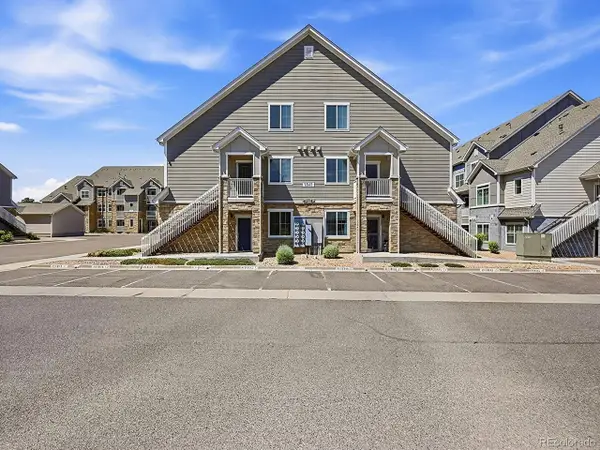 $269,900Active2 beds 2 baths824 sq. ft.
1841 S Dunkirk St #106, Aurora, CO 80017
MLS# 6069208Listed by: Megastar Realty - New
 $205,000Active1 beds 1 baths734 sq. ft.
910 S Walden St #206, Aurora, CO 80017
MLS# 6632738Listed by: Megastar Realty - Open Sat, 11am to 2pmNew
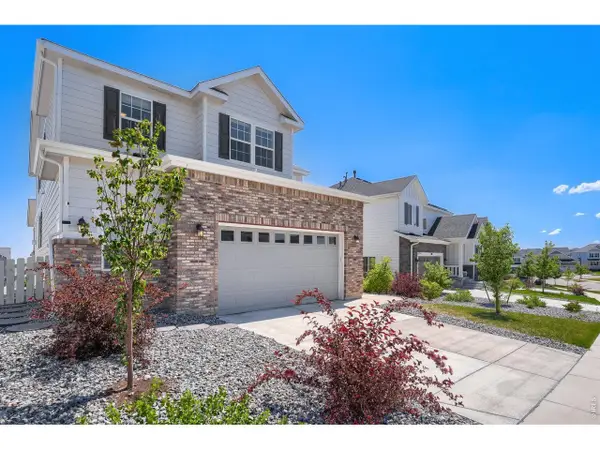 $895,000Active6 beds 4 baths4,745 sq. ft.
7170 S Uriah St, Aurora, CO 80016
MLS# 1065125Listed by: Resident Realty


Protect your home and budget from life's surprises with an Assurant Home Warranty, backed by a partner that supports you through every step of homeownership. Explore Plans.
©2026 Century 21 Real Estate LLC. All rights reserved. CENTURY 21®, the CENTURY 21 Logo and C21® are service marks owned by Century 21 Real Estate LLC. Century 21 Real Estate LLC fully supports the principles of the Fair Housing Act and the Equal Opportunity Act. Each office is independently owned and operated. Listing information is deemed reliable but not guaranteed accurate.