
16562 E Louisiana Dr, Aurora, CO 80017
Local realty services provided by:CENTURY 21 Top Dog Properties
Upcoming open houses
- Sun, Sep 2011:00 am - 02:00 pm
Listed by: james hund
Office: exp realty, llc888-440-2724
MLS#:8206422
Source:IRES
Price summary
- Price:$475,000
- Price per sq. ft.:$229.25
About this home
RARE 4 BED, 4 BATH home with killer mountain views! Major updates, flexible living space, and one of the best backyard views in the neighborhood, 16562 E Louisiana Drive is not your average Aurora listing.
Recent improvements all in the past 3 years, include a 2024 Class IV impact-resistant roof and gutters, oversized 3x4 downspouts, fresh interior paint, 2026 exterior paint, 2025 upgraded 200 amp electrical panel, a 50 amp EV charging/welder setup, 2026 carpet and pad, luxury vinyl plank flooring, 2026 quartz countertops, 2025 butcher block shelving, 2025 energy efficient patio door and kitchen window.
Text 303-746-7504 for a private showing.
Inside, this home offers 4 bedrooms, a rare 4 bathrooms, and 2,072 finished square feet, including a finished basement with two egress windows, a bathroom, fireplace, and a semi-separate living area that can function as a bedroom/living space combo, guest suite, office, or flex space.
The main level features updated flooring, great natural light, quartz counters, and a functional layout that flows to the elevated back deck. Enjoy grilling and watching the sunset over the mountain range!
Upstairs includes three bedrooms, including a primary suite, while the finished basement adds rare flexibility that is hard to find at this price point.
The backyard is a major standout, with mountain views, no rear neighbors, and open space behind the home thanks to the grassy utility easement. The yard also includes full fencing, garden beds, a storage shed, and an 8-foot gate for trailer or RV access.
Additional highlights include a 2-car attached garage, smart ring cameras, video doorbell, high speed internet access, tons of street parking, no HOA, and quick access to E-470, I-225, Rocky Ridge Park, shopping, restaurants, and everyday conveniences....
Contact an agent
Home facts
- Year built:1980
- Subdivision & Development:Lexington
- Listing ID #:8206422
- Added:1 day(s) ago
- Updated:September 20, 2026 at 03:41 AM
Rooms and interior
- Bedrooms:4
- Total bathrooms:4
- Full bathrooms:1
- Half bathrooms:1
- Dining Description:Eat-in Kitchen
- Kitchen Description:Dishwasher, Disposal, Refrigerator, Self Cleaning Oven
- Basement Description:Built-In Radon, Full, Partially Finished
- Living area:2,072 sq. ft.
Heating and cooling
- Cooling:Ceiling Fan(s), Evaporative Cooling, Wall/Window Unit(s)
- Heating:Baseboard, Electronic Air Filter, Wood Stove
Structure and exterior
- Roof:Composition, Fiberglass
- Year built:1980
- Building area:2,072 sq. ft.
- Lot area:0.15 Acres
- Lot Features:House/Lot Faces NE, Meadow, Outbuildings, Paved
- Construction Materials:Brick, Concrete, Frame, Wood Siding
- Exterior Features:Deck, Patio
- Levels:2 Story
Schools
- High school:Gateway
- Middle school:Mrachek
- Elementary school:Iowa
Utilities
- Sewer:Public Sewer
Finances and disclosures
- Price:$475,000
- Price per sq. ft.:$229.25
- Tax amount:$2,755
Features and amenities
- Appliances:Dishwasher, Disposal, Dryer, Refrigerator, Self Cleaning Oven, Washer
- Laundry features:Dryer, Washer
- Amenities:Eat-in Kitchen
Parking
- Garage spaces:2
New listings near 16562 E Louisiana Dr
- Coming Soon
 $530,000Coming Soon6 beds 3 baths3,185 sq. ft.
14861 E Adriatic Place, Aurora, CO 80014
MLS# 5601103Listed by: CONNETT REAL ESTATE
- New
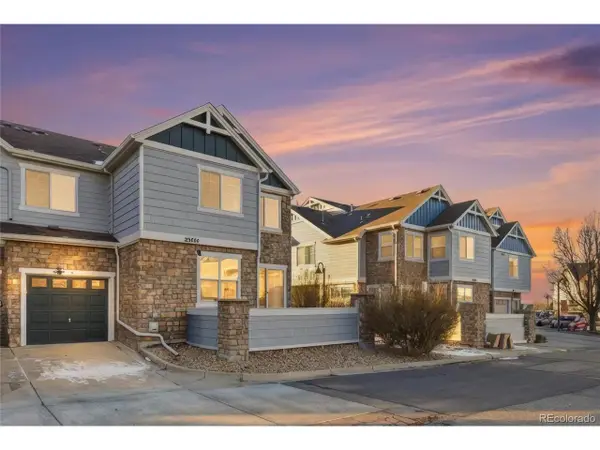 $329,900Active3 beds 3 baths1,862 sq. ft.
23424 E Dorado Pl #A, Aurora, CO 80016
MLS# 8104944Listed by: Stars and Stripes Homes Inc - New
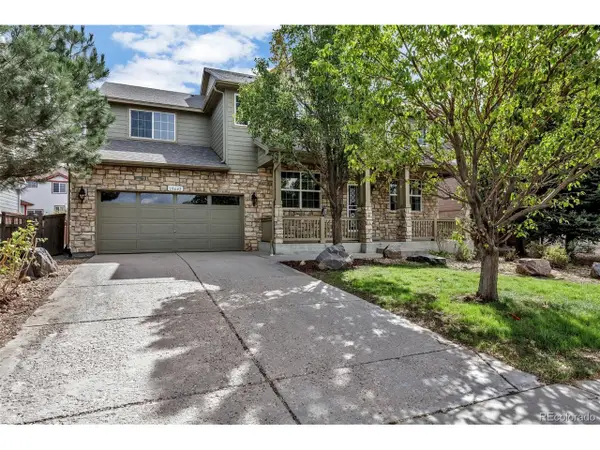 $630,000Active4 beds 4 baths3,574 sq. ft.
19642 E 63rd Dr, Aurora, CO 80019
MLS# 6247449Listed by: Brokers Guild Homes - New
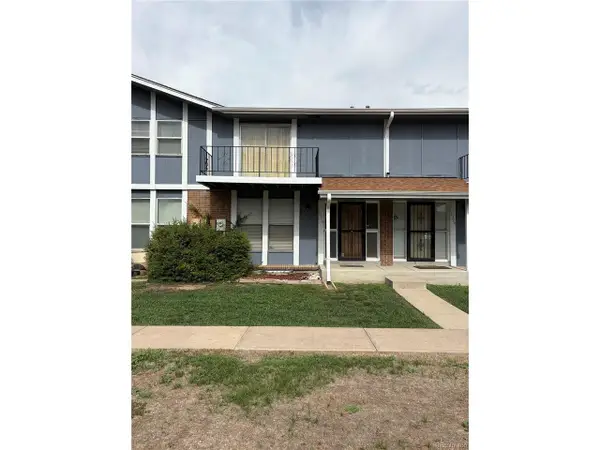 $241,750Active3 beds 3 baths1,800 sq. ft.
11718 E Canal Dr, Aurora, CO 80011
MLS# 7363034Listed by: HomeSmart - New
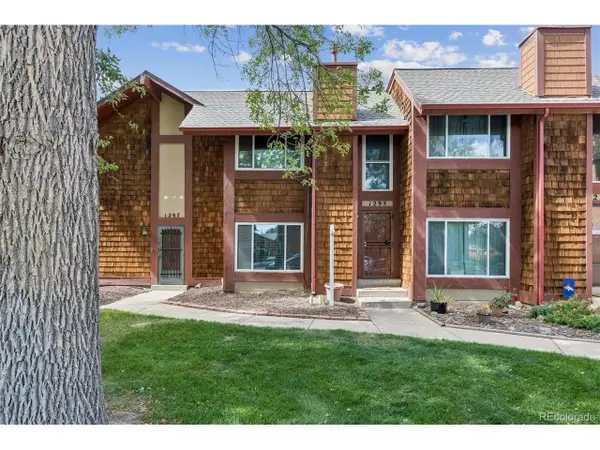 $315,000Active3 beds 2 baths1,258 sq. ft.
1295 S Dillon Way, Aurora, CO 80012
MLS# 8346530Listed by: Compass - Denver - New
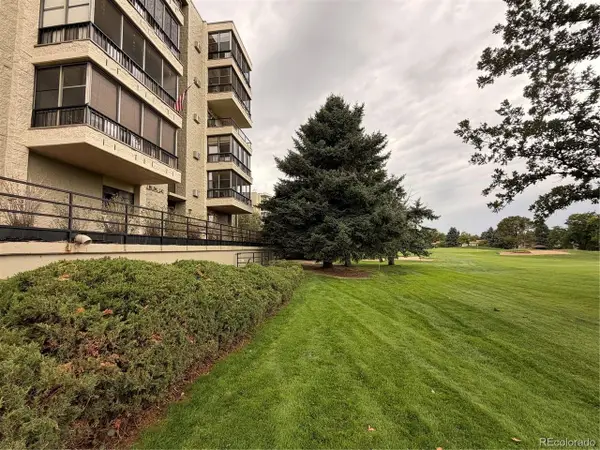 $192,000Active1 beds 1 baths810 sq. ft.
13961 E Marina E Dr #242-601, Aurora, CO 80014
MLS# 8763677Listed by: Brokers Guild Real Estate - New
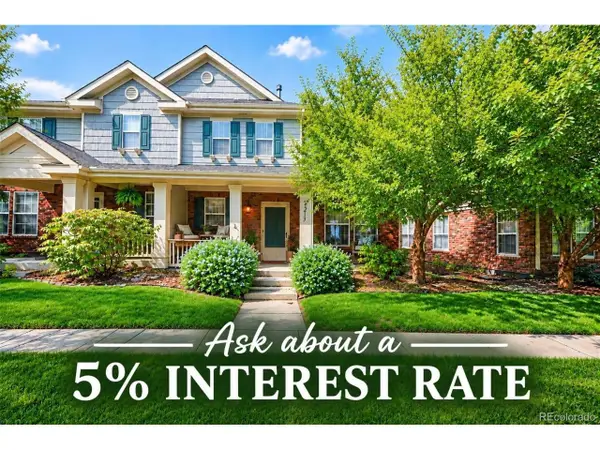 $415,000Active3 beds 3 baths1,480 sq. ft.
1213 S Richfield St, Aurora, CO 80017
MLS# 3809177Listed by: Keller Williams DTC - New
 $799,900Active7 beds 4 baths3,826 sq. ft.
951 S Fulton St, Aurora, CO 80247
MLS# 3096237Listed by: Brix Real Estate LLC - New
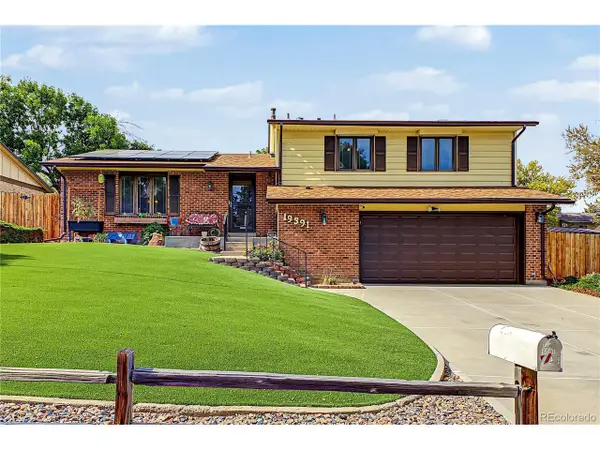 $395,000Active4 beds 3 baths2,453 sq. ft.
19391 E Eldorado Dr, Aurora, CO 80013
MLS# 4664124Listed by: Keller Williams DTC - New
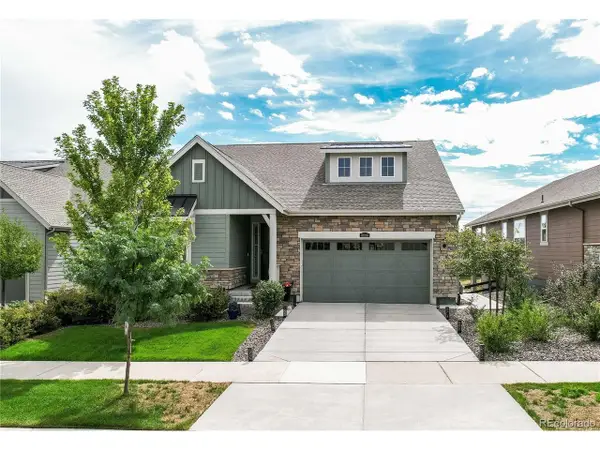 $749,900Active3 beds 3 baths3,524 sq. ft.
8890 S Ukraine Ct, Aurora, CO 80016
MLS# 6706143Listed by: MB Alexander Pro-Realty


Protect your home and budget from life's surprises with an Assurant Home Warranty, backed by a partner that supports you through every step of homeownership. Explore Plans.
©2026 Century 21 Real Estate LLC. All rights reserved. CENTURY 21®, the CENTURY 21 Logo and C21® are service marks owned by Century 21 Real Estate LLC. Century 21 Real Estate LLC fully supports the principles of the Fair Housing Act and the Equal Opportunity Act. Each office is independently owned and operated. Listing information is deemed reliable but not guaranteed accurate.