
16743 E Kenyon, Aurora, CO 80013
Local realty services provided by:CENTURY 21 Trenka Real Estate
16743 E Kenyon,Aurora, CO 80013
$419,900
- 3 Beds
- 3 Baths
- 1,904 sq. ft.
- Single family
- Active
Listed by: carolyn andrews
Office: re/max alliance
MLS#:9067780
Source:ML
Price summary
- Price:$419,900
- Price per sq. ft.:$220.54
About this home
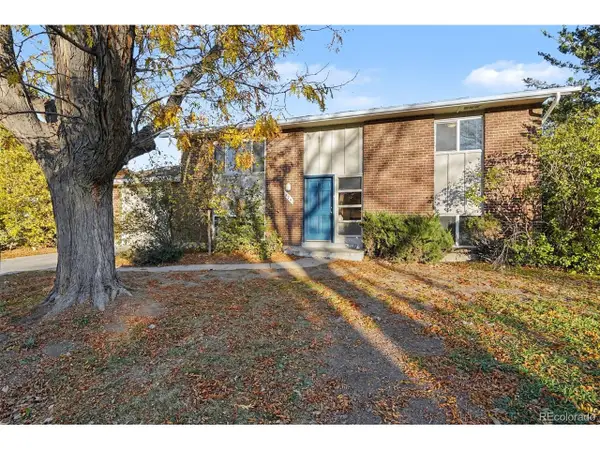
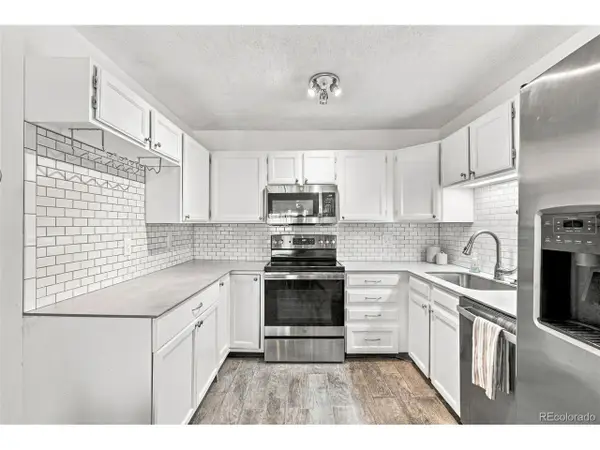
Beautifully updated 3-bedroom, 3-bath ranch located in a desirable Aurora neighborhood! This inviting home features a brand-new kitchen with modern finishes, updated bathrooms, and new flooring throughout. The spacious main-level floor plan offers comfortable everyday living, while the full basement provides additional flexible space with endless possibilities for a family room, home office, guest area, or future expansion. There is no homeowners association fee.
Enjoy the convenience of nearby parks, Cherry Creek schools, shopping, and easy commuter access. With many of the major updates already completed, this home presents a wonderful opportunity for a homeowner seeking quality, convenience, and value. Don't miss this opportunity to make this move-in-ready home your own!
Contact an agent
Home facts
- Year built:1978
- Subdivision & Development:mission viejo
- Listing ID #:9067780
Rooms and interior
- Bedrooms:3
- Total bathrooms:3
- Full bathrooms:1
- Basement Description:Full
- Living area:1,904 sq. ft.
Heating and cooling
- Cooling:Central Air
- Heating:Forced Air
Structure and exterior
- Roof:Composition
- Year built:1978
- Building area:1,904 sq. ft.
- Lot Features:Level
- Construction Materials:Frame
- Foundation Description:Slab
- Levels:1 Story
Schools
- High school:Smoky Hill
- Middle school:Laredo
- Elementary school:Mission Viejo
Utilities
- Sewer:Public Sewer
Finances and disclosures
- Price:$419,900
- Price per sq. ft.:$220.54
- Tax amount:$3,768
Features and amenities
- Laundry features:In Unit
Parking
- Garage spaces:2
 Based on information submitted to the MLS GRID as of November 7, 2026 06:47 PM. All data is obtained from various sources and may not have been verified by broker or MLS GRID. Supplied Open House information is subject to change without notice. All information should be independently reviewed and verified for accuracy. Properties may or may not be listed by the office/agent presenting the information. ML Member Broker: Mark Trenka
New listings near 16743 E Kenyon
- Coming Soon
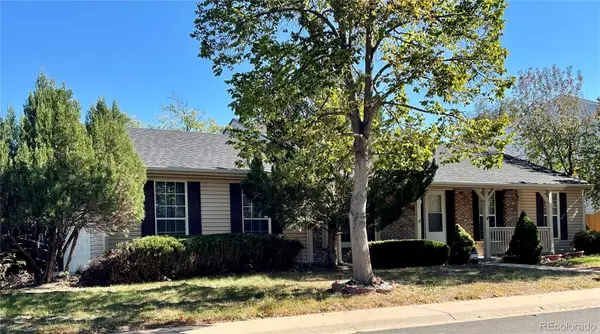 $450,000Coming Soon3 beds 2 baths1,512 sq. ft.
1460 S Ventura, Aurora, CO 80017
MLS# 6474906Listed by: SELLSTATE ACE PROPERTIES - Coming Soon
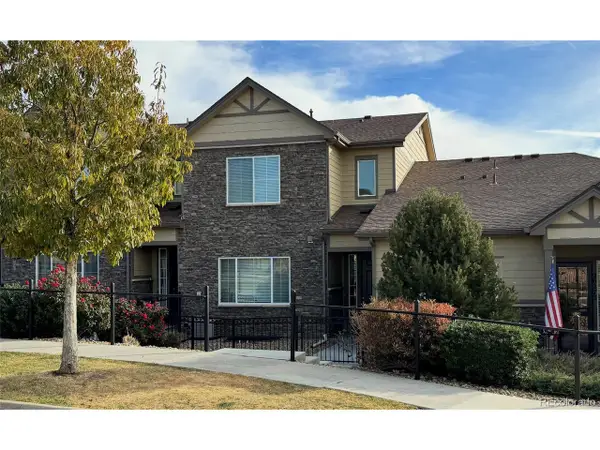 $485,000Coming Soon3 beds 3 baths2,552 sq. ft.
26275 E Calhoun Pl, Aurora, CO 80016
MLS# 4121610Listed by: Real Broker, LLC DBA Real - Coming Soon
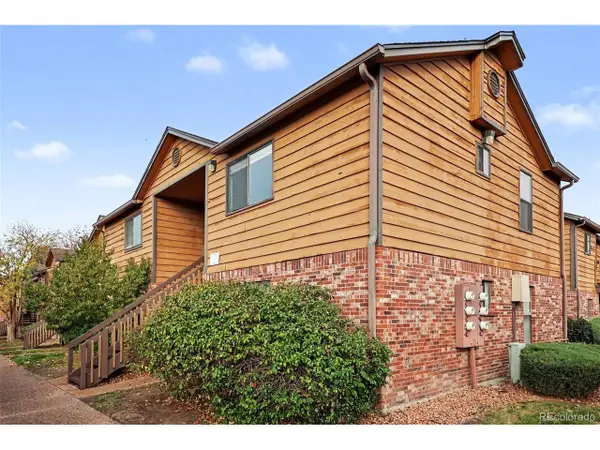 $159,990Coming Soon1 beds 1 baths540 sq. ft.
2277 S Buckley Rd #101, Aurora, CO 80013
MLS# 6466041Listed by: Troncoso Realty - Coming Soon
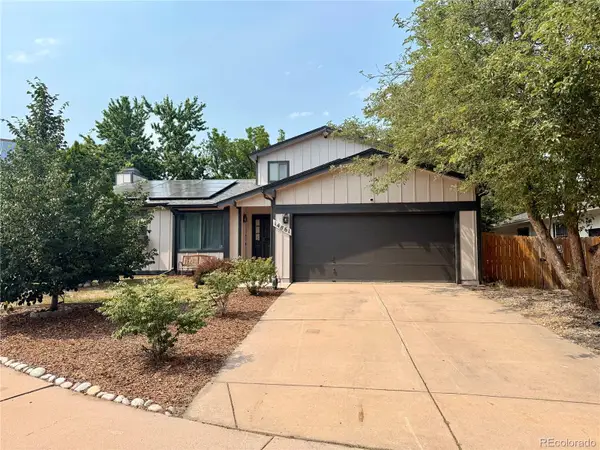 $530,000Coming Soon6 beds 3 baths3,185 sq. ft.
14861 E Adriatic Place, Aurora, CO 80014
MLS# 5601103Listed by: CONNETT REAL ESTATE - New
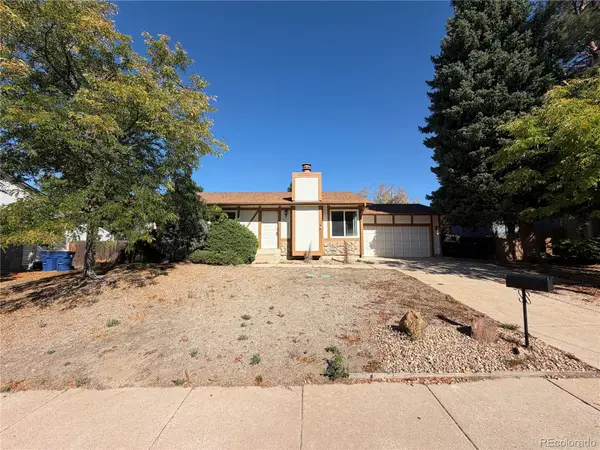 $419,900Active3 beds 3 baths1,904 sq. ft.
16743 E Kenyon, Aurora, CO 80013
MLS# 9067780Listed by: RE/MAX ALLIANCE - New
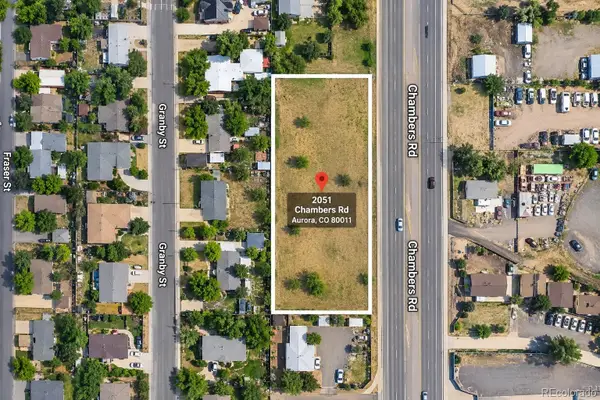 $330,000Active0 Acres
2051 Chambers, Aurora, CO 80011
MLS# 8213227Listed by: INVALESCO REAL ESTATE - New
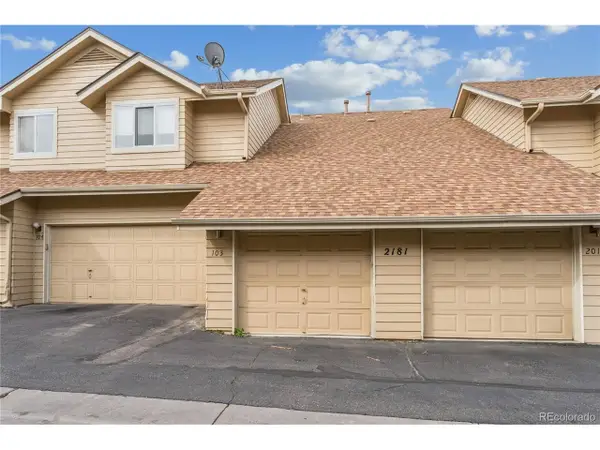 $275,000Active2 beds 2 baths936 sq. ft.
2181 S Troy Way #103, Aurora, CO 80014
MLS# 7301920Listed by: Strategic Real Estate and Development Services - Open Sun, 11am to 1pmNew
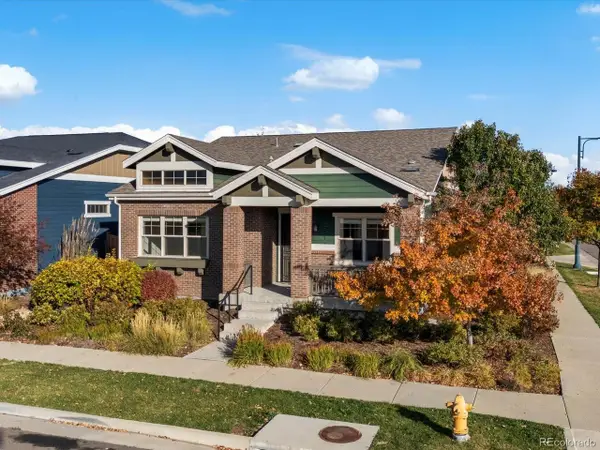 $697,500Active2 beds 2 baths3,210 sq. ft.
2558 Geneva St, Aurora, CO 80010
MLS# 1936079Listed by: Focus Real Estate Property Management, LLC - New
 $425,000Active4 beds 2 baths1,728 sq. ft.
874 Nucla St, Aurora, CO 80011
MLS# 4766706Listed by: Atlas Real Estate Group - New
 $215,000Active1 beds 1 baths870 sq. ft.
3124 S Wheeling Way #208, Aurora, CO 80014
MLS# 5786398Listed by: Heather Gardens Brokers


Protect your home and budget from life's surprises with an Assurant Home Warranty, backed by a partner that supports you through every step of homeownership. Explore Plans.
©2026 Century 21 Real Estate LLC. All rights reserved. CENTURY 21®, the CENTURY 21 Logo and C21® are service marks owned by Century 21 Real Estate LLC. Century 21 Real Estate LLC fully supports the principles of the Fair Housing Act and the Equal Opportunity Act. Each office is independently owned and operated. Listing information is deemed reliable but not guaranteed accurate.