17042 E Wagon Trail Pkwy, Aurora, CO 80015
Local realty services provided by:CENTURY 21 Top Dog Properties
17042 E Wagon Trail Pkwy,Aurora, CO 80015
$459,000
- 3 Beds
- 2 Baths
- 1,676 sq. ft.
- Single family
- Active
Listed by: tracy williams
Office: jpar modern real estate303-433-3158
MLS#:5182557
Source:IRES
Price summary
- Price:$459,000
- Price per sq. ft.:$273.87
About this home
Summer is here! Come Live where you play! Quincy Reservoir on 1 side and Cherry Creek on the other!!Great location for VA and concessions possible with right offer! While we cannot plant sod or seed due to current watering restrictions, landscape has been framed out, leaving you alot less work! Showed you images with grass so you know how beautiful your yard will eventually be, all we need is love and a little rain! Finally you found the home for your family that has had all the work done for you leaving your vision for the landscaping! Summer Valley is a highly desired subdivision just minutes from Cherry Creek. Raise your kids within the highly rated Cherry Creek school district. Military seller transferred after he has made this home just about perfect! His loss, your gain: Newer 6 panel doors, newer windows, LVP, updated bathrooms, new double oven- yes it is gas! New dishwasher and microwave also. And you will enjoy the hot summer days with your new central air conditioning. New roof 2025. Newer sewer, newer 4 inch gutters with drain system. Privacy fence is 9 ft. Custom side gate to back yard where you will enjoy your newer concrete patio. Drive around the side of your corner lot property to find your own entrance to you your 10 x 20 concrete RV pad, or boat or whatever toys you may want to bring! Corner section of lot can be extended parking or a beautiful garden area as shown with help of AI. The cutest 8 x 15 shed with anchored concrete flooring. 2 bedrooms on main level and BOTH have walk in closets. Beautiful ethanol fireplace in living room is staying. Downstairs you will find a huge main room ready for your ideas. Game room, family room or a safe place to send the teenagers! Bedroom downstairs has 3/4 bath inside. This one will feel like home right when you walk through the door! Motivated and already moved! Bring us your offer!...
Contact an agent
Home facts
- Year built:1981
- Listing ID #:5182557
- Added:151 day(s) ago
- Updated:July 07, 2026 at 04:28 PM
Rooms and interior
- Bedrooms:3
- Total bathrooms:2
- Full bathrooms:1
- Kitchen Description:Dishwasher, Disposal, Double Oven, Microwave, Refrigerator
- Basement Description:Built-In Radon, Partially Finished, Radon Test Available, Slab
- Living area:1,676 sq. ft.
Heating and cooling
- Cooling:Central Air
- Heating:Forced Air
Structure and exterior
- Roof:Fiberglass
- Year built:1981
- Building area:1,676 sq. ft.
- Lot area:0.15 Acres
- Lot Features:Corner Lot, Level, Outbuildings, Paved
- Construction Materials:Wood Siding
- Exterior Features:Patio
- Levels:One
Schools
- High school:Grandview
- Middle school:Falcon Creek
- Elementary school:Meadow Point
Utilities
- Water:City
- Sewer:Public Sewer
Finances and disclosures
- Price:$459,000
- Price per sq. ft.:$273.87
- Tax amount:$2,402
Features and amenities
- Appliances:Dishwasher, Disposal, Double Oven, Fire Alarm, Microwave, Refrigerator
- Amenities:Walk-In Closet(s)
Parking
- Garage spaces:2
New listings near 17042 E Wagon Trail Pkwy
- Coming Soon
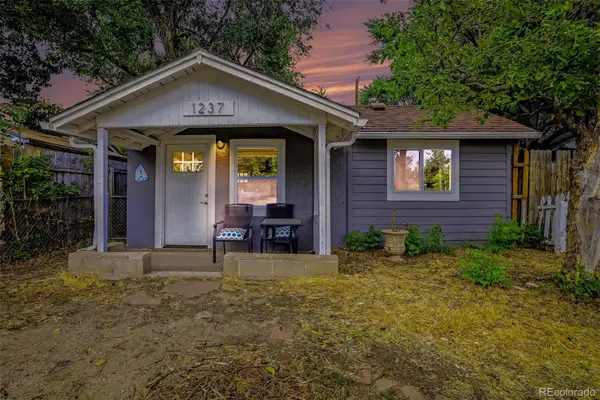 $250,000Coming Soon1 beds 1 baths
1237 Dayton Street, Aurora, CO 80010
MLS# 2915352Listed by: YOUR CASTLE REAL ESTATE INC
- New
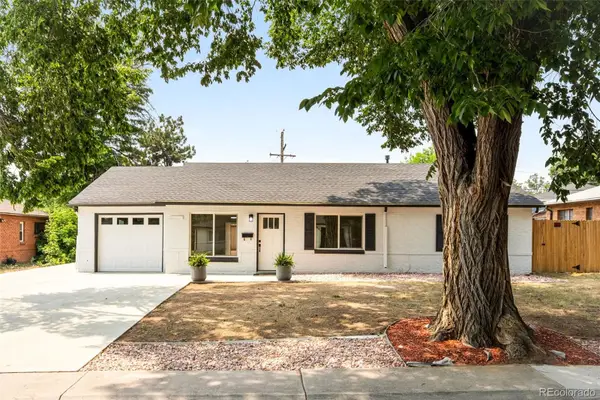
 $475,000Active3 beds 2 baths1,401 sq. ft.
769 Troy Court, Aurora, CO 80011
MLS# 4885205Listed by: CENTURY 21 DREAM HOME - New
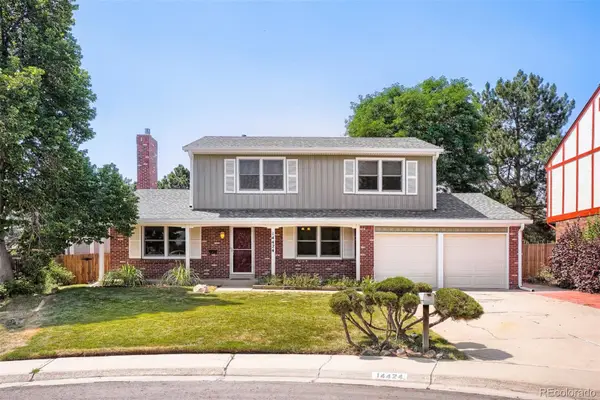 $545,000Active4 beds 4 baths2,144 sq. ft.
14424 E Carolina Drive, Aurora, CO 80012
MLS# 5941185Listed by: TEAM HERNANDEZ REAL ESTATE - New
 $375,000Active4 beds 2 baths1,500 sq. ft.
11619 E Dakota Avenue, Aurora, CO 80012
MLS# 6089044Listed by: REDFIN CORPORATION - Coming Soon
 $569,000Coming Soon4 beds 4 baths
21924 E Lake Avenue, Aurora, CO 80015
MLS# 7667370Listed by: CASHEW REAL ESTATE LLC - New
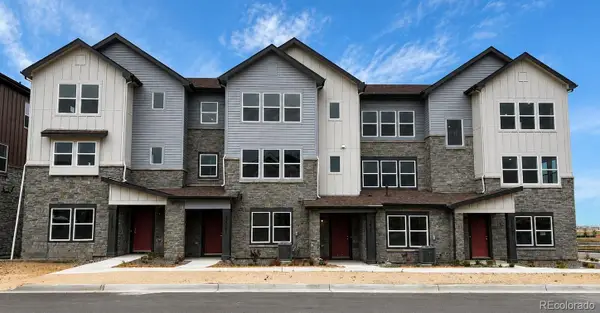 $425,000Active3 beds 3 baths1,770 sq. ft.
24111 E 54th Place, Aurora, CO 80019
MLS# 7670152Listed by: KELLER WILLIAMS DTC - New
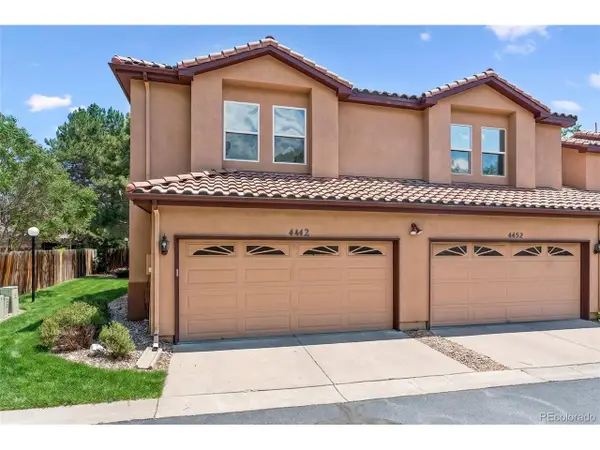 $400,000Active3 beds 3 baths2,485 sq. ft.
4442 S Auckland Ct, Aurora, CO 80015
MLS# 3866635Listed by: Compass - Denver - New
 $585,000Active5 beds 4 baths2,550 sq. ft.
19376 E Hampden Pl, Aurora, CO 80013
MLS# 4421307Listed by: Metro Home Finders - Open Sat, 11am to 1pmNew
 $700,000Active4 beds 4 baths3,598 sq. ft.
122 N De Gaulle St, Aurora, CO 80018
MLS# 9440012Listed by: Accession Real Estate - Coming Soon
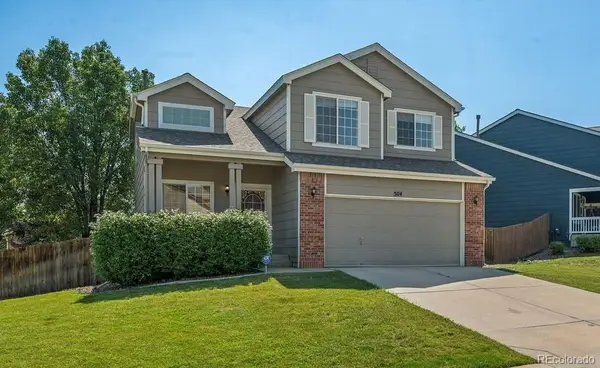 $525,000Coming Soon4 beds 3 baths
5114 S Jebel Street, Aurora, CO 80015
MLS# 1949022Listed by: LIV SOTHEBY'S INTERNATIONAL REALTY


Protect your home and budget from life's surprises with an Assurant Home Warranty, backed by a partner that supports you through every step of homeownership. Explore Plans.
©2026 Century 21 Real Estate LLC. All rights reserved. CENTURY 21®, the CENTURY 21 Logo and C21® are service marks owned by Century 21 Real Estate LLC. Century 21 Real Estate LLC fully supports the principles of the Fair Housing Act and the Equal Opportunity Act. Each office is independently owned and operated. Listing information is deemed reliable but not guaranteed accurate.