
17136 E Tennessee Dr, Aurora, CO 80017
Local realty services provided by:CENTURY 21 CapRock Real Estate
17136 E Tennessee Dr,Aurora, CO 80017
$205,897
- 2 Beds
- 1 Baths
- - sq. ft.
- Townhouse
- Sold
Listed by: harvey & guy homes team
Office: re/max of cherry creek303-320-1556
MLS#:3667995
Source:IRES
Sorry, we are unable to map this address
Price summary
- Price:$205,897
- Monthly HOA dues:$358
About this home
Bright and inviting, this 2-bedroom, 1-bath townhome offers comfortable living at an approachable price point. Fresh carpet and large windows create a welcoming atmosphere in the living room, complete with a cozy fireplace for added character. The eat-in kitchen features durable LVP flooring, a clean and functional layout, and convenient exterior access. Upstairs, the primary bedroom is filled with natural light and features vaulted ceilings, a skylight, private patio access, and a bright, airy feel. A second upper-level bedroom also includes vaulted ceilings, skylight details, and generous natural light. The full bathroom offers LVP flooring, vaulted ceilings, and a full tub. A main-level stackable laundry area adds everyday convenience. Listed at $199,900, this townhome combines comfort, functionality, and thoughtful features throughout.
Contact an agent
Home facts
- Year built:1983
- Listing ID #:3667995
- Added:48 day(s) ago
- Updated:July 16, 2026 at 07:10 AM
Rooms and interior
- Bedrooms:2
- Total bathrooms:1
- Full bathrooms:1
- Dining Description:Eat-in Kitchen
- Kitchen Description:Dishwasher, Disposal, Microwave
- Basement Description:Crawl Space
Heating and cooling
- Heating:Forced Air
Structure and exterior
- Roof:Composition
- Year built:1983
- Architectural Style:Patio Home
- Construction Materials:Brick, Concrete, Vinyl Siding
- Levels:2 Story
Schools
- High school:Gateway
- Middle school:Mrachek
- Elementary school:Arkansas
Utilities
- Water:City
- Sewer:Public Sewer
Finances and disclosures
- Price:$205,897
- Tax amount:$1,674
Features and amenities
- Appliances:Dishwasher, Disposal, Dryer, Microwave, Washer
- Laundry features:Dryer, Washer
- Amenities:Cathedral Ceiling(s), Eat-in Kitchen, Open Floorplan, Skylights
Parking
- Garage spaces:1
New listings near 17136 E Tennessee Dr
- New
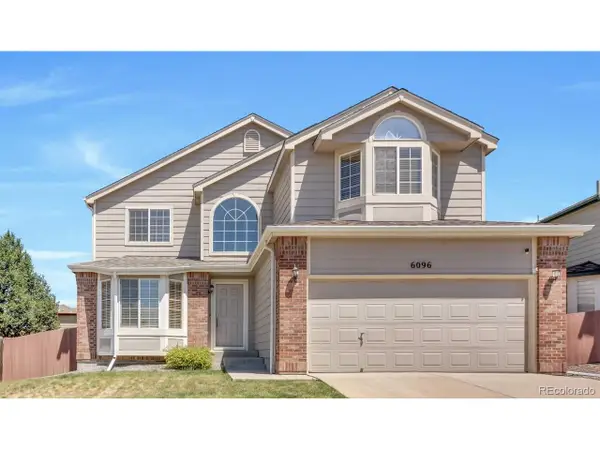 $599,900Active4 beds 4 baths3,002 sq. ft.
6096 S Shawnee St, Aurora, CO 80015
MLS# 2692214Listed by: Jennifer Premac, Individual Proprietor - New
 $255,000Active2 beds 1 baths831 sq. ft.
4084 S Carson St #A, Aurora, CO 80014
MLS# 3422861Listed by: Keller Williams Advantage Realty LLC - New
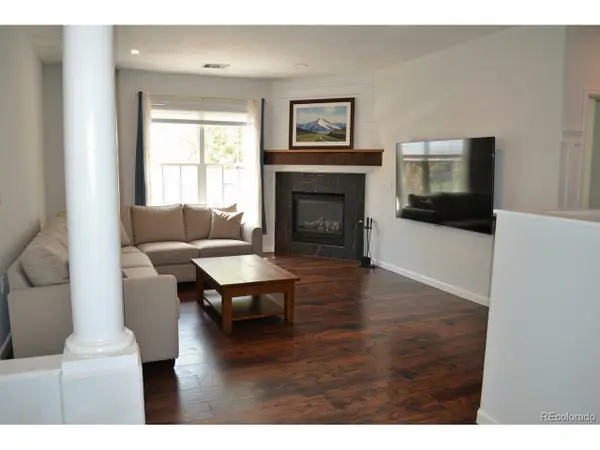 $309,000Active2 beds 2 baths1,012 sq. ft.
4085 S Crystal Cir #101, Aurora, CO 80014
MLS# 7578998Listed by: Coldwell Banker Global Luxury Denver - New
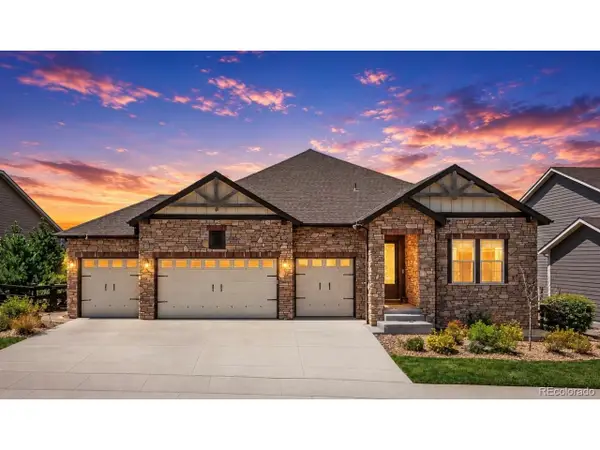 $1,100,000Active4 beds 5 baths5,490 sq. ft.
8641 S De Gaulle Ct, Aurora, CO 80016
MLS# 9147421Listed by: Invalesco Real Estate - New
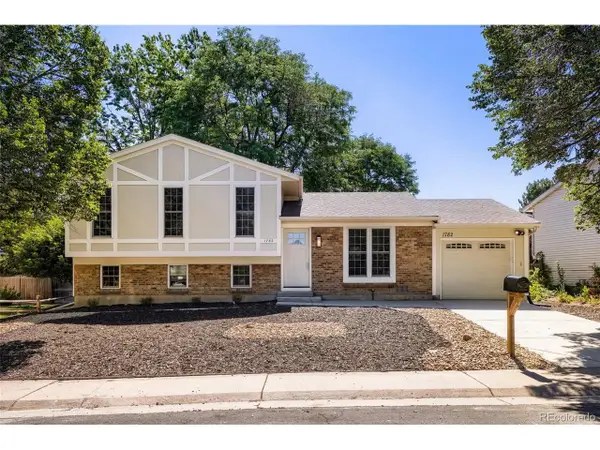 $464,900Active4 beds 2 baths1,764 sq. ft.
1782 S Sedalia Cir, Aurora, CO 80017
MLS# 9275806Listed by: Equity Properties, LLC - New
 $719,000Active3 beds 3 baths4,622 sq. ft.
22132 E Quarto Pl, Aurora, CO 80016
MLS# 3843426Listed by: Real Broker, LLC DBA Real - New
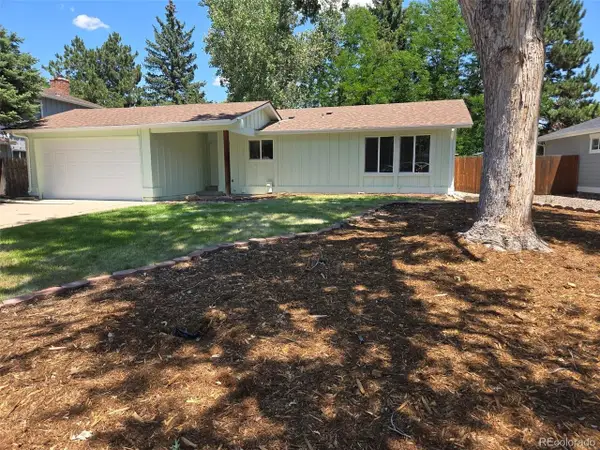 $429,900Active4 beds 3 baths2,007 sq. ft.
15825 E Oxford Ave, Aurora, CO 80013
MLS# 6630715Listed by: Brokers Guild Real Estate - Open Sat, 1 to 3pmNew
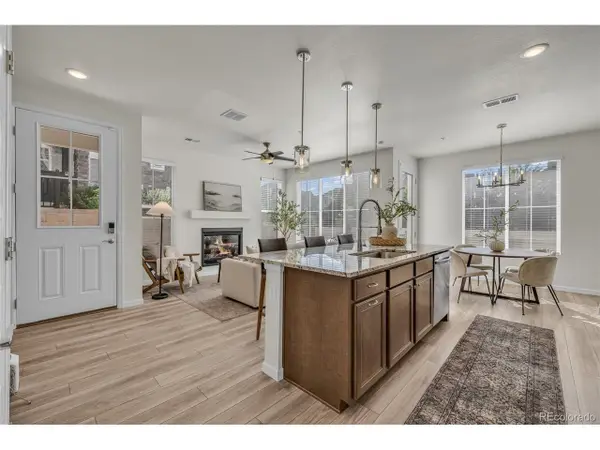 $385,000Active2 beds 3 baths1,437 sq. ft.
5745 S Buchanan Ct #B, Aurora, CO 80016
MLS# 9415026Listed by: Colorado Key Real Estate - New
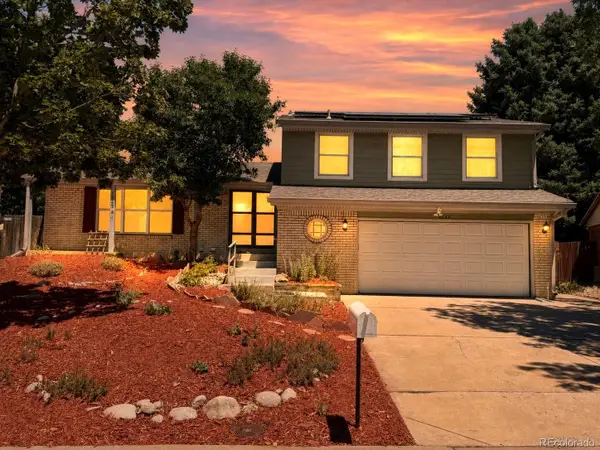 $475,000Active3 beds 3 baths2,496 sq. ft.
2542 S Dawson Way, Aurora, CO 80014
MLS# 2149636Listed by: SUNNY HOMES INC
- New
 $520,000Active4 beds 4 baths2,562 sq. ft.
Address Withheld By Seller, Aurora, CO 80014
MLS# 7187649Listed by: Your Castle Real Estate Inc


Protect your home and budget from life's surprises with an Assurant Home Warranty, backed by a partner that supports you through every step of homeownership. Explore Plans.
©2026 Century 21 Real Estate LLC. All rights reserved. CENTURY 21®, the CENTURY 21 Logo and C21® are service marks owned by Century 21 Real Estate LLC. Century 21 Real Estate LLC fully supports the principles of the Fair Housing Act and the Equal Opportunity Act. Each office is independently owned and operated. Listing information is deemed reliable but not guaranteed accurate.