
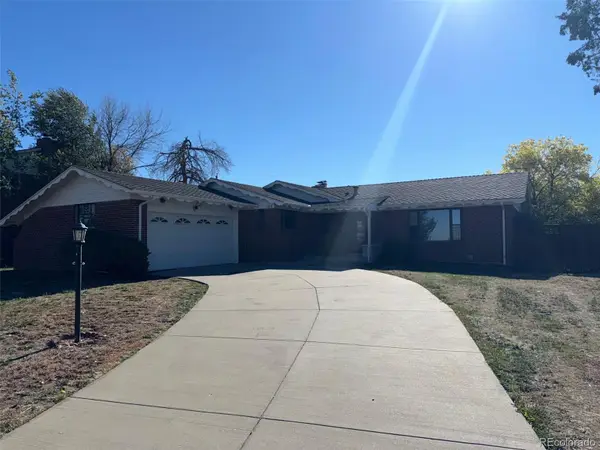
17491 E 15th, Aurora, CO 80011
Local realty services provided by:CENTURY 21 CapRock Real Estate
Listed by: elizabeth martinez garcia
Office: keller williams realty downtown llc.
MLS#:9940112
Source:ML
Price summary
- Price:$215,000
- Price per sq. ft.:$94.3
- Monthly HOA dues:$1,080
About this home
RARE 5-BEDROOM HOME IN THE HIGHLY DESIRABLE WOODSHIRE EAST COMMUNITY! Offering an exceptional combination of space, upgrades, and location, this 5-bedroom, 2-bathroom home is a rare find! Featuring newer appliances, including a washer and dryer, upgraded insulated composite siding, insulated fiberglass skirting, and a brand-new A/C unit for added comfort and efficiency. Step outside to enjoy a fully fenced backyard, a dedicated concrete pad along the side of the home, and a fantastic lot location just steps away from beautiful open space and conveniently located near the community pool. With five bedrooms offering incredible flexibility for a growing household, home office, or guest space, this property truly stands out from the rest. FIVE-BEDROOM HOMES ARE HARD TO FIND—DON'T MISS THIS UNIQUE OPPORTUNITY!
Contact an agent
Home facts
- Year built:2002
- Listing ID #:9940112
Rooms and interior
- Bedrooms:5
- Total bathrooms:2
- Full bathrooms:2
- Flooring:Laminate
- Kitchen Description:Dishwasher, Disposal, Microwave, Range, Range Hood, Refrigerator
- Living area:2,280 sq. ft.
Heating and cooling
- Cooling:Central Air
- Heating:Forced Air
Structure and exterior
- Roof:Composition
- Year built:2002
- Building area:2,280 sq. ft.
- Lot Features:Cul-De-Sac
- Exterior Features:Deck, Front Porch
Schools
- High school:Vista Peak
- Middle school:Edna and John W. Mosely
- Elementary school:Edna and John W. Mosely
Utilities
- Water:Public
- Sewer:Community Sewer
Finances and disclosures
- Price:$215,000
- Price per sq. ft.:$94.3
- Tax amount:$750
Features and amenities
- Laundry features:Dryer, Washer
 Based on information submitted to the MLS GRID as of October 26, 2026 06:29 PM. All data is obtained from various sources and may not have been verified by broker or MLS GRID. Supplied Open House information is subject to change without notice. All information should be independently reviewed and verified for accuracy. Properties may or may not be listed by the office/agent presenting the information. ML Member Broker: Daniel Bishop
New listings near 17491 E 15th
- Coming SoonOpen Sun, 10am to 12pm
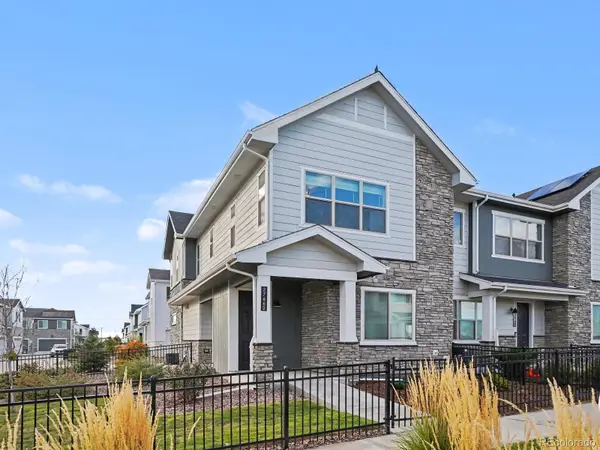 $395,000Coming Soon3 beds 3 baths1,467 sq. ft.
27662 E 1st, Aurora, CO 80018
MLS# 2279138Listed by: ORCHARD BROKERAGE LLC - Coming Soon
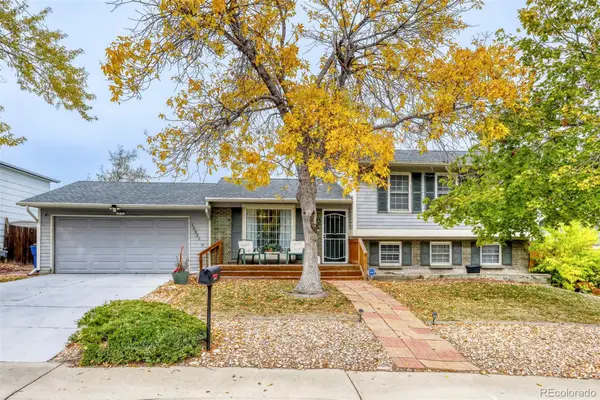 $429,000Coming Soon4 beds 3 baths1,730 sq. ft.
16531 E Iliff, Aurora, CO 80013
MLS# 9626092Listed by: TRANSMARKET PROPERTIES - Coming Soon
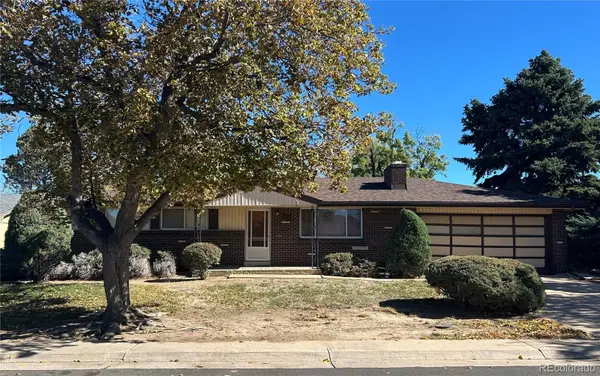 $399,000Coming Soon4 beds 3 baths1,680 sq. ft.
372 Emporia, Aurora, CO 80010
MLS# 5883214Listed by: YOUR CASTLE REALTY LLC - Coming Soon
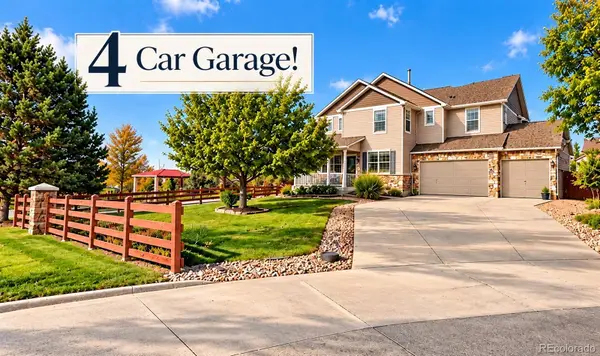 $750,000Coming Soon5 beds 4 baths4,529 sq. ft.
3858 S Netherland, Aurora, CO 80013
MLS# 7309473Listed by: COMPASS - DENVER - Coming Soon
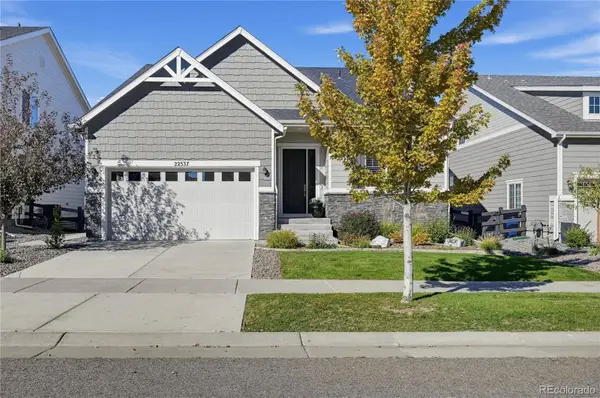 $849,000Coming Soon5 beds 4 baths4,128 sq. ft.
22537 E Swallow, Aurora, CO 80016
MLS# 7245237Listed by: TRELORA REALTY, INC. - Coming Soon
 $530,000Coming Soon6 beds 3 baths3,185 sq. ft.
14861 E Adriatic Place, Aurora, CO 80014
MLS# 5601103Listed by: CONNETT REAL ESTATE - New
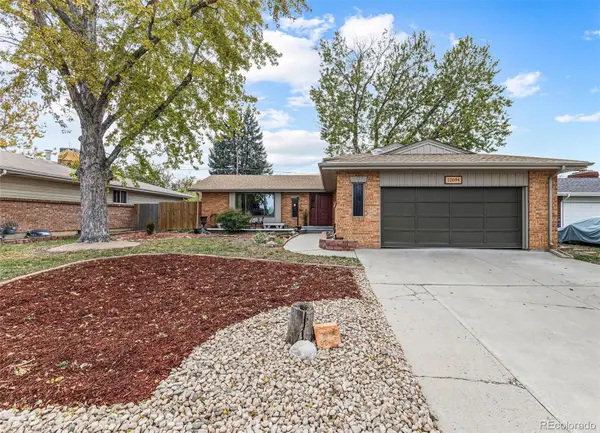 $520,000Active4 beds 4 baths2,190 sq. ft.
12694 E Exposition, Aurora, CO 80012
MLS# 6358867Listed by: OPENING DOORS IN COLORADO - New
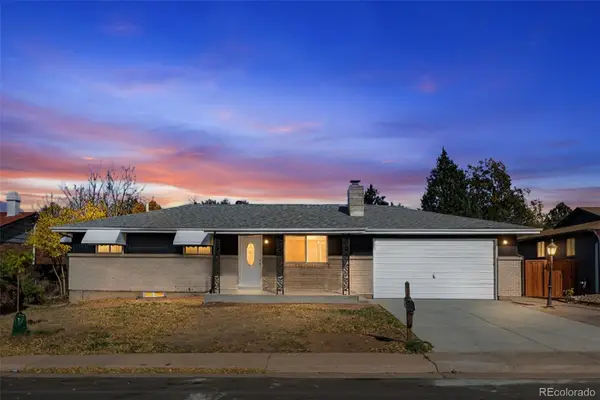 $559,000Active5 beds 3 baths2,296 sq. ft.
392 S Peoria, Aurora, CO 80012
MLS# 5040760Listed by: INVALESCO REAL ESTATE - New
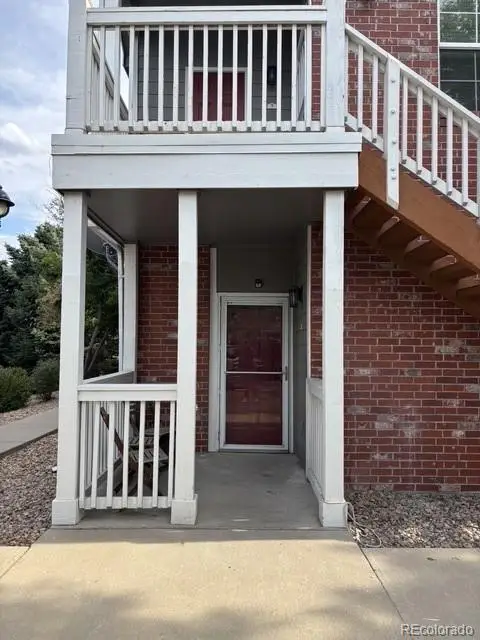 $280,000Active2 beds 2 baths956 sq. ft.
16352 E Fremont #1, Aurora, CO 80016
MLS# 8449004Listed by: REALTY ONE GROUP PREMIER COLORADO - New
 $512,500Active5 beds 5 baths2,640 sq. ft.
173 Del Mar, Aurora, CO 80011
MLS# 9164621Listed by: RE/MAX ALLIANCE


Protect your home and budget from life's surprises with an Assurant Home Warranty, backed by a partner that supports you through every step of homeownership. Explore Plans.
©2026 Century 21 Real Estate LLC. All rights reserved. CENTURY 21®, the CENTURY 21 Logo and C21® are service marks owned by Century 21 Real Estate LLC. Century 21 Real Estate LLC fully supports the principles of the Fair Housing Act and the Equal Opportunity Act. Each office is independently owned and operated. Listing information is deemed reliable but not guaranteed accurate.