
1791 S Buchanan Cir, Aurora, CO 80018
Local realty services provided by:CENTURY 21 Top Dog Properties
Listed by: rich dolph
Office: compass - denver303-536-1786
MLS#:7145366
Source:IRES
Price summary
- Price:$429,900
- Price per sq. ft.:$256.96
- Monthly HOA dues:$426
About this home
End-unit townhome on the 9th hole of an award-winning golf course with private front patio views of the fairway and open meadows.
This easy-living 3-bed, 3-bath home (1,673 sq ft, built 2017) sits in the best location in the complex and delivers the extras buyers actually want. The kitchen features top-grade stainless steel appliances-including an induction electric stove faster than gas-slab granite countertops, a breakfast bar, and a pantry. The main level offers a great-room feel with high ceilings, ceiling fans, a dining area, and a convenient powder room. Every room is wired for internet and TV.
Upstairs you'll find an expansive 14x18 primary suite with vaulted ceiling, stunning 5-piece bath, and walk-in closet, plus two additional bedrooms (13x10 with walk-in closet; 9x12 ideal as a home office or guest room) and a conveniently located laundry room with washer and dryer included.
Smart home thermostat and smart garage door make daily life simple. The 2-car attached garage includes an epoxy-coated floor, 220V Level-2 EV charging connection, network connection, and interior access.
Low-maintenance living with golf-course views right outside your door in Murphy Creek....
Contact an agent
Home facts
- Year built:2017
- Subdivision & Development:Murphy Creek
- Listing ID #:7145366
- Added:110 day(s) ago
- Updated:August 27, 2026 at 08:09 AM
Rooms and interior
- Bedrooms:3
- Total bathrooms:3
- Full bathrooms:2
- Half bathrooms:1
- Kitchen Description:Dishwasher, Microwave, Refrigerator
- Basement Description:Full
- Living area:1,673 sq. ft.
Heating and cooling
- Cooling:Central Air
- Heating:Forced Air
Structure and exterior
- Roof:Composition
- Year built:2017
- Building area:1,673 sq. ft.
- Construction Materials:Wood Siding
- Levels:2 Story
Schools
- High school:Vista Peak
- Middle school:Murphy Creek K-8
- Elementary school:Murphy Creek K-8
Utilities
- Sewer:Public Sewer
Finances and disclosures
- Price:$429,900
- Price per sq. ft.:$256.96
- Tax amount:$4,051
Features and amenities
- Appliances:Dishwasher, Dryer, Microwave, Refrigerator, Washer
- Laundry features:Dryer, Washer
- Smart home:Yes
Parking
- Garage spaces:2
New listings near 1791 S Buchanan Cir
- Coming Soon
 $474,999Coming Soon3 beds 2 baths1,394 sq. ft.
13584 E 7th Avenue, Aurora, CO 80011
MLS# 4709261Listed by: NAV REAL ESTATE
- Coming Soon
 $255,000Coming Soon2 beds 2 baths1,167 sq. ft.
14313 E 1st Drive #208, Aurora, CO 80011
MLS# 8985948Listed by: KELLER WILLIAMS DTC - Coming Soon
 $219,000Coming Soon2 beds 2 baths1,000 sq. ft.
2280 S Oswego Way #201, Aurora, CO 80014
MLS# 9203448Listed by: Listings.com - Coming Soon
 $500,000Coming Soon3 beds 2 baths1,744 sq. ft.
19986 E Villanova Pl, Aurora, CO 80013
MLS# 6514536Listed by: RE/MAX Alliance - Coming Soon
 $400,000Coming Soon3 beds 2 baths1,124 sq. ft.
12293 E Mexico Ave, Aurora, CO 80012
MLS# 2740191Listed by: Your Castle Real Estate Inc - Coming Soon
 $485,000Coming Soon3 beds 2 baths2,266 sq. ft.
1956 S Danube Way, Aurora, CO 80013
MLS# 3624477Listed by: THE LINEAR GROUP LLC - Coming Soon
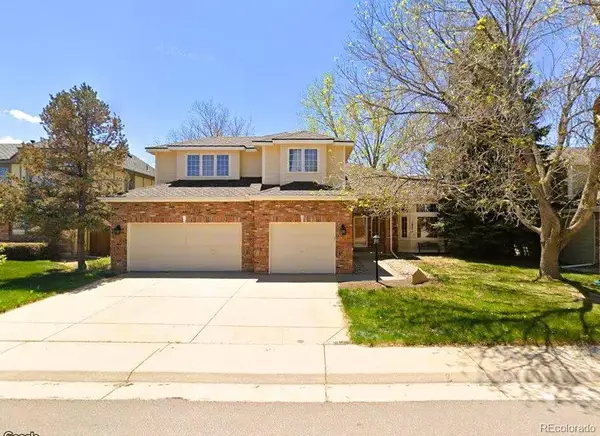 $739,900Coming Soon5 beds 4 baths4,095 sq. ft.
16254 E Prentice Place, Aurora, CO 80015
MLS# 4555878Listed by: AVENUES - Coming Soon
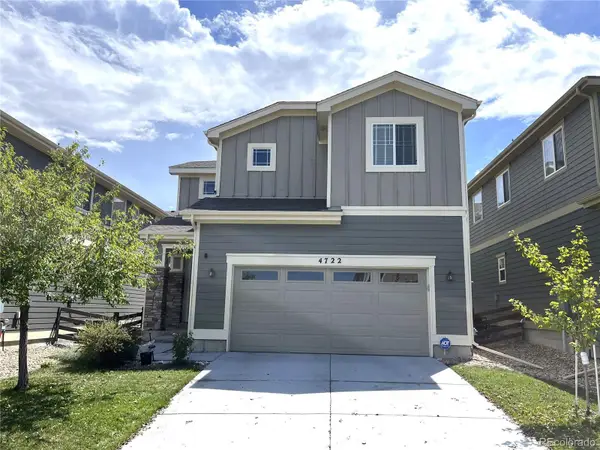 $519,000Coming Soon3 beds 3 baths2,417 sq. ft.
4722 S Picadilly Court, Aurora, CO 80015
MLS# 2916675Listed by: BROKERS GUILD HOMES - Coming Soon
 $210,000Coming Soon2 beds 1 baths993 sq. ft.
3626 S Granby Way #L12, Aurora, CO 80014
MLS# 5827112Listed by: RE/MAX ALLIANCE - Coming Soon
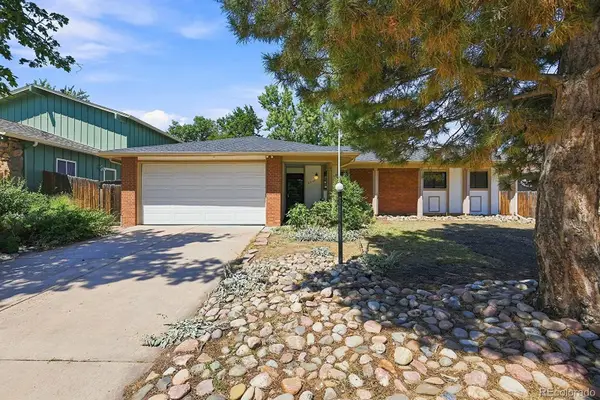 $442,000Coming Soon3 beds 3 baths2,017 sq. ft.
3748 S Mission Parkway, Aurora, CO 80013
MLS# 8914886Listed by: BROKERS GUILD REAL ESTATE


Protect your home and budget from life's surprises with an Assurant Home Warranty, backed by a partner that supports you through every step of homeownership. Explore Plans.
©2026 Century 21 Real Estate LLC. All rights reserved. CENTURY 21®, the CENTURY 21 Logo and C21® are service marks owned by Century 21 Real Estate LLC. Century 21 Real Estate LLC fully supports the principles of the Fair Housing Act and the Equal Opportunity Act. Each office is independently owned and operated. Listing information is deemed reliable but not guaranteed accurate.