
17997 E Florida Dr, Aurora, CO 80017
Local realty services provided by:CENTURY 21 Top Dog Properties
17997 E Florida Dr,Aurora, CO 80017
$455,000
- 4 Beds
- 3 Baths
- - sq. ft.
- Single family
- Sold
Listed by: trelora realty team, evan flood
Office: trelora realty, inc.720-410-6100
MLS#:6879603
Source:IRES
Sorry, we are unable to map this address
Price summary
- Price:$455,000
About this home
Beautifully updated ranch home in the heart of Aurora offering the perfect blend of style, comfort, and functionality. This move-in ready property features a spacious open layout, updated gourmet kitchen with custom cabinetry and high-end finishes, newer appliances, and abundant storage throughout. Enjoy multiple living spaces ideal for entertaining, fresh interior paint, newer carpet, updated bathrooms, and large bedrooms including a spacious primary suite with walk-in closet. Situated on a generously sized lot with a covered patio perfect for outdoor gatherings, plus an attached 2-car garage and convenient mud/laundry room. Prime location with easy access to parks, trails, Buckley Space Force Base, I-225, E-470, shopping, dining, and Denver Metro amenities. A must-see home with thoughtful updates and exceptional curb appeal!
Whether you're looking for your next family home or a smart investment opportunity, this Aurora property combines location, functionality, and long-term potential in one appealing package....
Contact an agent
Home facts
- Year built:1980
- Listing ID #:6879603
- Added:37 day(s) ago
- Updated:July 06, 2026 at 09:58 AM
Rooms and interior
- Bedrooms:4
- Total bathrooms:3
- Full bathrooms:2
- Dining Description:Eat-in Kitchen
- Kitchen Description:Dishwasher, Refrigerator
- Basement Description:Partially Finished
Heating and cooling
- Cooling:Central Air
- Heating:Forced Air
Structure and exterior
- Roof:Composition
- Year built:1980
- Lot Features:Level
- Construction Materials:Frame, Wood Siding
- Exterior Features:Patio
- Levels:One
Schools
- High school:Rangeview
- Middle school:Mrachek
- Elementary school:Arkansas
Utilities
- Water:City
- Sewer:Public Sewer
Finances and disclosures
- Price:$455,000
- Tax amount:$3,473
Features and amenities
- Appliances:Dishwasher, Dryer, Refrigerator, Washer
- Laundry features:Dryer, Washer
- Amenities:Eat-in Kitchen, Open Floorplan
Parking
- Garage spaces:2
New listings near 17997 E Florida Dr
- New
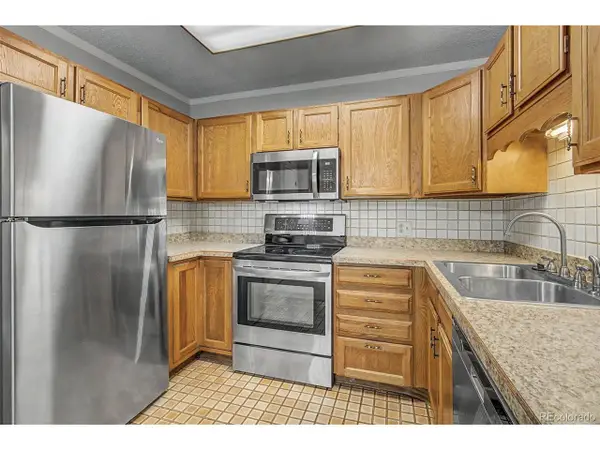 $225,000Active2 beds 2 baths1,380 sq. ft.
13500 E Cornell Ave #205, Aurora, CO 80014
MLS# 5493259Listed by: Heather Gardens Brokers - New
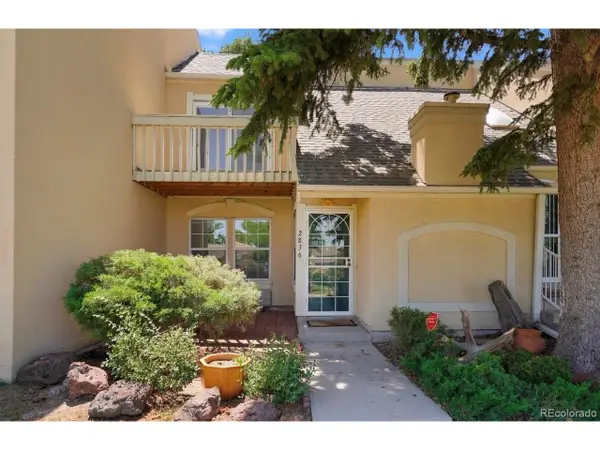 $375,000Active2 beds 3 baths1,342 sq. ft.
2836 S Vaughn Way, Aurora, CO 80014
MLS# 5606724Listed by: Hollermeier Realty - New
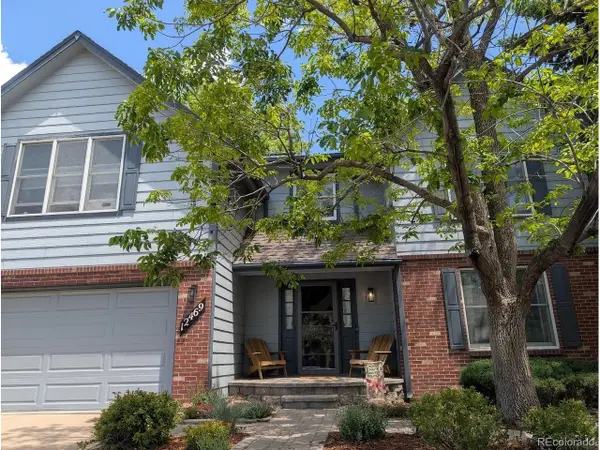 $689,900Active5 beds 4 baths3,940 sq. ft.
12469 E Harvard Dr, Aurora, CO 80014
MLS# 6136469Listed by: Baer Realty LLC - New
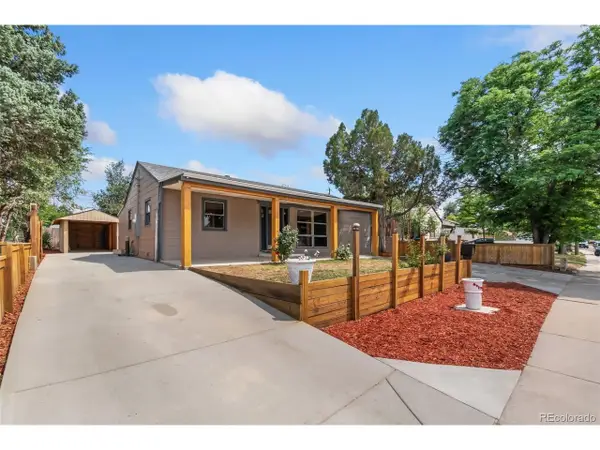 $425,000Active3 beds 2 baths1,131 sq. ft.
886 Kingston St, Aurora, CO 80010
MLS# 6330871Listed by: Hart Realty Group - New
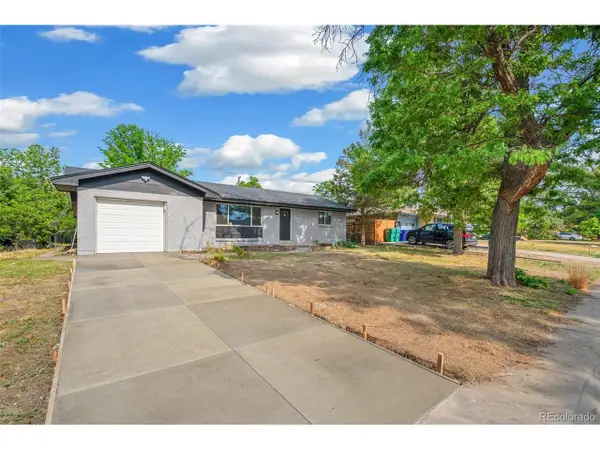 $529,900Active5 beds 3 baths2,231 sq. ft.
562 Lima St, Aurora, CO 80010
MLS# 2258129Listed by: Megastar Realty - New
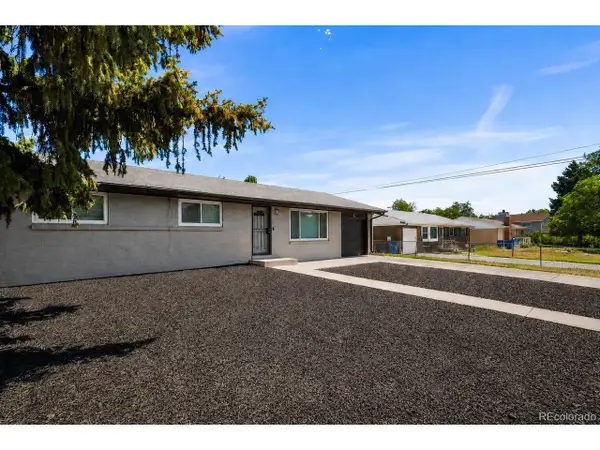 $486,000Active5 beds 3 baths2,211 sq. ft.
12445 E 6th Pl, Aurora, CO 80011
MLS# 8156994Listed by: eXp Realty, LLC - Open Mon, 2 to 5pmNew
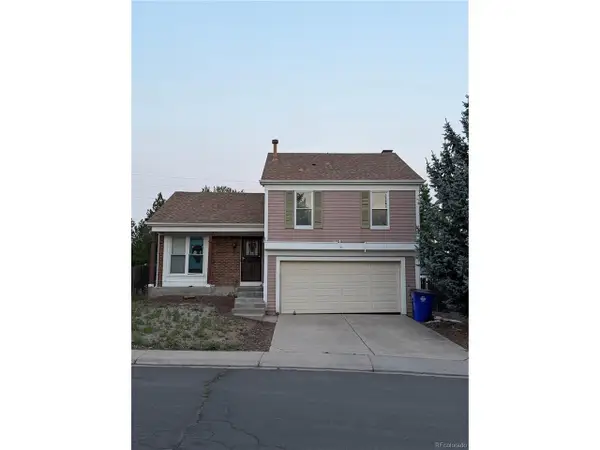 $345,000Active3 beds 2 baths1,320 sq. ft.
3146 S Gibralter St, Aurora, CO 80013
MLS# 3194505Listed by: Madison & Company Properties - New
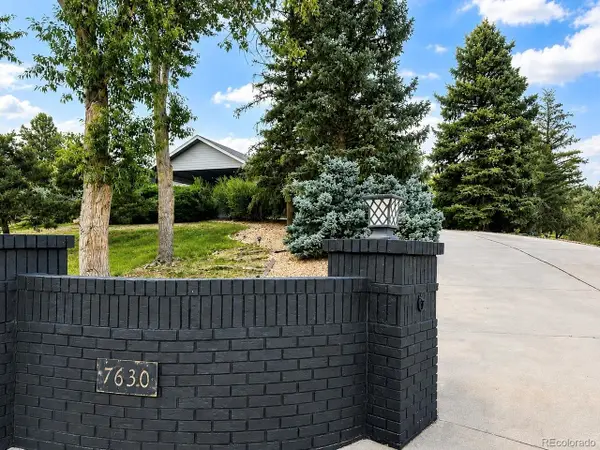 $1,600,000Active4 beds 4 baths5,806 sq. ft.
7630 S Dunkirk St, Aurora, CO 80016
MLS# 5451150Listed by: Emblem Real Estate, Inc. - New
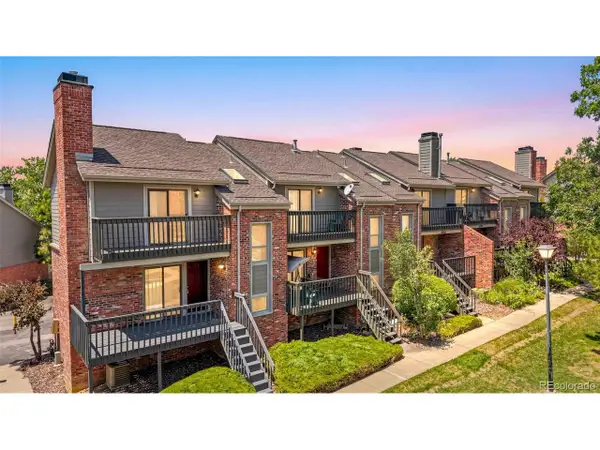 $349,500Active2 beds 3 baths1,418 sq. ft.
Address Withheld By Seller, Aurora, CO 80014
MLS# 2573689Listed by: Brokers Guild Real Estate - New
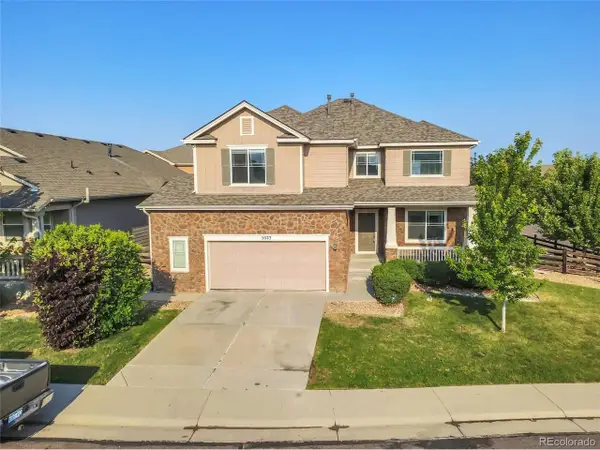 $630,000Active5 beds 3 baths4,113 sq. ft.
5023 S Shawnee St, Aurora, CO 80015
MLS# 4227283Listed by: Grace Management & Invest.


Protect your home and budget from life's surprises with an Assurant Home Warranty, backed by a partner that supports you through every step of homeownership. Explore Plans.
©2026 Century 21 Real Estate LLC. All rights reserved. CENTURY 21®, the CENTURY 21 Logo and C21® are service marks owned by Century 21 Real Estate LLC. Century 21 Real Estate LLC fully supports the principles of the Fair Housing Act and the Equal Opportunity Act. Each office is independently owned and operated. Listing information is deemed reliable but not guaranteed accurate.