
18204 E Lehigh Pl, Aurora, CO 80013
Local realty services provided by:CENTURY 21 CapRock Real Estate
Listed by: shawna bellendir
Office: sellstate altitude realty720-830-5158
MLS#:6920662
Source:IRES
Price summary
- Price:$525,000
- Price per sq. ft.:$199.47
About this home
Ranch-style, one-level living in Aurora's Summer Valley: this updated 3-bedroom, 3-bath home sits at the end of a quiet cul-de-sac on a fully fenced corner lot, with no HOA, no covenants, and no metro district. All three bedrooms, both main-floor baths, the kitchen, and the laundry are on one level. Above grade, 1,652 square feet open across a living room with a wood-burning fireplace, a separate dining room, and a family room. The eat-in kitchen has a new stove, dishwasher, and microwave. The primary suite includes an en suite three-quarter bath with a walk-in shower and double sinks; a full bath serves the other two bedrooms. Downstairs, 877 finished square feet add a bonus room, an updated half bath, and a wet bar with built-in kegerator, ideal as a game room, home office, or guest space, with egress windows for natural light. Total finished space: 2,529 square feet. The big-ticket items are already handled: furnace and central air replaced in 2025, composition roof replaced in 2023, refreshed bathrooms, brick and wood-siding exterior. Outside, the level 0.19-acre lot offers a covered patio for grilling and gathering, plus a backyard freshly seeded and ready to grow in. The attached two-car garage adds 220-volt wiring. Forced-air natural gas heat, central air, public water and sewer. Assigned schools are Cimarron Elementary, Horizon Middle, and Smoky Hill High in Cherry Creek School District 5. Minutes to Quincy Reservoir, Cherry Creek State Park, and E-470, in Arapahoe County's 80013 and move-in ready....
Contact an agent
Home facts
- Year built:1980
- Subdivision & Development:Summer Valley
- Listing ID #:6920662
- Added:1 day(s) ago
- Updated:August 14, 2026 at 03:47 AM
Rooms and interior
- Bedrooms:3
- Total bathrooms:3
- Full bathrooms:1
- Half bathrooms:1
- Dining Description:Eat-in Kitchen
- Kitchen Description:Dishwasher, Microwave, Refrigerator
- Basement Description:Partially Finished
- Living area:2,632 sq. ft.
Heating and cooling
- Cooling:Ceiling Fan(s), Central Air
- Heating:Forced Air
Structure and exterior
- Roof:Composition
- Year built:1980
- Building area:2,632 sq. ft.
- Lot area:0.19 Acres
- Lot Features:Corner Lot, Cul-De-Sac, Level, Paved
- Construction Materials:Brick, Concrete, Wood Siding
- Exterior Features:Patio
- Levels:One
Schools
- High school:Smoky Hill
- Middle school:Horizon
- Elementary school:Cimarron
Utilities
- Water:City
- Sewer:Public Sewer
Finances and disclosures
- Price:$525,000
- Price per sq. ft.:$199.47
- Tax amount:$3,034
Features and amenities
- Appliances:Dishwasher, Dryer, Microwave, Refrigerator, Washer
- Laundry features:Dryer, Washer
- Amenities:Eat-in Kitchen, Wet Bar
Parking
- Garage spaces:2
New listings near 18204 E Lehigh Pl
- New
 $469,900Active3 beds 2 baths1,306 sq. ft.
18531 E Vassar Dr, Aurora, CO 80013
MLS# 6354783Listed by: Corey Nabors - Open Sat, 12 to 2pmNew
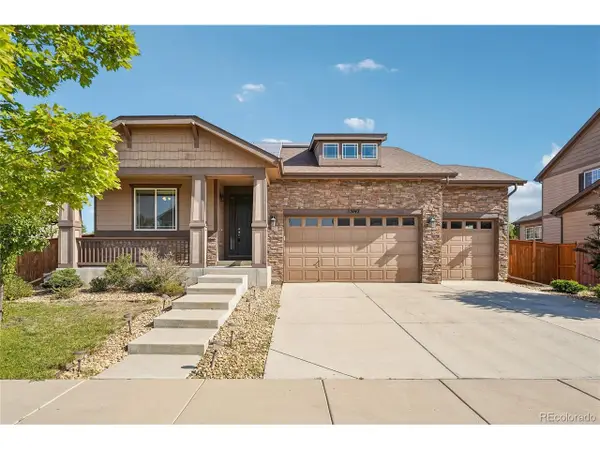 $625,000Active5 beds 3 baths3,722 sq. ft.
25147 E Ellsworth Pl, Aurora, CO 80018
MLS# 6473195Listed by: RE/MAX Professionals - New
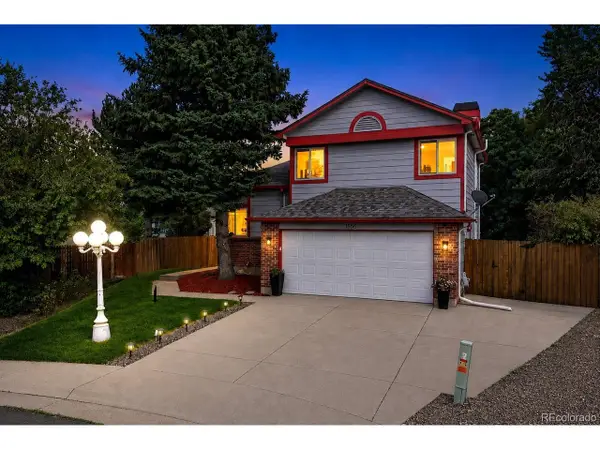 $499,000Active4 beds 3 baths1,998 sq. ft.
3856 S Gibralter St, Aurora, CO 80013
MLS# 6747963Listed by: Redfin Corporation - New
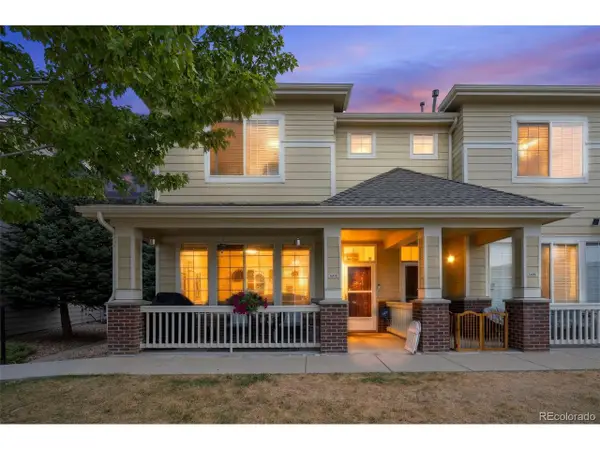 $425,000Active2 beds 3 baths1,475 sq. ft.
16170 E Geddes Ln #15, Aurora, CO 80016
MLS# 8361380Listed by: Brokers Guild Real Estate - Coming Soon
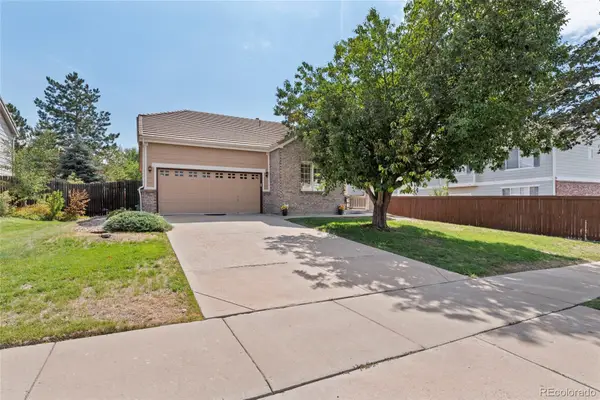 $469,900Coming Soon3 beds 2 baths
18531 E Vassar Drive, Aurora, CO 80013
MLS# 6354783Listed by: COREY NABORS
- Open Sat, 12 to 2pmNew
 $625,000Active5 beds 3 baths3,722 sq. ft.
25147 E Ellsworth Place, Aurora, CO 80018
MLS# 6473195Listed by: RE/MAX PROFESSIONALS - New
 $499,000Active4 beds 3 baths1,998 sq. ft.
3856 S Gibralter Street, Aurora, CO 80013
MLS# 6747963Listed by: REDFIN CORPORATION - Coming Soon
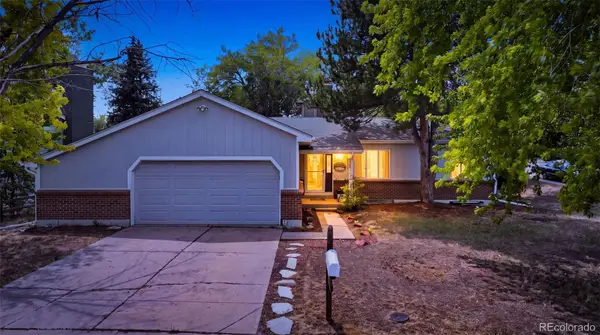 $525,000Coming Soon3 beds 3 baths
18204 E Lehigh Place, Aurora, CO 80013
MLS# 6920662Listed by: SELLSTATE ALTITUDE REALTY - New
 $425,000Active2 beds 3 baths1,475 sq. ft.
16170 E Geddes Lane #15, Aurora, CO 80016
MLS# 8361380Listed by: BROKERS GUILD REAL ESTATE


Protect your home and budget from life's surprises with an Assurant Home Warranty, backed by a partner that supports you through every step of homeownership. Explore Plans.
©2026 Century 21 Real Estate LLC. All rights reserved. CENTURY 21®, the CENTURY 21 Logo and C21® are service marks owned by Century 21 Real Estate LLC. Century 21 Real Estate LLC fully supports the principles of the Fair Housing Act and the Equal Opportunity Act. Each office is independently owned and operated. Listing information is deemed reliable but not guaranteed accurate.