
19062 E Chenango, Aurora, CO 80015
Local realty services provided by:CENTURY 21 Community First
Listed by: tobias trujillo
Office: ed prather real estate
MLS#:4103651
Source:ML
Price summary
- Price:$700,000
- Price per sq. ft.:$204.44
- Monthly HOA dues:$62
About this home
Welcome to 19062 E Chenango Cir in Aurora, where space, comfort, and outdoor living come together in one inviting home.
Tucked into a quiet neighborhood with mature trees and charming curb appeal, this home offers an oversized driveway,
welcoming entry, and a warm inviting feel from the moment you arrive. Inside, you are greeted by soaring ceilings, large
windows, and an open layout filled with natural light. The main floor offers multiple living spaces with durable flooring and
thoughtful architectural details throughout. Just off the entry is a dedicated main floor office. The spacious kitchen
features stainless steel appliances, abundant cabinet storage, generous counter space, and a center island ideal for
everyday living and entertaining. The adjoining living room offers vaulted ceilings, a cozy fireplace, and easy access to the
backyard. Upstairs, the spacious primary suite features vaulted ceilings, a large walk in closet, and a relaxing 5 piece bath.
The additional bedrooms offer flexibility for guests, hobbies, or flex space. The finished basement adds extra living space
with a wet bar area perfect for movie nights, a game room, home gym, or in-law suite. One of the best features of this
home is the backyard. The oversized deck and covered gazebo create an incredible outdoor space for entertaining, grilling,
or enjoying Colorado evenings with friends and family. Mature landscaping and established trees add privacy, shade, and
character while still leaving room for gardening, pets, or play. Located in the highly sought after Cherry Creek School
District, this home is just minutes from Quincy Reservoir, parks, shopping, and dining. Enjoy quick access to Southlands
Mall, Saddle Rock Golf Course, and E470. With spacious living areas, a finished basement, a main floor office, and an
incredible backyard setup, this home is one you do not want to miss. Come check it out today!...
Contact an agent
Home facts
- Year built:1996
- Subdivision & Development:Prides Crossing
- Listing ID #:4103651
Rooms and interior
- Bedrooms:5
- Total bathrooms:4
- Full bathrooms:3
- Half bathrooms:1
- Flooring:Carpet, Tile, Vinyl
- Bathrooms Description:Five Piece Bath
- Kitchen Description:Dishwasher, Eat-in Kitchen, Kitchen Island, Oven, Refrigerator
- Basement Description:Finished
- Living area:3,424 sq. ft.
Heating and cooling
- Cooling:Central Air
- Heating:Forced Air
Structure and exterior
- Roof:Composition
- Year built:1996
- Building area:3,424 sq. ft.
- Lot Features:Landscaped, Level, Near Public Transit
- Construction Materials:Brick, Frame, Wood Siding
- Exterior Features:Covered, Deck, Front Porch, Garden, Lighting, Private Yard, Rain Gutters
- Levels:2 Story
Schools
- High school:Eaglecrest
- Middle school:Thunder Ridge
- Elementary school:Peakview
Utilities
- Water:Public
- Sewer:Public Sewer
Finances and disclosures
- Price:$700,000
- Price per sq. ft.:$204.44
- Tax amount:$3,693
Features and amenities
- Laundry features:Dryer, In Unit, Laundry Closet, Washer
- Amenities:Bay Window(s)
Parking
- Garage spaces:3
 Based on information submitted to the MLS GRID as of November 22, 2026 02:46 AM. All data is obtained from various sources and may not have been verified by broker or MLS GRID. Supplied Open House information is subject to change without notice. All information should be independently reviewed and verified for accuracy. Properties may or may not be listed by the office/agent presenting the information.
New listings near 19062 E Chenango
- Coming Soon
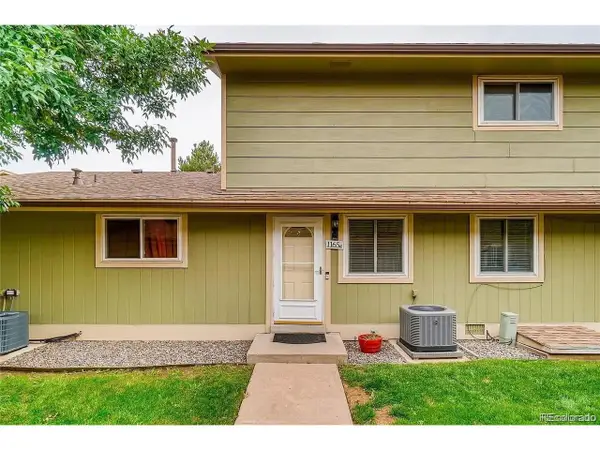 $240,000Coming Soon2 beds 2 baths968 sq. ft.
1165 S Fairplay Cir #C, Aurora, CO 80012
MLS# 1817995Listed by: Megastar Realty - Coming Soon
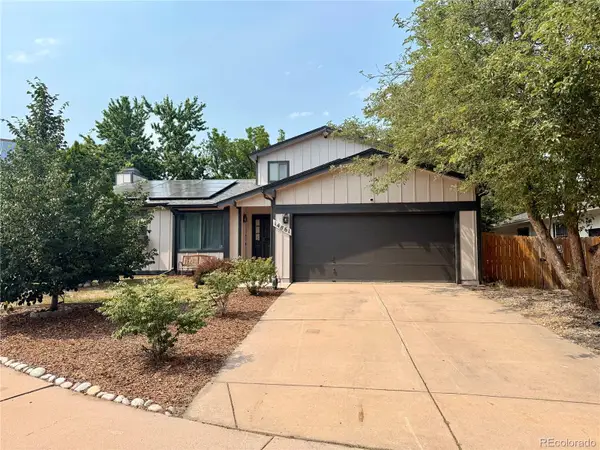 $530,000Coming Soon6 beds 3 baths3,185 sq. ft.
14861 E Adriatic Place, Aurora, CO 80014
MLS# 5601103Listed by: CONNETT REAL ESTATE - New
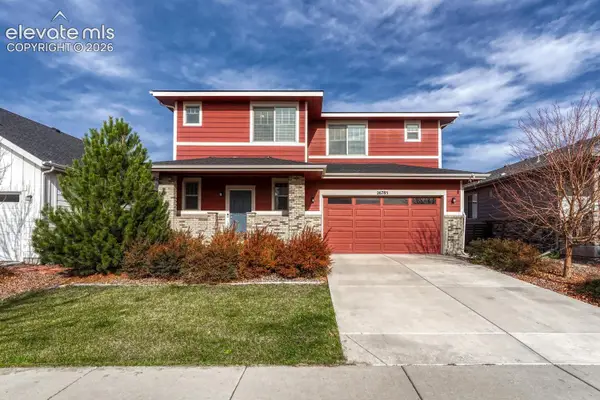 $498,342Active3 beds 3 baths2,139 sq. ft.
26785 E Bayaud Avenue, Aurora, CO 80018
MLS# 2254856Listed by: BETTER HOMES AND GARDENS REAL ESTATE KENNEY & COMPANY - New
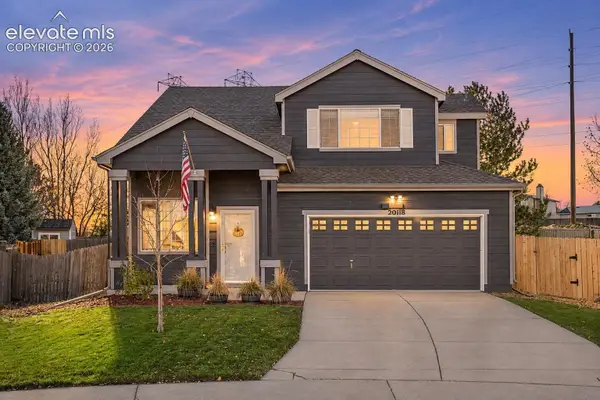 $525,000Active3 beds 3 baths1,591 sq. ft.
20118 E Kenyon Place, Aurora, CO 80013
MLS# 6125046Listed by: REAL BROKER, LLC DBA REAL - New
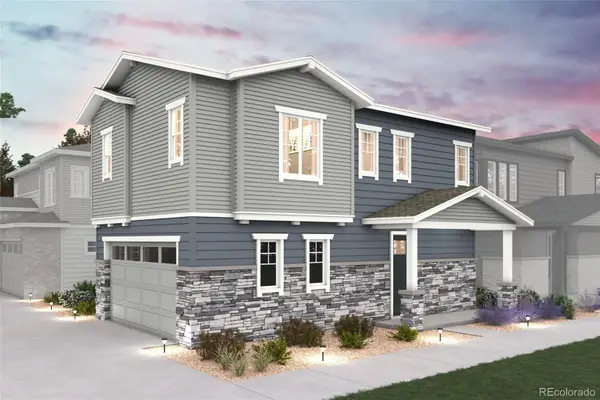 $399,990Active3 beds 3 baths1,305 sq. ft.
5747 N Indigo Rose, Aurora, CO 80019
MLS# 2648986Listed by: LANDMARK RESIDENTIAL BROKERAGE - New
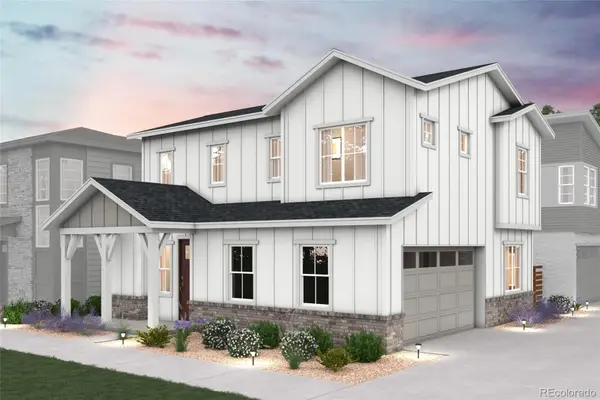 $424,990Active3 beds 3 baths1,410 sq. ft.
5737 N Indigo Rose, Aurora, CO 80019
MLS# 6095716Listed by: LANDMARK RESIDENTIAL BROKERAGE - New
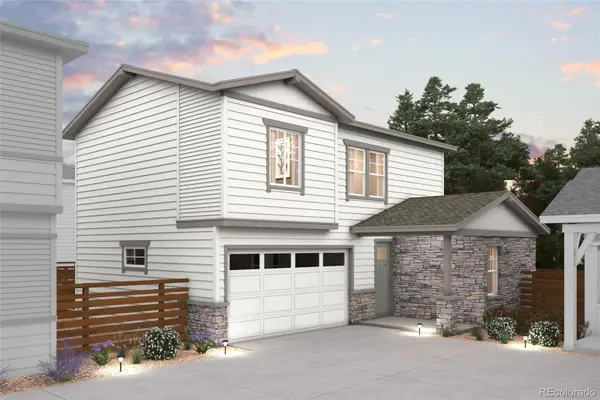 $459,990Active3 beds 3 baths1,581 sq. ft.
5735 N Indigo Rose, Aurora, CO 80019
MLS# 6521516Listed by: LANDMARK RESIDENTIAL BROKERAGE - New
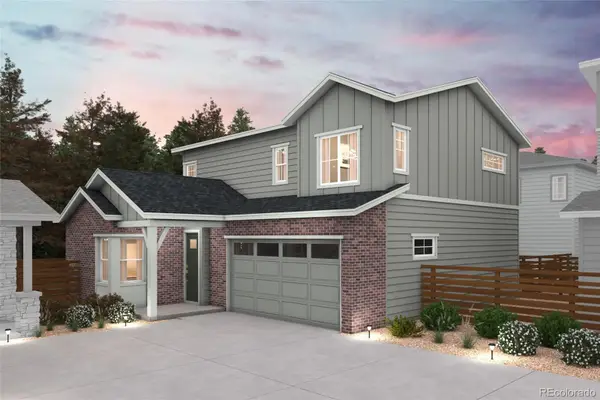 $449,990Active3 beds 3 baths1,772 sq. ft.
5745 N Indigo Rose, Aurora, CO 80019
MLS# 9006502Listed by: LANDMARK RESIDENTIAL BROKERAGE - New
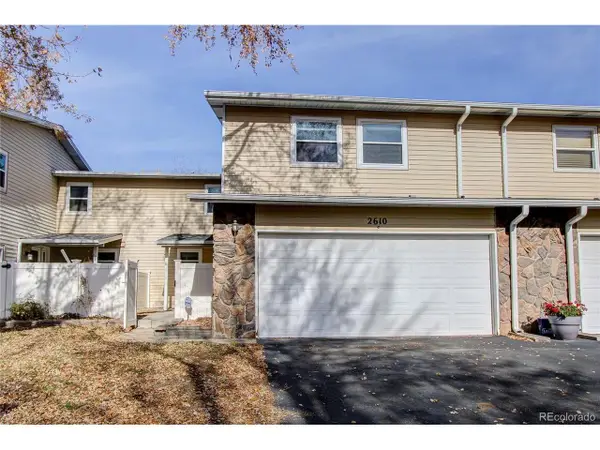 $395,000Active4 beds 4 baths2,418 sq. ft.
2610 S Vaughn Way #C, Aurora, CO 80014
MLS# 4274272Listed by: RE/MAX Alliance


Protect your home and budget from life's surprises with an Assurant Home Warranty, backed by a partner that supports you through every step of homeownership. Explore Plans.
©2026 Century 21 Real Estate LLC. All rights reserved. CENTURY 21®, the CENTURY 21 Logo and C21® are service marks owned by Century 21 Real Estate LLC. Century 21 Real Estate LLC fully supports the principles of the Fair Housing Act and the Equal Opportunity Act. Each office is independently owned and operated. Listing information is deemed reliable but not guaranteed accurate.