
1909 S Lansing Ct, Aurora, CO 80014
Local realty services provided by:CENTURY 21 CapRock Real Estate
1909 S Lansing Ct,Aurora, CO 80014
$595,000
- 5 Beds
- 3 Baths
- 3,014 sq. ft.
- Single family
- Coming Soon
Listed by: brian harris, jamie harris
Office: compass - denver303-536-1786
MLS#:5161466
Source:IRES
Price summary
- Price:$595,000
- Price per sq. ft.:$197.41
About this home
Interior photos will be posted when received. Beautiful ranch-style home in desirable Ponderosa Heights, ideally situated on a quiet cul-de-sac directly across from Ponderosa Elementary (Cherry Creek School District). Hardwood floors flow throughout the main level, featuring an open floor plan filled with natural light, spacious living and dining areas, and a cozy family room with gas fireplace. The kitchen offers granite countertops, a large island with bar seating, pantry, stainless steel appliances including gas range, and abundant cabinetry. The main floor includes three bedrooms, highlighted by a vaulted primary suite with a 5-piece bath and walk-in closet, plus a secondary bedroom adjacent to an updated 3/4 bath. The front bedroom with French doors also makes an ideal home office. The finished basement expands the living space with a large recreation room, one conforming bedroom, one non-conforming bedroom, a 3/4 bath, and extensive storage. Enjoy the private fenced backyard with covered patio, mature landscaping, sprinkler system, storage shed, and new sod. Additional features include a large laundry/mud room and attached, finished two-car garage with epoxy floor coating. Conveniently located near parks, schools, shopping, and everyday amenities....
Contact an agent
Home facts
- Year built:1996
- Subdivision & Development:Ponderosa Heights
- Listing ID #:5161466
- Updated:October 28, 2026 at 12:46 AM
Rooms and interior
- Bedrooms:5
- Total bathrooms:3
- Full bathrooms:1
- Kitchen Description:Dishwasher, Kitchen Island, Microwave, Pantry, Refrigerator
- Basement Description:Partially Finished
- Living area:3,014 sq. ft.
Heating and cooling
- Cooling:Ceiling Fan(s), Central Air
- Heating:Forced Air
Structure and exterior
- Roof:Composition
- Year built:1996
- Building area:3,014 sq. ft.
- Lot area:0.18 Acres
- Lot Features:Cul-De-Sac, House Faces East, Level, Outbuildings
- Construction Materials:Brick, Frame
- Exterior Features:Patio, Sprinkler System
- Levels:One
Schools
- High school:Overland
- Middle school:Prairie
- Elementary school:Ponderosa
Utilities
- Water:Public
- Sewer:Public Sewer
Finances and disclosures
- Price:$595,000
- Price per sq. ft.:$197.41
- Tax amount:$3,295
Features and amenities
- Appliances:Dishwasher, Dryer, Microwave, Refrigerator, Washer
- Laundry features:Dryer, Washer
- Amenities:Cathedral Ceiling(s), Kitchen Island, Open Floorplan, Pantry, Walk-In Closet(s)
Parking
- Garage spaces:2
New listings near 1909 S Lansing Ct
- Coming Soon
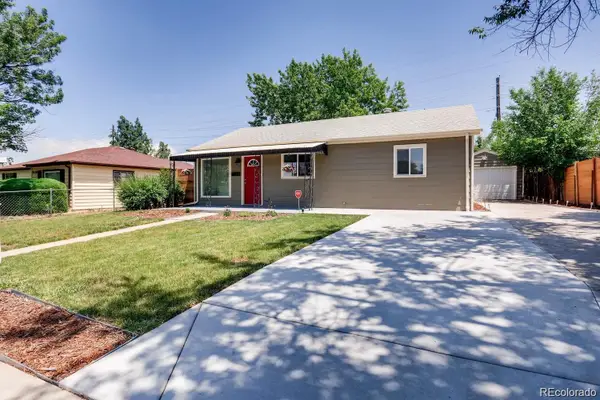 $417,000Coming Soon4 beds 2 baths1,350 sq. ft.
900 Zion, Aurora, CO 80011
MLS# 8930489Listed by: HOMESMART REALTY
- Coming Soon
 $295,000Coming Soon2 beds 2 baths1,225 sq. ft.
1347 S Crystal Way, Aurora, CO 80012
MLS# 1071240Listed by: Keller Williams-Advantage Rlty - Coming Soon
 $500,000Coming Soon5 beds 4 baths2,088 sq. ft.
19375 E Linvale Pl, Aurora, CO 80013
MLS# 1071236Listed by: Keller Williams-Advantage Rlty - Coming SoonOpen Sun, 10am to 12pm
 $395,000Coming Soon3 beds 3 baths1,527 sq. ft.
27662 E 1st Ave, Aurora, CO 80018
MLS# 2279138Listed by: Orchard Brokerage LLC - Coming SoonOpen Sat, 11am to 1pm
 $399,000Coming Soon4 beds 3 baths2,408 sq. ft.
372 Emporia St, Aurora, CO 80010
MLS# 5883214Listed by: Your Castle Realty LLC - Coming Soon
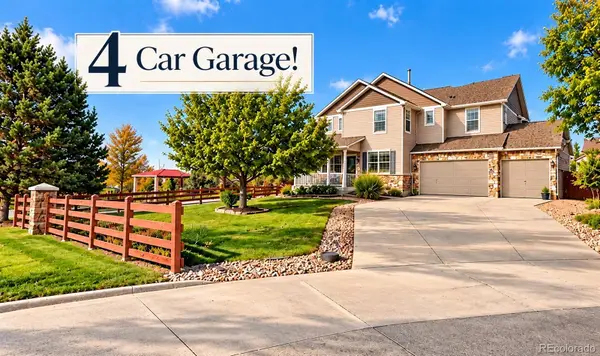 $750,000Coming Soon5 beds 4 baths4,529 sq. ft.
3858 S Netherland, Aurora, CO 80013
MLS# 7309473Listed by: COMPASS - DENVER - Coming Soon
 $530,000Coming Soon6 beds 3 baths3,185 sq. ft.
14861 E Adriatic Place, Aurora, CO 80014
MLS# 5601103Listed by: CONNETT REAL ESTATE - New
 $375,000Active4 beds 2 baths1,621 sq. ft.
990 Tucson St, Aurora, CO 80011
MLS# 7092289Listed by: MB Bellissimo Homes - New
 $874,990Active5 beds 4 baths5,250 sq. ft.
3565 N Denali Ct, Aurora, CO 80019
MLS# 9975188Listed by: House Hunters, LLC


Protect your home and budget from life's surprises with an Assurant Home Warranty, backed by a partner that supports you through every step of homeownership. Explore Plans.
©2026 Century 21 Real Estate LLC. All rights reserved. CENTURY 21®, the CENTURY 21 Logo and C21® are service marks owned by Century 21 Real Estate LLC. Century 21 Real Estate LLC fully supports the principles of the Fair Housing Act and the Equal Opportunity Act. Each office is independently owned and operated. Listing information is deemed reliable but not guaranteed accurate.