
192 N Patsburg St, Aurora, CO 80018
Local realty services provided by:CENTURY 21 Top Dog Properties
192 N Patsburg St,Aurora, CO 80018
$620,000
- 3 Beds
- 3 Baths
- 3,471 sq. ft.
- Single family
- Active
Upcoming open houses
- Sat, Sep 2610:00 am - 01:00 pm
- Sun, Sep 2701:00 pm - 03:00 pm
Listed by: samuel swithers
Office: nav real estate720-379-3445
MLS#:1956530
Source:IRES
Price summary
- Price:$620,000
- Price per sq. ft.:$178.62
- Monthly HOA dues:$45
About this home
Beautifully finished home with an office, a loft, builder upgrades, backing to views of preserved open space!
Thoughtful details & meticulous care of ownership set this home apart from the moment you arrive. A stone-accented covered front porch leads into a light-filled, two-story entry with soaring ceilings, and 9-foot ceilings continue through every level, including even into the basement. Wide-plank luxury flooring flows through the main level to the living room, where a sleek linear fireplace framed by a textured plaster surround anchors the space. Oversized windows frame peaceful views of the open space behind the home which is untouched by builders and developers so your privacy will remain intact.
The large kitchen features an extra long center island overlooking the dining nook perfectly made for both cooking and gathering. It has warm maple cabinetry with matte black hardware, a stacked-stone backsplash, a gas range and stainless steel appliances. Designer pendant lighting finishes the look.
Upstairs, a dedicated office and a versatile loft give you room to work, relax or play, alongside three bedrooms and two bathrooms. The unfinished basement is stubbed for a future bathroom and offers plenty of room to grow. Out back, a covered patio overlooks preserved open space with gorgeous skies.
Leased solar panels keep energy costs low, at about $82 a month for the electric bill and solar payment combined! The home sits in a community with an exceptional pool and parks, and it is within 20 minutes of Denver International Airport, and 30 minutes to downtown Denver. Approximately 3,471 total square feet, including the unfinished basement....
Contact an agent
Home facts
- Year built:2021
- Subdivision & Development:Adonea
- Listing ID #:1956530
- Added:1 day(s) ago
- Updated:September 23, 2026 at 07:45 PM
Rooms and interior
- Bedrooms:3
- Total bathrooms:3
- Full bathrooms:1
- Half bathrooms:1
- Kitchen Description:Dishwasher, Disposal, Kitchen Island, Microwave, Pantry, Refrigerator
- Basement Description:Built-In Radon, Full, Radon Test Available, Sump Pump, Unfinished
- Living area:3,471 sq. ft.
Heating and cooling
- Cooling:Ceiling Fan(s), Central Air
- Heating:Forced Air
Structure and exterior
- Roof:Composition
- Year built:2021
- Building area:3,471 sq. ft.
- Lot area:0.13 Acres
- Lot Features:Abuts Private Open Space, Abuts Public Open Space, House Faces West, Paved
- Architectural Style:Contemporary
- Construction Materials:Concrete, Frame, Stone, Wood Siding
- Exterior Features:Patio, Sprinkler System
- Levels:2 Story
Schools
- High school:Vista Peak
- Middle school:Vista Peak
- Elementary school:Vista Peak
Utilities
- Water:Public
- Sewer:Public Sewer
Finances and disclosures
- Price:$620,000
- Price per sq. ft.:$178.62
- Tax amount:$5,903
Features and amenities
- Appliances:Dishwasher, Disposal, Dryer, Fire Alarm, Microwave, Refrigerator, Washer
- Laundry features:Dryer, Washer
- Amenities:Cathedral Ceiling(s), Kitchen Island, Pantry, Walk-In Closet(s)
Parking
- Garage spaces:2
New listings near 192 N Patsburg St
- Coming Soon
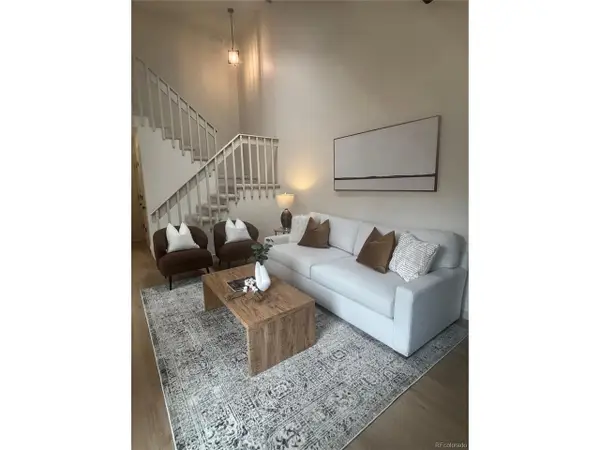 $309,000Coming Soon2 beds 1 baths1,688 sq. ft.
1990 S Helena St #A, Aurora, CO 80013
MLS# 9088003Listed by: Compass - Denver - Coming Soon
 $530,000Coming Soon6 beds 3 baths3,185 sq. ft.
14861 E Adriatic Place, Aurora, CO 80014
MLS# 5601103Listed by: CONNETT REAL ESTATE
- New
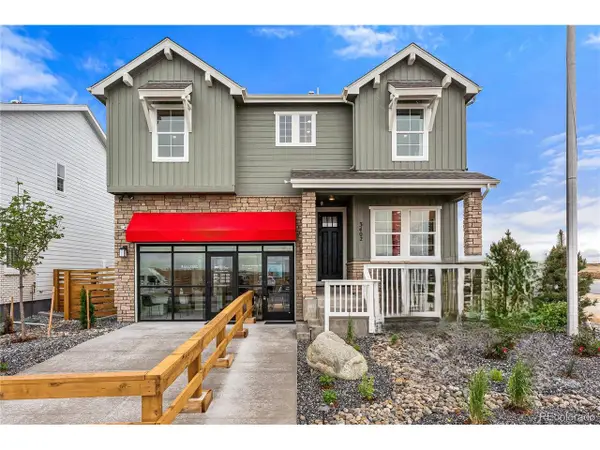 $793,990Active4 beds 4 baths4,022 sq. ft.
3402 N Buchanan Way, Aurora, CO 80019
MLS# 8901487Listed by: RE/MAX Professionals - New
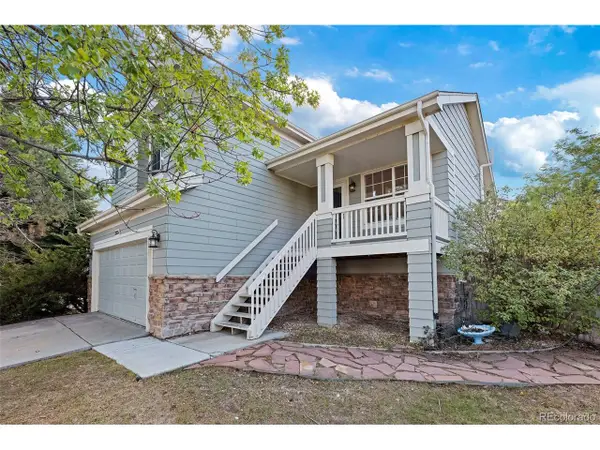 $535,000Active4 beds 4 baths2,023 sq. ft.
22224 E Oxford Pl, Aurora, CO 80018
MLS# 3800515Listed by: Open Real Estate Inc. - New
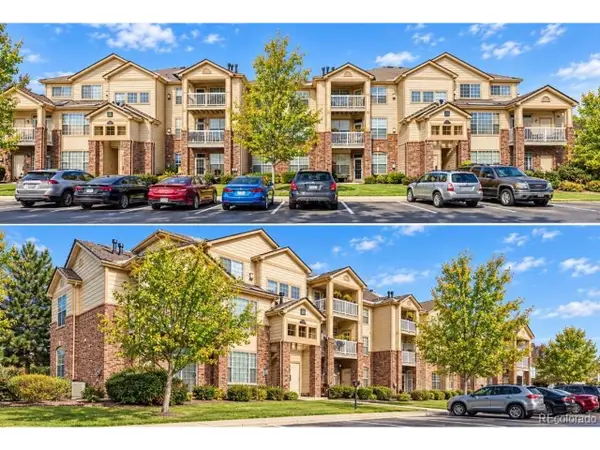 $270,000Active2 beds 2 baths1,126 sq. ft.
5703 N Gibralter Way #105, Aurora, CO 80019
MLS# 6977752Listed by: LoKation - New
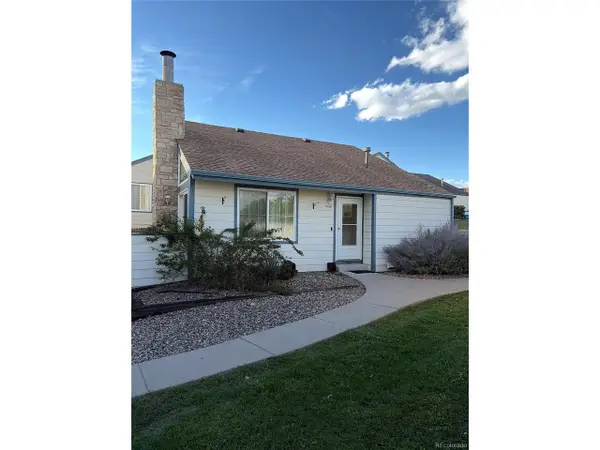 $365,000Active3 beds 2 baths1,824 sq. ft.
1020 S Zeno Way, Aurora, CO 80017
MLS# 7205862Listed by: eXp Realty, LLC - New
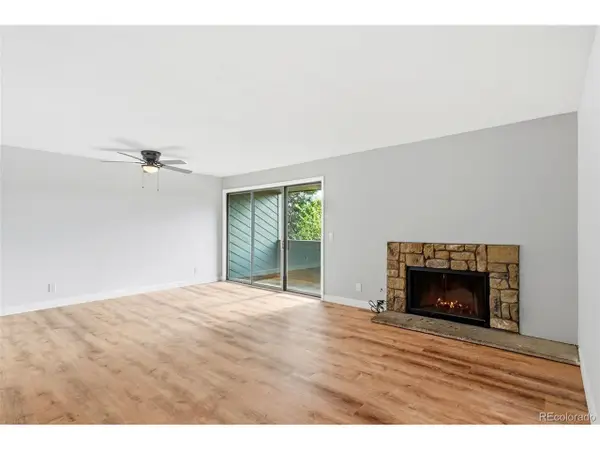 $235,000Active2 beds 2 baths1,032 sq. ft.
14130 E Temple Dr #T08, Aurora, CO 80015
MLS# 7268966Listed by: eXp Realty, LLC - New
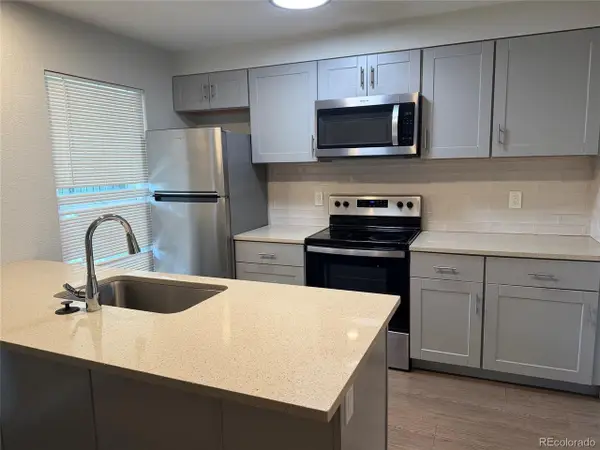 $250,000Active3 beds 2 baths1,620 sq. ft.
1439 Norfolk St, Aurora, CO 80011
MLS# 7457292Listed by: Keller Williams Trilogy - New
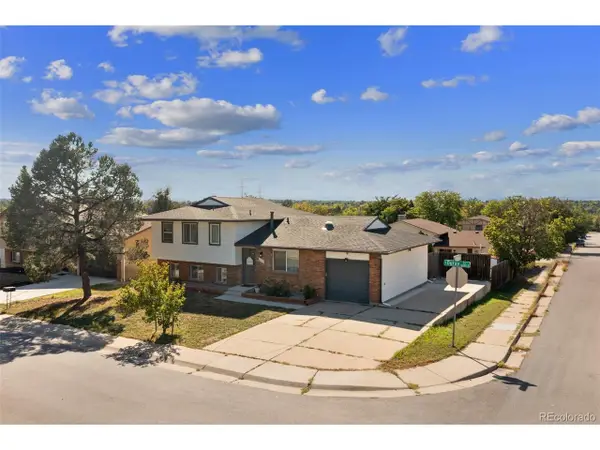 $470,000Active4 beds 2 baths1,610 sq. ft.
1809 S Ouray St, Aurora, CO 80017
MLS# 8485100Listed by: Real Broker, LLC DBA Real - New
 $185,000Active2 beds 2 baths982 sq. ft.
14652 E 2nd Ave #200D, Aurora, CO 80011
MLS# 3085779Listed by: Dubrova and Associate LLC


Protect your home and budget from life's surprises with an Assurant Home Warranty, backed by a partner that supports you through every step of homeownership. Explore Plans.
©2026 Century 21 Real Estate LLC. All rights reserved. CENTURY 21®, the CENTURY 21 Logo and C21® are service marks owned by Century 21 Real Estate LLC. Century 21 Real Estate LLC fully supports the principles of the Fair Housing Act and the Equal Opportunity Act. Each office is independently owned and operated. Listing information is deemed reliable but not guaranteed accurate.