
19355 E Greenwood Pl, Aurora, CO 80013
Local realty services provided by:CENTURY 21 Top Dog Properties
19355 E Greenwood Pl,Aurora, CO 80013
$540,000
- 3 Beds
- 3 Baths
- 2,764 sq. ft.
- Single family
- Active
Listed by: loan hau
Office: homesmart303-858-8100
MLS#:6451303
Source:IRES
Price summary
- Price:$540,000
- Price per sq. ft.:$195.37
About this home
Located in the Seven Lakes neighborhood within the Cherry Creek School District, this spacious multi-level home offers no HOA, a functional open layout, 3 beds, 3 baths, an unfinished basement ready for future growth, and an extended driveway with additional space for recreational vehicles, trailers, boats, or extra parking. Mature front-yard trees provide shade, while the primary bedroom features a private balcony overlooking the front of the home.
Vaulted ceilings, large windows, and abundant natural light enhance the main living areas. The living and dining spaces flow into the eat-in kitchen, featuring stainless steel appliances, generous cabinet storage, a large pantry, and direct access to the backyard.
The primary suite includes dual walk-in closets and an en-suite bathroom with dual sinks and skylights. The upper level also includes an additional bedroom and full bathroom. The newly remodeled lower level offers a family room, 3rd bedroom, full bathroom, and laundry area.
The large backyard provides plenty of room for a playground, garden, along with an extended patio and hanging lights ideal for relaxing or entertaining. Additional features include a newer fence, storage shed, and newly poured concrete along the side of the home for additional parking and recreational use.
Updates include a newer roof, HVAC systems, and fresh interior and exterior paint.Conveniently located just minutes from an elementary school, with easy access to Quincy Reservoir, Central Recreation Center, Southlands, neighborhood parks, nearby golf courses, E-470, shopping, dining, and major commuter routes....
Contact an agent
Home facts
- Year built:1984
- Subdivision & Development:Seven Lakes
- Listing ID #:6451303
- Added:50 day(s) ago
- Updated:September 12, 2026 at 02:29 PM
Rooms and interior
- Bedrooms:3
- Total bathrooms:3
- Full bathrooms:3
- Dining Description:Eat-in Kitchen
- Kitchen Description:Dishwasher, Disposal, Double Oven, Microwave, Refrigerator
- Living area:2,764 sq. ft.
Heating and cooling
- Cooling:Wall/Window Unit(s)
- Heating:Forced Air
Structure and exterior
- Roof:Composition
- Year built:1984
- Building area:2,764 sq. ft.
- Lot area:0.17 Acres
- Lot Features:House Faces South, Outbuildings, Paved
- Architectural Style:Contemporary
- Construction Materials:Concrete, Frame
- Exterior Features:Balcony, Patio
- Levels:3 Story
Schools
- High school:Eaglecrest
- Middle school:Horizon
- Elementary school:Arrowhead
Utilities
- Water:City
- Sewer:Public Sewer
Finances and disclosures
- Price:$540,000
- Price per sq. ft.:$195.37
- Tax amount:$2,587
Features and amenities
- Appliances:Dishwasher, Disposal, Double Oven, Microwave, Refrigerator
- Amenities:Cathedral Ceiling(s), Eat-in Kitchen
Parking
- Garage spaces:2
New listings near 19355 E Greenwood Pl
- Coming SoonOpen Sat, 1am to 3pm
 $465,000Coming Soon3 beds 2 baths1,166 sq. ft.
19959 E Cornell Avenue, Aurora, CO 80013
MLS# 1680151Listed by: KELLER WILLIAMS INTEGRITY REAL ESTATE LLC
- Coming Soon
 $325,000Coming Soon2 beds 2 baths992 sq. ft.
17335 E Rice Cir #A, Aurora, CO 80015
MLS# 2170354Listed by: HomeSmart - Coming Soon
 $410,000Coming Soon3 beds 3 baths1,468 sq. ft.
1437 S Pitkin Ct, Aurora, CO 80017
MLS# 5028017Listed by: 8z Real Estate - Coming Soon
 $649,900Coming Soon6 beds 4 baths2,559 sq. ft.
2490 S Salida Way, Aurora, CO 80013
MLS# 8478617Listed by: YOUR CASTLE REALTY LLC - Coming Soon
 $530,000Coming Soon6 beds 3 baths3,185 sq. ft.
14861 E Adriatic Place, Aurora, CO 80014
MLS# 5601103Listed by: CONNETT REAL ESTATE - New
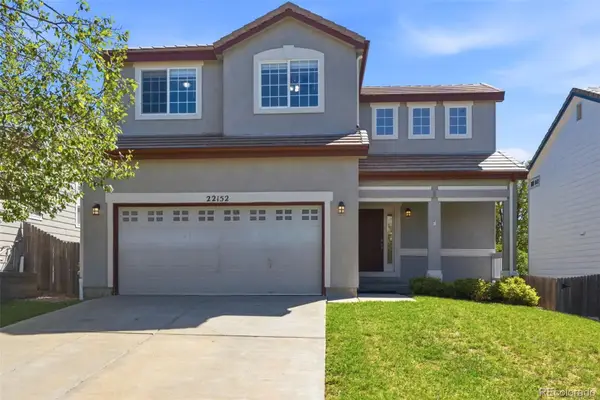 $509,990Active3 beds 3 baths1,469 sq. ft.
22152 E Belleview Place, Aurora, CO 80015
MLS# 3996351Listed by: KELLER WILLIAMS DTC - Open Sat, 2 to 4pmNew
 $445,000Active3 beds 2 baths1,397 sq. ft.
1224 Xanadu St, Aurora, CO 80011
MLS# 5795980Listed by: Resident Realty South Metro - New
 $249,900Active3 beds 1 baths1,458 sq. ft.
1309 Chester St, Aurora, CO 80010
MLS# 1999631Listed by: H&CO Real Estate LLC - New
 $540,000Active3 beds 3 baths2,271 sq. ft.
15031 E Gunnison Pl, Aurora, CO 80012
MLS# 6790223Listed by: Equity Colorado Real Estate - New
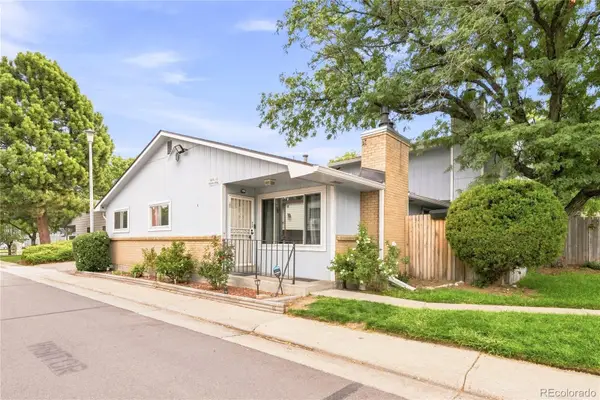 $300,000Active3 beds 2 baths1,134 sq. ft.
84 Nome Way #A, Aurora, CO 80012
MLS# 5577293Listed by: MILEHIMODERN


Protect your home and budget from life's surprises with an Assurant Home Warranty, backed by a partner that supports you through every step of homeownership. Explore Plans.
©2026 Century 21 Real Estate LLC. All rights reserved. CENTURY 21®, the CENTURY 21 Logo and C21® are service marks owned by Century 21 Real Estate LLC. Century 21 Real Estate LLC fully supports the principles of the Fair Housing Act and the Equal Opportunity Act. Each office is independently owned and operated. Listing information is deemed reliable but not guaranteed accurate.