
1960 Oakland Street, Aurora, CO 80010
Local realty services provided by:CENTURY 21 Community First
Listed by: nicole chambers
Office: realty one group view
MLS#:4319910
Source:ML
Price summary
- Price:$495,000
- Price per sq. ft.:$303.31
About this home
Move right in and start enjoying a home where the major investments have already been made. This beautifully maintained ranch has been thoughtfully updated with a newer roof (approximately 2 years old), brand-new furnace with warranty, new central air conditioning, remodeled kitchen featuring white shaker cabinetry and granite countertops, updated flooring, plus a recently added spa/hot tub and backyard fire pit—creating the perfect setting for relaxing evenings or entertaining family and friends.
Just as impressive is the location. Tucked into an established Aurora neighborhood with no HOA, you'll enjoy quick access to Anschutz Medical Campus, Children's Hospital Colorado, UCHealth University of Colorado Hospital, Buckley Space Force Base, I-225, DIA, and countless shopping, dining, and everyday conveniences. Nearby parks, trails, golf courses, and recreation centers make it easy to stay active while still enjoying a quiet residential setting.
Whether you're commuting, working at the medical campus, serving at Buckley, or simply looking for a home where the expensive updates are already behind you, this property offers the rare combination of comfort, convenience, and long-term value....
Contact an agent
Home facts
- Year built:1941
- Listing ID #:4319910
Rooms and interior
- Bedrooms:3
- Total bathrooms:2
- Full bathrooms:1
- Flooring:Carpet, Vinyl
- Basement:Yes
- Basement Description:Finished
- Living area:1,632 sq. ft.
Heating and cooling
- Cooling:Central Air
- Heating:Active Solar, Forced Air
- Central air:Yes
Structure and exterior
- Roof:Composition
- Year built:1941
- Building area:1,632 sq. ft.
- Lot area:0.2 Acres
- Construction Materials:Brick, Concrete, Frame, Wood Siding
- Exterior Features:Fire Pit, Private Yard, Spa/Hot Tub
- Levels:1 Story
Schools
- High school:Aurora Central
- Middle school:North
- Elementary school:Montview
Utilities
- Water:Public
- Sewer:Public Sewer
Finances and disclosures
- Price:$495,000
- Price per sq. ft.:$303.31
- Tax amount:$3,588 (2025)
Features and amenities
- Laundry features:In Unit
- Amenities:Skylight(s)
Parking
- Total parking spaces:2
- Parking description:Concrete Driveway, Exterior Access Door
- Garage:Yes
- Garage spaces:2
 Based on information submitted to the MLS GRID as of July 28, 2026 02:39 PM. All data is obtained from various sources and may not have been verified by broker or MLS GRID. Supplied Open House information is subject to change without notice. All information should be independently reviewed and verified for accuracy. Properties may or may not be listed by the office/agent presenting the information.
New listings near 1960 Oakland Street
- New
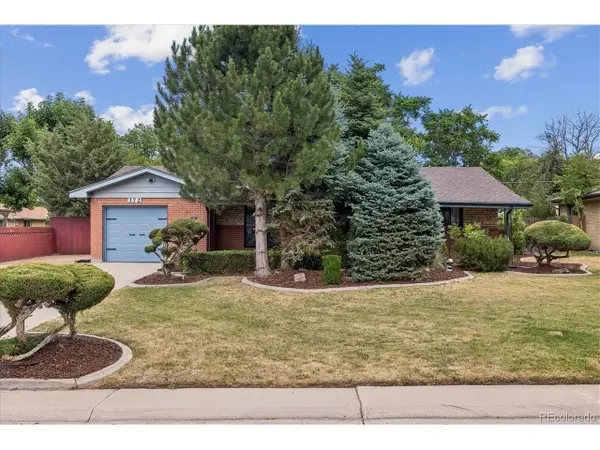 $499,000Active3 beds 3 baths2,298 sq. ft.
372 Lima St, Aurora, CO 80010
MLS# 2640875Listed by: RE/MAX Alliance - New
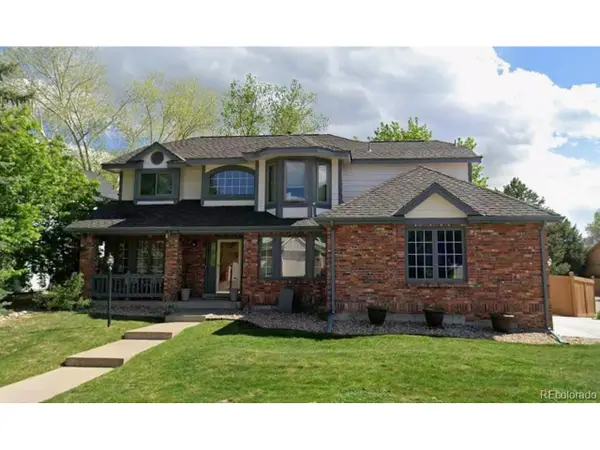 $775,000Active5 beds 4 baths3,601 sq. ft.
16212 E Prentice Ln, Aurora, CO 80015
MLS# 7921614Listed by: Keller Williams Realty Downtown LLC - New
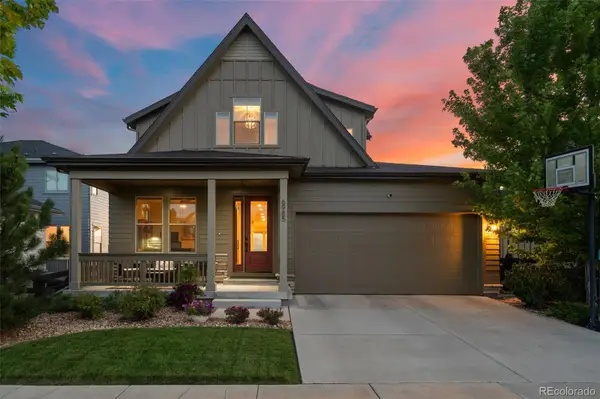 $899,999Active5 beds 5 baths4,277 sq. ft.
6985 S Buchanan Court, Aurora, CO 80016
MLS# 4034342Listed by: COLDWELL BANKER REALTY 44 - New
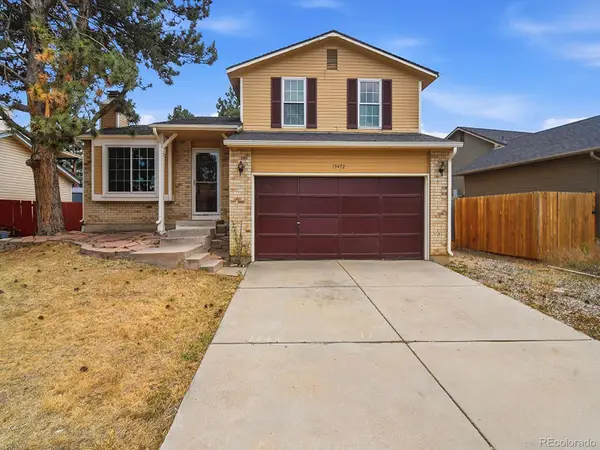 $405,000Active3 beds 1 baths1,230 sq. ft.
19472 E Princeton Place, Aurora, CO 80013
MLS# 6615133Listed by: CITY LIMITS PROPERTY MANAGEMENT, LLC - New
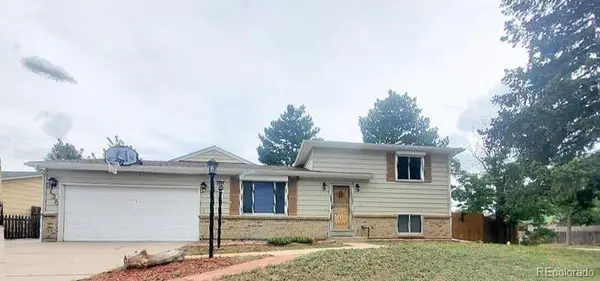 $459,900Active3 beds 2 baths2,111 sq. ft.
3138 S Joplin Court, Aurora, CO 80013
MLS# 7676006Listed by: MARYANA ALEKSON - New
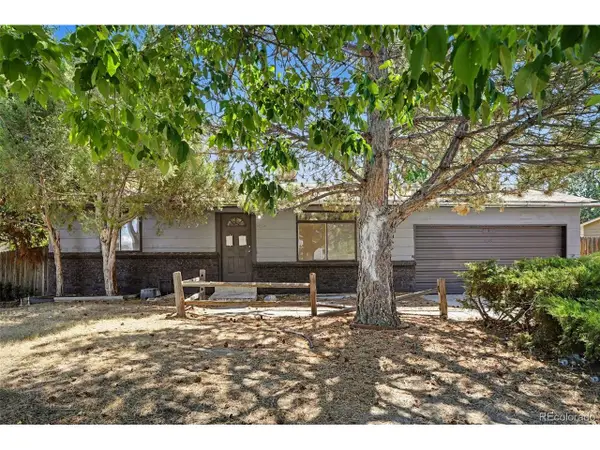 $410,000Active3 beds 2 baths1,632 sq. ft.
3034 S Laredo Cir, Aurora, CO 80013
MLS# 8969928Listed by: Your Castle Realty LLC - Open Sat, 1 to 2pmNew
 $689,990Active5 beds 5 baths4,750 sq. ft.
15956 E Crestridge Cir, Aurora, CO 80015
MLS# 3661059Listed by: Your Home Sold Guaranteed Realty - Premier Partners - New
 $450,000Active4 beds 3 baths1,883 sq. ft.
16136 E Exposition Drive, Aurora, CO 80017
MLS# 1944688Listed by: CITY LIMITS PROPERTY MANAGEMENT, LLC - New
 $563,900Active3 beds 3 baths1,939 sq. ft.
5035 S Dunkirk Way, Aurora, CO 80015
MLS# 2160027Listed by: MARYANA ALEKSON - New
 $470,000Active4 beds 2 baths2,282 sq. ft.
14989 E Pacific Place, Aurora, CO 80014
MLS# 5827692Listed by: CITY LIMITS PROPERTY MANAGEMENT, LLC


Protect your home and budget from life's surprises with an Assurant Home Warranty, backed by a partner that supports you through every step of homeownership. Explore Plans.
©2026 Century 21 Real Estate LLC. All rights reserved. CENTURY 21®, the CENTURY 21 Logo and C21® are service marks owned by Century 21 Real Estate LLC. Century 21 Real Estate LLC fully supports the principles of the Fair Housing Act and the Equal Opportunity Act. Each office is independently owned and operated. Listing information is deemed reliable but not guaranteed accurate.