
19885 E Bethany Dr, Aurora, CO 80013
Local realty services provided by:CENTURY 21 Top Dog Properties
19885 E Bethany Dr,Aurora, CO 80013
$424,900
- 3 Beds
- 2 Baths
- 1,632 sq. ft.
- Single family
- Active
Upcoming open houses
- Sun, Oct 0411:00 am - 02:00 pm
Listed by: mable sutton
Office: mable sutton303-313-8929
MLS#:5743032
Source:IRES
Price summary
- Price:$424,900
- Price per sq. ft.:$260.36
About this home
One of the best values if not the best in the neighborhood. Open floor plan, hardwood floors on main level, designated dining space can be formal or casual. Large coved deck is ideal for outdoor entertaining. Spacious family room in basement is perfect gathering spot Sunday football, movie nights or gaming. This home is a great opportunity for first time buyer or someone needing to downsize. Freshly painted and move in ready. A quiet, residential suburban neighborhood featuring mature trees, traditional single-family suburban homes primarily built in the 1980s. Accessible local parks, closing to local shopping centers, casual dining options and everyday needed services. Convenient access to Denver Tech Center and DIA.
2-hour notice required for showings.
Contact an agent
Home facts
- Year built:1984
- Subdivision & Development:Seven Hills
- Listing ID #:5743032
- Added:15 day(s) ago
- Updated:October 02, 2026 at 06:05 PM
Rooms and interior
- Bedrooms:3
- Total bathrooms:2
- Full bathrooms:1
- Kitchen Description:Dishwasher, Disposal, Refrigerator
- Basement Description:Daylight, Partially Finished
- Living area:1,632 sq. ft.
Heating and cooling
- Cooling:Central Air
- Heating:Forced Air
Structure and exterior
- Year built:1984
- Building area:1,632 sq. ft.
- Lot area:0.12 Acres
- Lot Features:Level, Paved
- Architectural Style:Contemporary
- Construction Materials:Concrete, Wood Siding
- Exterior Features:Deck, Patio
- Levels:One
Schools
- High school:Eaglecrest
- Middle school:Horizon
- Elementary school:Arrowhead
Utilities
- Water:Public
- Sewer:Public Sewer
Finances and disclosures
- Price:$424,900
- Price per sq. ft.:$260.36
- Tax amount:$2,554
Features and amenities
- Appliances:Dishwasher, Disposal, Dryer, Fire Alarm, Refrigerator, Washer
- Laundry features:Dryer, Washer
Parking
- Garage spaces:2
New listings near 19885 E Bethany Dr
- Coming Soon
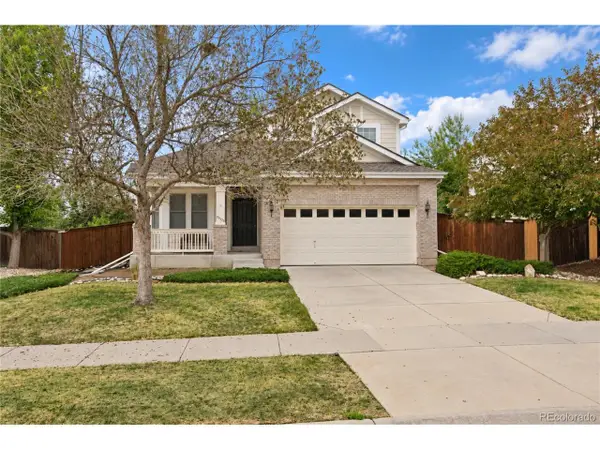 $525,000Coming Soon3 beds 3 baths2,660 sq. ft.
20725 E Girard Pl, Aurora, CO 80013
MLS# 3508981Listed by: Keller Williams DTC - Coming Soon
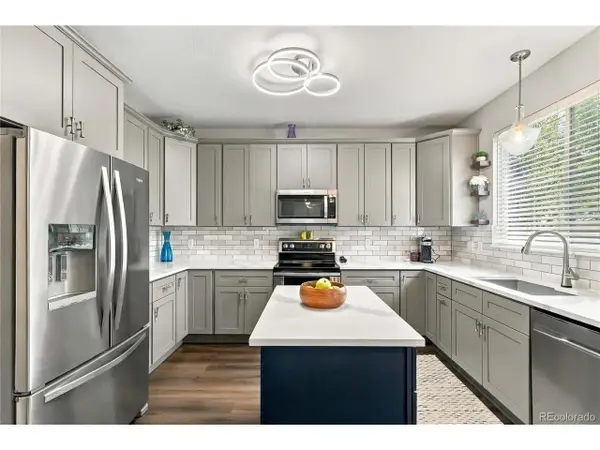 $569,900Coming Soon3 beds 3 baths2,142 sq. ft.
7479 S Norfolk St, Aurora, CO 80016
MLS# 5094492Listed by: 8z Real Estate - Coming SoonOpen Sat, 11am to 1pm
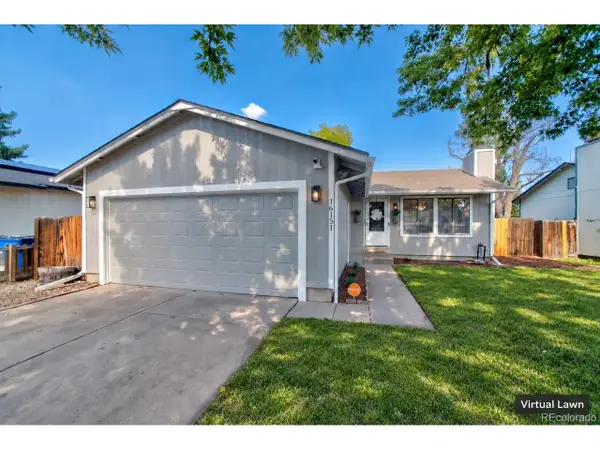 $439,000Coming Soon4 beds 2 baths1,824 sq. ft.
16151 E Oxford Dr, Aurora, CO 80013
MLS# 2988084Listed by: eXp Realty, LLC - Coming Soon
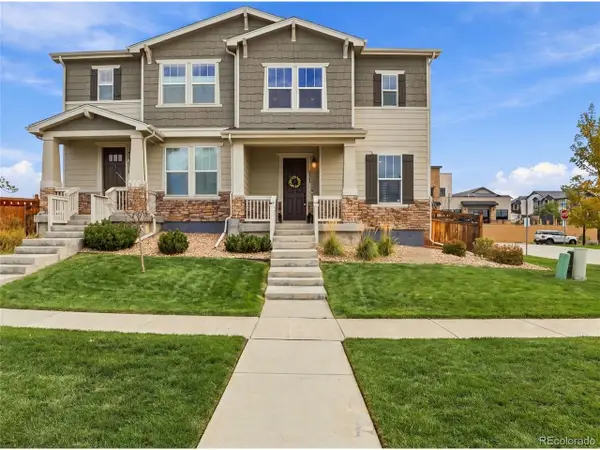 $474,900Coming Soon3 beds 4 baths2,565 sq. ft.
4317 S Netherland Ct, Aurora, CO 80015
MLS# 5988512Listed by: eXp Realty, LLC - Coming Soon
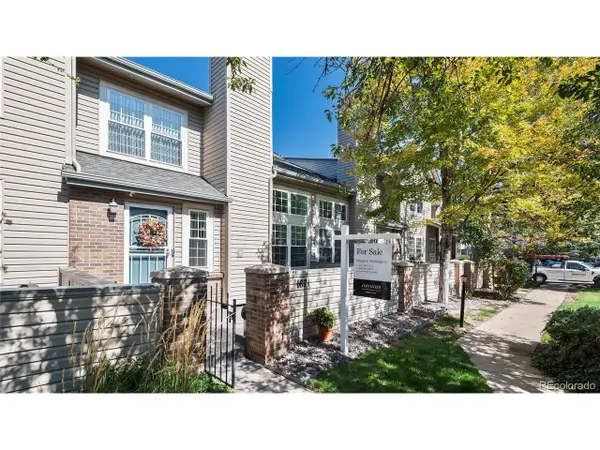 $389,000Coming Soon2 beds 4 baths1,988 sq. ft.
1671 S Fulton St, Aurora, CO 80247
MLS# 3621046Listed by: Corcoran Perry & Co. - Coming Soon
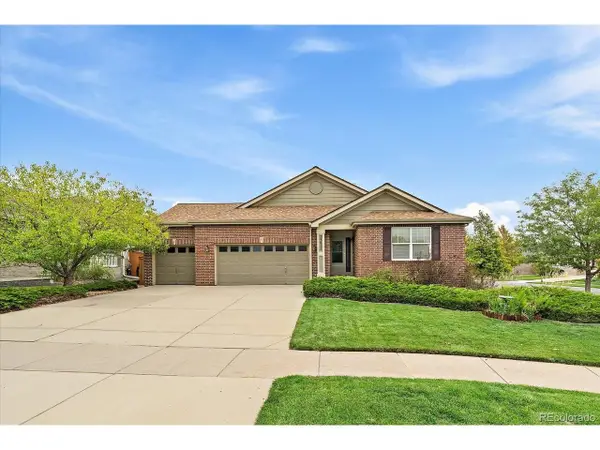 $615,000Coming Soon3 beds 3 baths3,677 sq. ft.
23825 E Grand Pl, Aurora, CO 80016
MLS# 2640393Listed by: Madison & Company Properties - Coming Soon
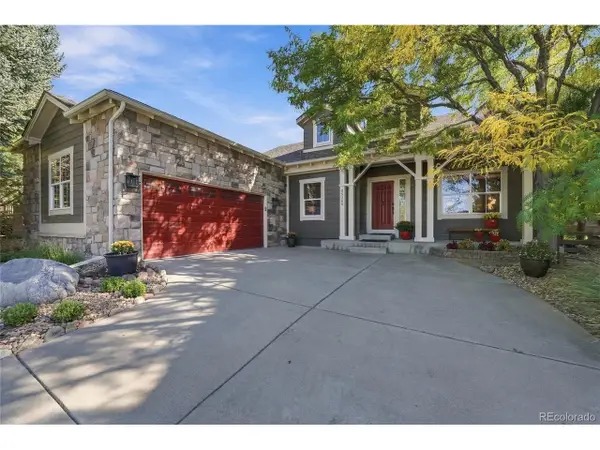 $679,000Coming Soon3 beds 2 baths3,662 sq. ft.
25265 E Park Crescent Dr, Aurora, CO 80016
MLS# 4432058Listed by: Bluebird Cottage Realty, LLC - Coming Soon
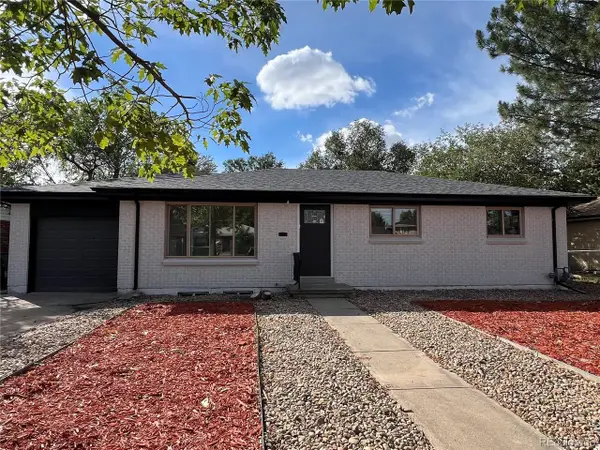 $569,900Coming Soon6 beds 2 baths2,352 sq. ft.
3113 Worchester St, Aurora, CO 80011
MLS# 8804450Listed by: NAV Real Estate - Coming Soon
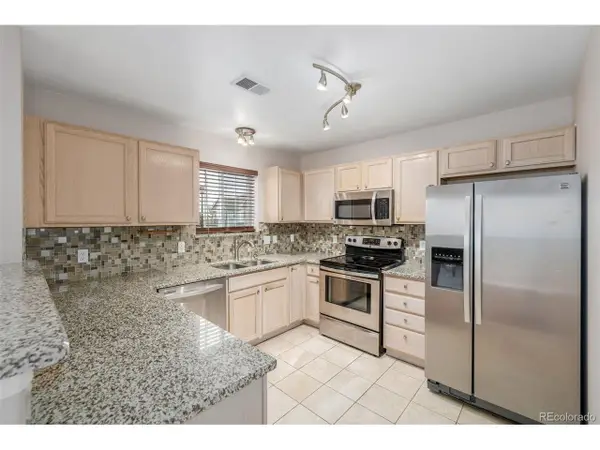 $325,000Coming Soon2 beds 3 baths1,647 sq. ft.
1326 S Danube Way #104, Aurora, CO 80017
MLS# 8600532Listed by: West and Main Homes Inc - Coming Soon
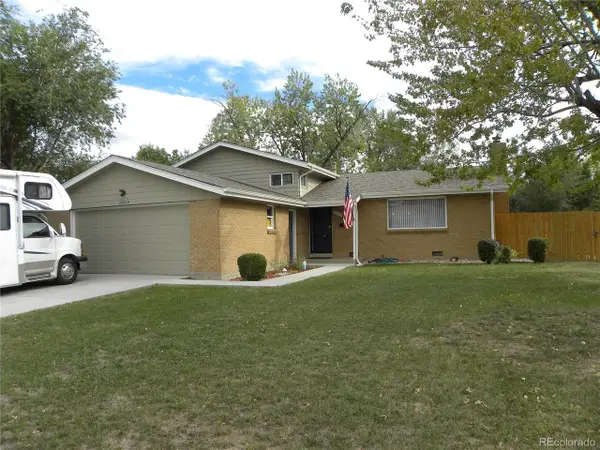 $480,000Coming Soon5 beds 2 baths1,842 sq. ft.
13204 E Parkview Dr, Aurora, CO 80011
MLS# 9026955Listed by: MB Action Realty Service LLC


Protect your home and budget from life's surprises with an Assurant Home Warranty, backed by a partner that supports you through every step of homeownership. Explore Plans.
©2026 Century 21 Real Estate LLC. All rights reserved. CENTURY 21®, the CENTURY 21 Logo and C21® are service marks owned by Century 21 Real Estate LLC. Century 21 Real Estate LLC fully supports the principles of the Fair Housing Act and the Equal Opportunity Act. Each office is independently owned and operated. Listing information is deemed reliable but not guaranteed accurate.