
1996 S Olathe St, Aurora, CO 80013
Local realty services provided by:CENTURY 21 Top Dog Properties
1996 S Olathe St,Aurora, CO 80013
$384,900
- 6 Beds
- 3 Baths
- 2,420 sq. ft.
- Single family
- Active
Listed by: rudy estrada
Office: wonder homes llc303-223-7274
MLS#:7910848
Source:IRES
Price summary
- Price:$384,900
- Price per sq. ft.:$159.05
About this home
Excellent opportunity packed with potential in the Kingsborough subdivision of Aurora! Whether you are looking to build instant sweat equity in your future forever home or seeking an exceptional addition to your investment portfolio, this 6-bedroom, 3-bathroom property is the ultimate diamond in the rough.
Bring your vision and toolbelt-this fixer-upper boasts incredible curve appeal, a functional multi-level layout, and endless possibilities. With 6 possible bedrooms, there is ample space for a growing household, dedicated home offices, or high-yield rental configurations.
A standout feature is the direct basement access from the garage, offering private, separate entry potential-ideal for house hacking, an in-law suite, multi-generational living, or long-term rental income.
Situated in an established neighborhood with convenient access to schools, parks, shopping, and major commuter routes. Properties with this footprint, bedroom count, and flexibility rarely come available at this price point. Sold strictly as-is-seize the chance to customize every finish and make it your own or cash in on a prime rental opportunity!...
Contact an agent
Home facts
- Year built:1975
- Subdivision & Development:Kingsborough
- Listing ID #:7910848
- Added:5 day(s) ago
- Updated:October 04, 2026 at 02:42 PM
Rooms and interior
- Bedrooms:6
- Total bathrooms:3
- Full bathrooms:2
- Basement Description:Walk-Out Access
- Living area:2,420 sq. ft.
Heating and cooling
- Cooling:Central Air
- Heating:Forced Air
Structure and exterior
- Year built:1975
- Building area:2,420 sq. ft.
- Lot area:0.2 Acres
- Lot Features:Corner Lot
- Architectural Style:Fixer-Upper
- Construction Materials:Brick
- Levels:One
Schools
- High school:Rangeview
- Middle school:Mrachek
- Elementary school:Yale
Utilities
- Sewer:Public Sewer
Finances and disclosures
- Price:$384,900
- Price per sq. ft.:$159.05
- Tax amount:$3,162
Parking
- Garage spaces:2
New listings near 1996 S Olathe St
- Coming Soon
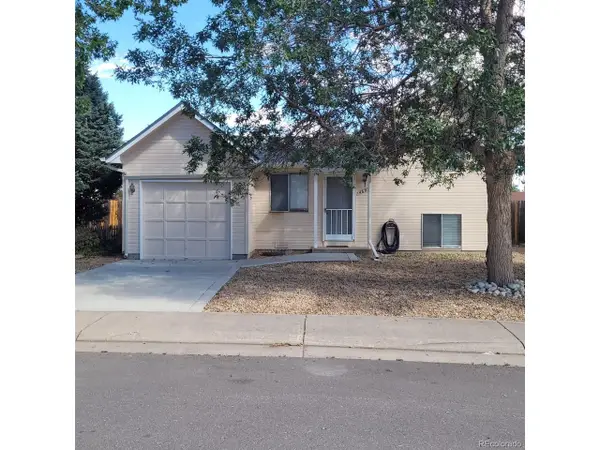 $350,000Coming Soon2 beds 1 baths800 sq. ft.
4692 S Pagosa Cir, Aurora, CO 80015
MLS# 5446703Listed by: Mitchell Realty Service - Coming Soon
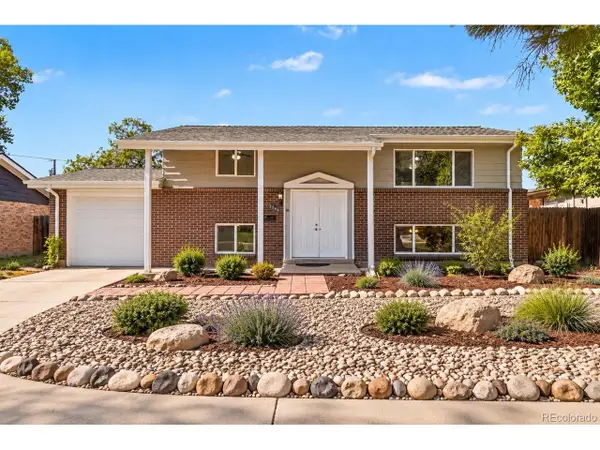 $450,000Coming Soon5 beds 2 baths1,680 sq. ft.
3241 Billings St, Aurora, CO 80011
MLS# 9854405Listed by: Atlas Real Estate Group - Coming Soon
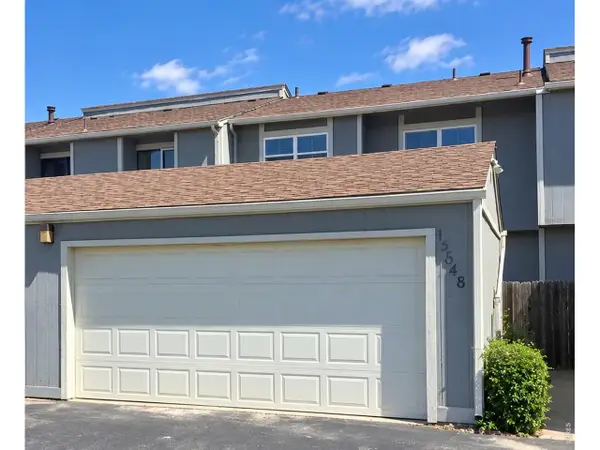 $324,900Coming Soon2 beds 2 baths2,148 sq. ft.
15648 E Mexico Ave, Aurora, CO 80017
MLS# 1069986Listed by: HomeSmart Realty Group Lvld - Coming SoonOpen Fri, 11am to 2pm
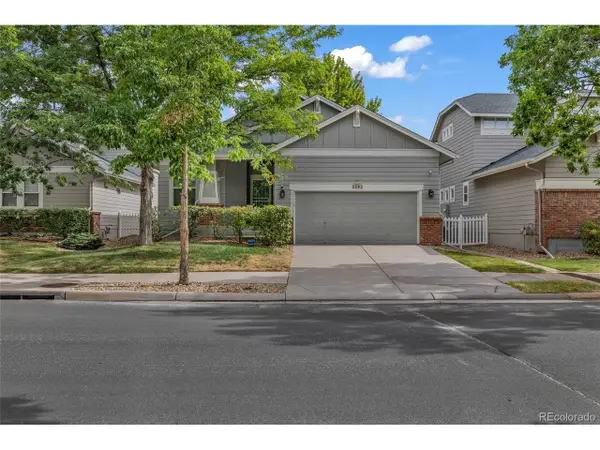 $635,000Coming Soon4 beds 3 baths2,831 sq. ft.
2592 S Troy Ct, Aurora, CO 80014
MLS# 3819699Listed by: Realty One Group Premier - Coming Soon
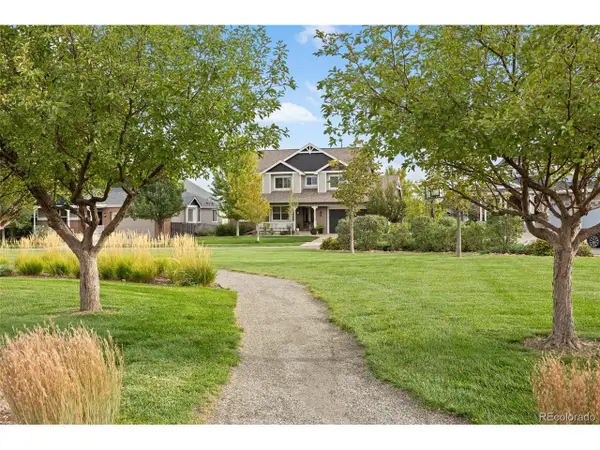 $859,000Coming Soon5 beds 4 baths5,065 sq. ft.
25942 E Orchard Dr, Aurora, CO 80016
MLS# 5416289Listed by: Compass - Denver - Coming Soon
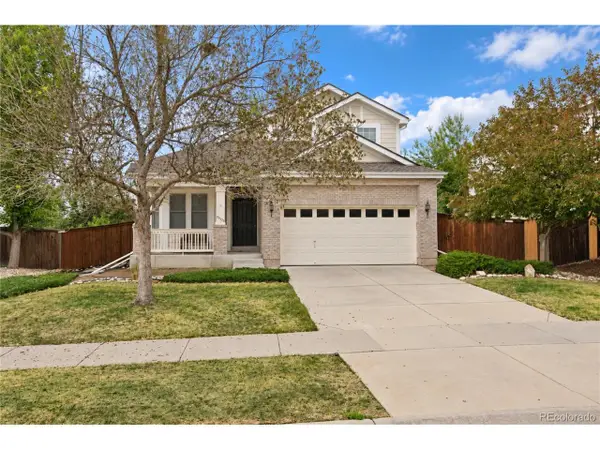 $525,000Coming Soon3 beds 3 baths2,660 sq. ft.
20725 E Girard Pl, Aurora, CO 80013
MLS# 3508981Listed by: Keller Williams DTC - Coming Soon
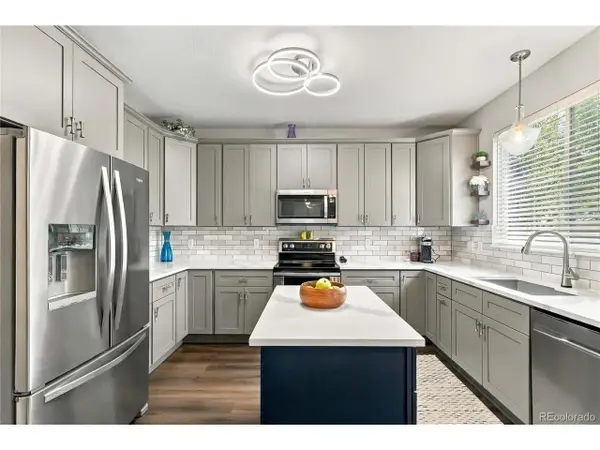 $569,900Coming Soon3 beds 3 baths2,142 sq. ft.
7479 S Norfolk St, Aurora, CO 80016
MLS# 5094492Listed by: 8z Real Estate - Coming Soon
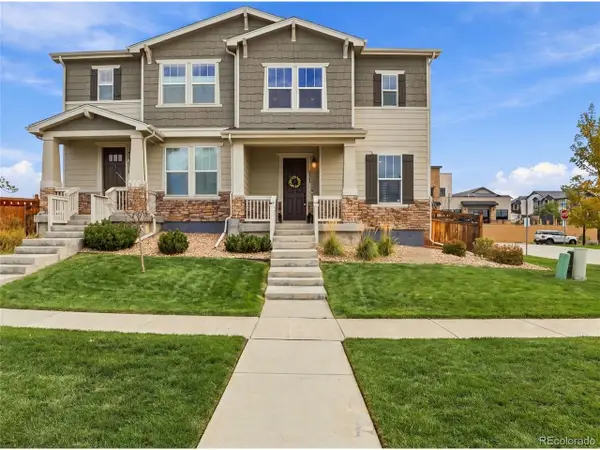 $474,900Coming Soon3 beds 4 baths2,565 sq. ft.
4317 S Netherland Ct, Aurora, CO 80015
MLS# 5988512Listed by: eXp Realty, LLC - Coming Soon
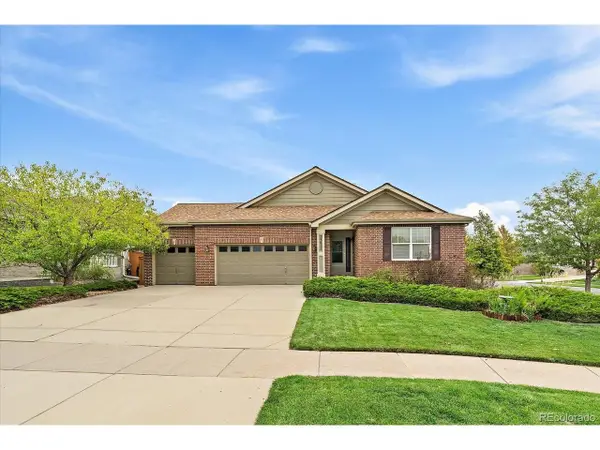 $615,000Coming Soon3 beds 3 baths3,677 sq. ft.
23825 E Grand Pl, Aurora, CO 80016
MLS# 2640393Listed by: Madison & Company Properties - Coming Soon
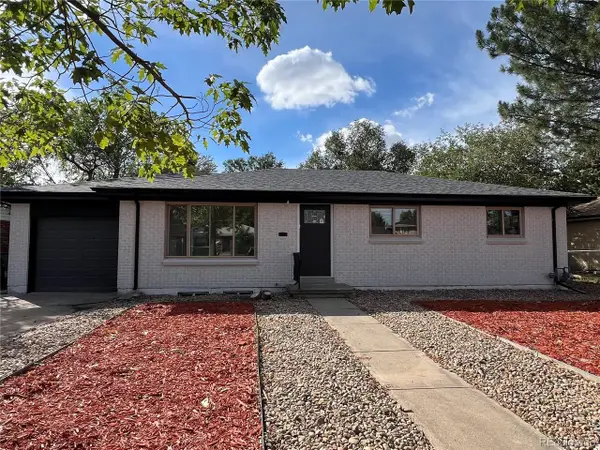 $569,900Coming Soon6 beds 2 baths2,352 sq. ft.
3113 Worchester St, Aurora, CO 80011
MLS# 8804450Listed by: NAV Real Estate


Protect your home and budget from life's surprises with an Assurant Home Warranty, backed by a partner that supports you through every step of homeownership. Explore Plans.
©2026 Century 21 Real Estate LLC. All rights reserved. CENTURY 21®, the CENTURY 21 Logo and C21® are service marks owned by Century 21 Real Estate LLC. Century 21 Real Estate LLC fully supports the principles of the Fair Housing Act and the Equal Opportunity Act. Each office is independently owned and operated. Listing information is deemed reliable but not guaranteed accurate.