
20265 E 58th Pl, Aurora, CO 80019
Local realty services provided by:CENTURY 21 Cornerstone
20265 E 58th Pl,Aurora, CO 80019
$484,990
- 3 Beds
- 3 Baths
- 1,743 sq. ft.
- Single family
- Active
Listed by: team kaminsky, team kaminsky
Office: landmark residential brokerage720-248-7653
MLS#:5880481
Source:IRES
Price summary
- Price:$484,990
- Price per sq. ft.:$278.25
- Monthly HOA dues:$50
About this home
Discover your dream home at Painted Prairie! A welcoming porch greets you as you enter the Jay, and a sunny foyer leads back into an open-concept main level where the kitchen, dining area, and great room flow seamlessly together. The well-equipped kitchen showcases a center island, large walk-in pantry, and abundant counterspace-an ideal combination for home chefs. Upstairs, a private primary suite provides a relaxing retreat, complete with a spacious walk-in closet and a well-appointed bath with dual sinks and a walk-in shower. Two secondary bedrooms offer comfortable accommodations for family members or guests, with convenient access to a shared bath. A centrally located laundry room, ample storage, and thoughtful design details throughout enhance everyday convenience. The Jay delivers a layout designed to support the way today's homebuyers live.
Additional home highlights include a covered patio, espresso cabinets, gas appliances, quartz countertops, and a large pantry.
Renderings and model photos are provided for representational purposes only and may not depict this exact property. Contact the builder for specifics on this property....
Contact an agent
Home facts
- Year built:2026
- Subdivision & Development:Painted Prairie
- Listing ID #:5880481
- Added:59 day(s) ago
- Updated:October 04, 2026 at 02:41 PM
Rooms and interior
- Bedrooms:3
- Total bathrooms:3
- Full bathrooms:2
- Half bathrooms:1
- Kitchen Description:Dishwasher, Disposal, Kitchen Island, Microwave, Pantry
- Basement Description:Crawl Space
- Living area:1,743 sq. ft.
Heating and cooling
- Cooling:Central Air
- Heating:Forced Air
Structure and exterior
- Roof:Composition
- Year built:2026
- Building area:1,743 sq. ft.
- Lot area:0.11 Acres
- Construction Materials:Composition, Frame
- Exterior Features:Patio
- Levels:2 Story
Schools
- High school:Vista Peak
- Middle school:Aurora Highlands
- Elementary school:Aurora Highlands
Utilities
- Water:City
- Sewer:Public Sewer
Finances and disclosures
- Price:$484,990
- Price per sq. ft.:$278.25
- Tax amount:$741
Features and amenities
- Appliances:Dishwasher, Disposal, Fire Alarm, Microwave
- Amenities:Kitchen Island, Pantry, Walk-In Closet(s)
Parking
- Garage spaces:2
New listings near 20265 E 58th Pl
- Coming Soon
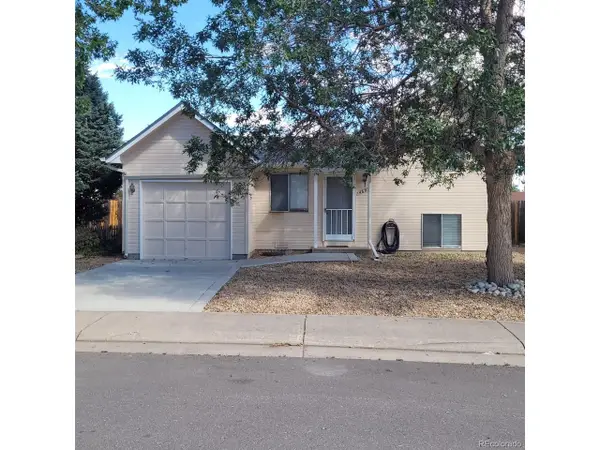 $350,000Coming Soon2 beds 1 baths800 sq. ft.
4692 S Pagosa Cir, Aurora, CO 80015
MLS# 5446703Listed by: Mitchell Realty Service - Coming Soon
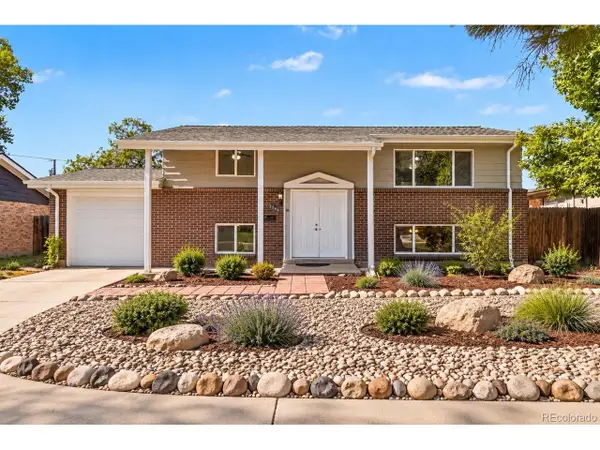 $450,000Coming Soon5 beds 2 baths1,680 sq. ft.
3241 Billings St, Aurora, CO 80011
MLS# 9854405Listed by: Atlas Real Estate Group - Coming Soon
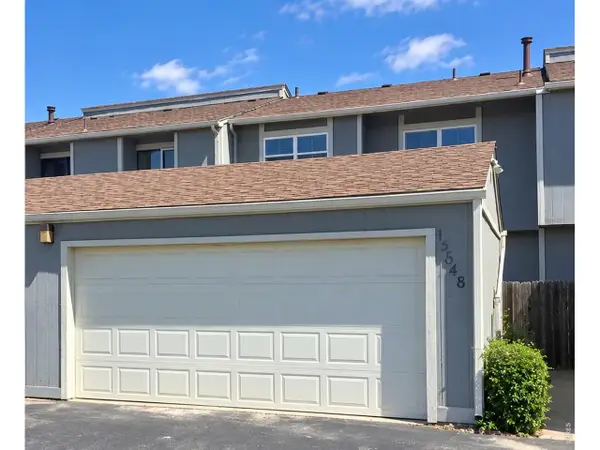 $324,900Coming Soon2 beds 2 baths2,148 sq. ft.
15648 E Mexico Ave, Aurora, CO 80017
MLS# 1069986Listed by: HomeSmart Realty Group Lvld - Coming SoonOpen Fri, 11am to 2pm
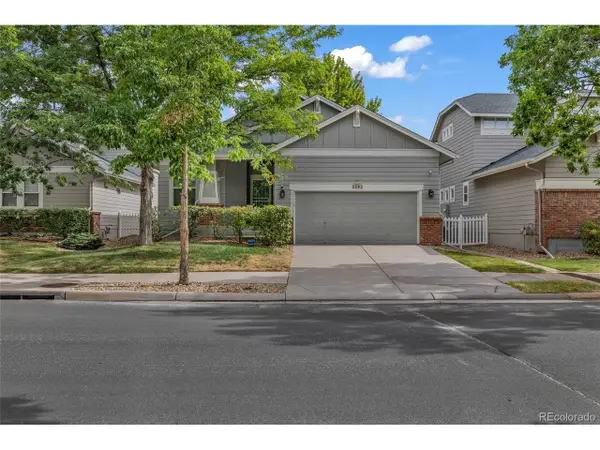 $635,000Coming Soon4 beds 3 baths2,831 sq. ft.
2592 S Troy Ct, Aurora, CO 80014
MLS# 3819699Listed by: Realty One Group Premier - Coming Soon
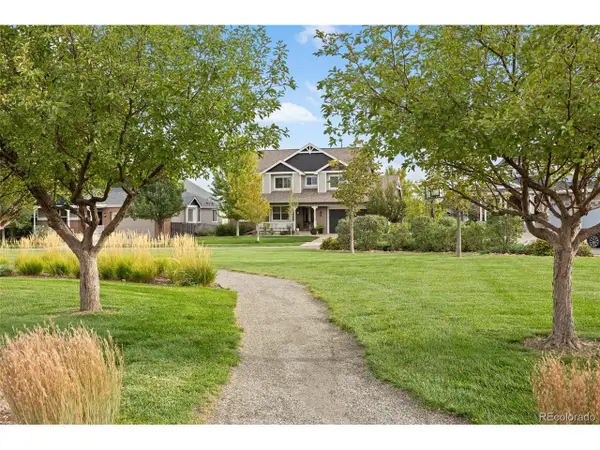 $859,000Coming Soon5 beds 4 baths5,065 sq. ft.
25942 E Orchard Dr, Aurora, CO 80016
MLS# 5416289Listed by: Compass - Denver - Coming Soon
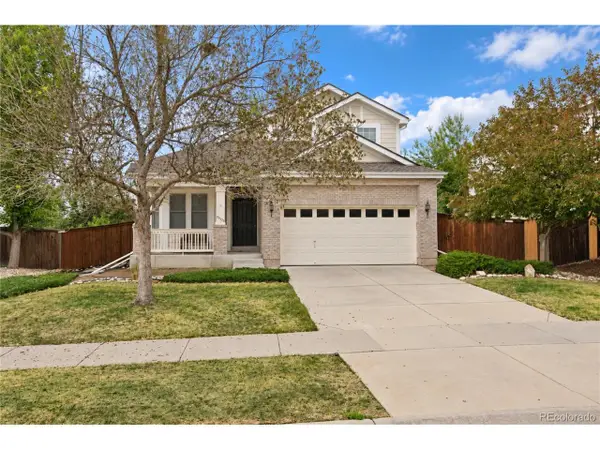 $525,000Coming Soon3 beds 3 baths2,660 sq. ft.
20725 E Girard Pl, Aurora, CO 80013
MLS# 3508981Listed by: Keller Williams DTC - Coming Soon
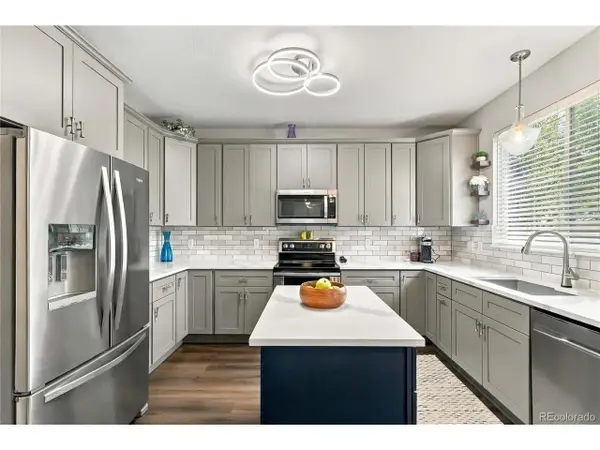 $569,900Coming Soon3 beds 3 baths2,142 sq. ft.
7479 S Norfolk St, Aurora, CO 80016
MLS# 5094492Listed by: 8z Real Estate - Coming Soon
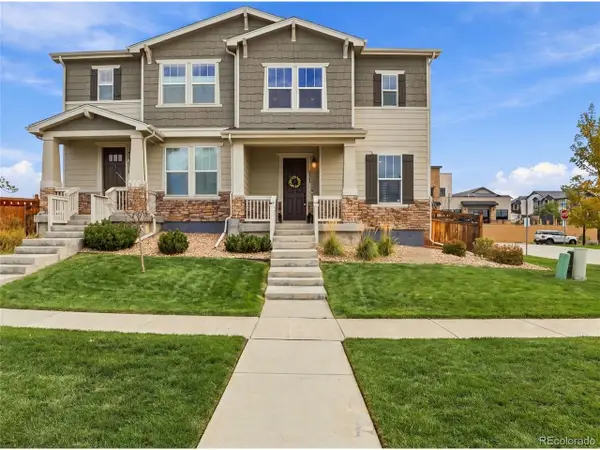 $474,900Coming Soon3 beds 4 baths2,565 sq. ft.
4317 S Netherland Ct, Aurora, CO 80015
MLS# 5988512Listed by: eXp Realty, LLC - Coming Soon
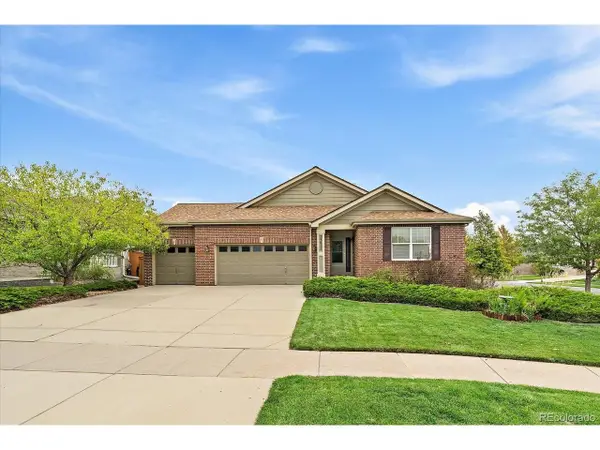 $615,000Coming Soon3 beds 3 baths3,677 sq. ft.
23825 E Grand Pl, Aurora, CO 80016
MLS# 2640393Listed by: Madison & Company Properties - Coming Soon
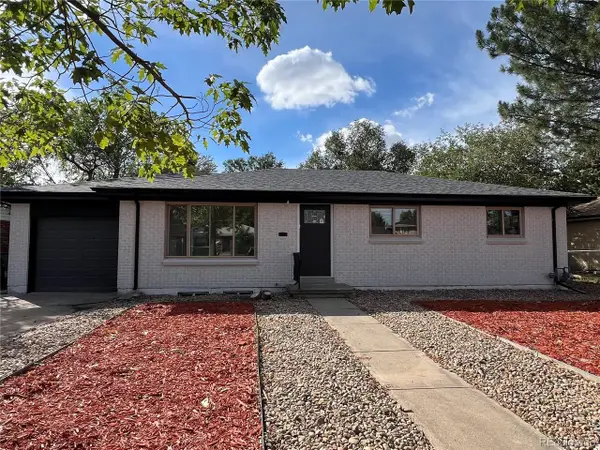 $569,900Coming Soon6 beds 2 baths2,352 sq. ft.
3113 Worchester St, Aurora, CO 80011
MLS# 8804450Listed by: NAV Real Estate


Protect your home and budget from life's surprises with an Assurant Home Warranty, backed by a partner that supports you through every step of homeownership. Explore Plans.
©2026 Century 21 Real Estate LLC. All rights reserved. CENTURY 21®, the CENTURY 21 Logo and C21® are service marks owned by Century 21 Real Estate LLC. Century 21 Real Estate LLC fully supports the principles of the Fair Housing Act and the Equal Opportunity Act. Each office is independently owned and operated. Listing information is deemed reliable but not guaranteed accurate.