
20439 E Union Ave, Aurora, CO 80015
Local realty services provided by:CENTURY 21 CapRock Real Estate
20439 E Union Ave,Aurora, CO 80015
$505,000
- 4 Beds
- 3 Baths
- 2,502 sq. ft.
- Single family
- Active
Upcoming open houses
- Sat, Nov 0709:00 am - 07:00 pm
- Sun, Nov 0809:00 am - 07:00 pm
- Mon, Nov 0909:00 am - 07:00 pm
- Tue, Nov 1009:00 am - 07:00 pm
- Wed, Nov 1109:00 am - 07:00 pm
- Thu, Nov 1209:00 am - 07:00 pm
- Fri, Nov 1309:00 am - 07:00 pm
Listed by: tara jones, chifei sheih
Office: opendoor brokerage llc888-352-7075
MLS#:1908037
Source:IRES
Price summary
- Price:$505,000
- Price per sq. ft.:$201.84
- Monthly HOA dues:$34
About this home
20439 E Union Ave features four bedrooms, two full bathrooms, and a main-level half bathroom in a two-story Aurora home. The kitchen includes a center island, white cabinetry, stainless steel appliances, recessed lighting, and dark wood-look flooring. An adjoining dining area opens to the backyard through sliding glass doors, while separate front and rear living areas provide distinct gathering spaces. Upstairs, the primary bedroom has a walk-in closet and an adjoining bathroom with double sinks and a separate tub and shower. A main-level laundry room and unfinished basement add utility. Outside, a patio borders the lawn and fenced yard. An attached two-car garage completes the home. Included 100-Day Home Warranty
Contact an agent
Home facts
- Year built:2001
- Subdivision & Development:WILLOW TRACE SUB 2ND FLG
- Listing ID #:1908037
- Added:2 day(s) ago
- Updated:November 07, 2026 at 12:19 PM
Rooms and interior
- Bedrooms:4
- Total bathrooms:3
- Full bathrooms:2
- Half bathrooms:1
- Kitchen Description:Microwave
- Basement Description:Unfinished
- Living area:2,502 sq. ft.
Heating and cooling
- Cooling:Central Air
- Heating:Forced Air
Structure and exterior
- Roof:Tile
- Year built:2001
- Building area:2,502 sq. ft.
- Lot area:0.12 Acres
- Lot Features:Level
- Construction Materials:Brick, Vinyl Siding
- Levels:2 Story
Schools
- High school:Eaglecrest
- Middle school:Sky Vista
- Elementary school:Aspen Crossing
Utilities
- Sewer:Septic Tank
Finances and disclosures
- Price:$505,000
- Price per sq. ft.:$201.84
- Tax amount:$4,898
Features and amenities
- Appliances:Microwave
Parking
- Garage spaces:2
New listings near 20439 E Union Ave
- Coming Soon
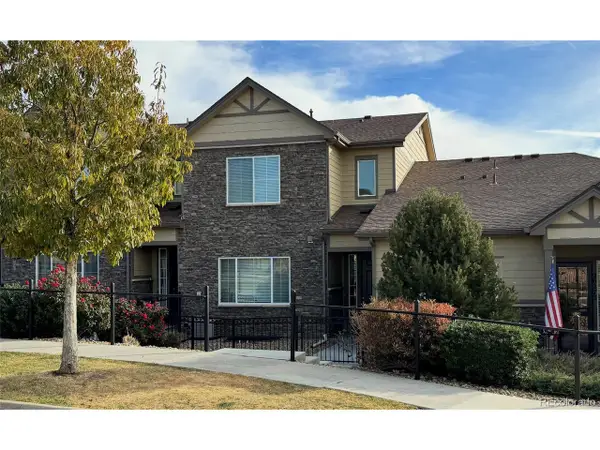 $485,000Coming Soon3 beds 3 baths2,552 sq. ft.
26275 E Calhoun Pl, Aurora, CO 80016
MLS# 4121610Listed by: Real Broker, LLC DBA Real - Coming Soon
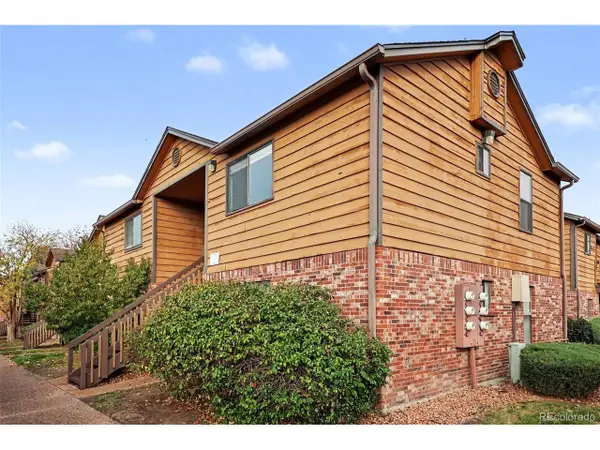 $159,990Coming Soon1 beds 1 baths540 sq. ft.
2277 S Buckley Rd #101, Aurora, CO 80013
MLS# 6466041Listed by: Troncoso Realty - Coming Soon
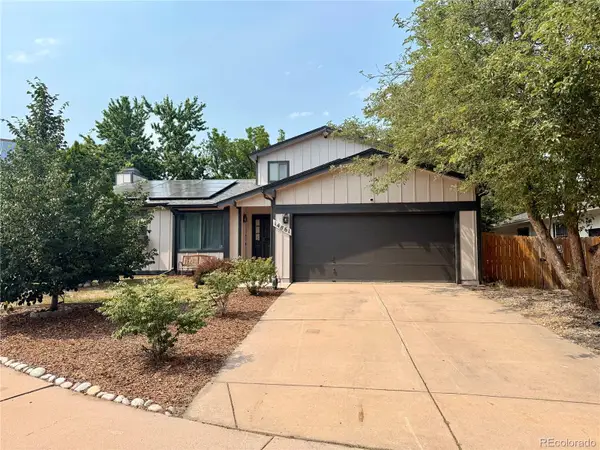 $530,000Coming Soon6 beds 3 baths3,185 sq. ft.
14861 E Adriatic Place, Aurora, CO 80014
MLS# 5601103Listed by: CONNETT REAL ESTATE
- New
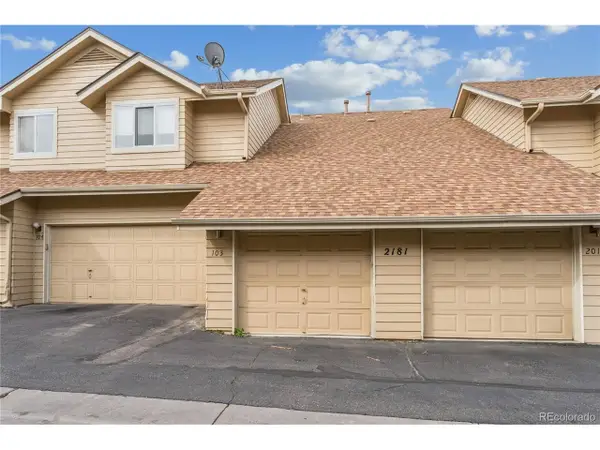 $275,000Active2 beds 2 baths936 sq. ft.
2181 S Troy Way #103, Aurora, CO 80014
MLS# 7301920Listed by: Strategic Real Estate and Development Services - New
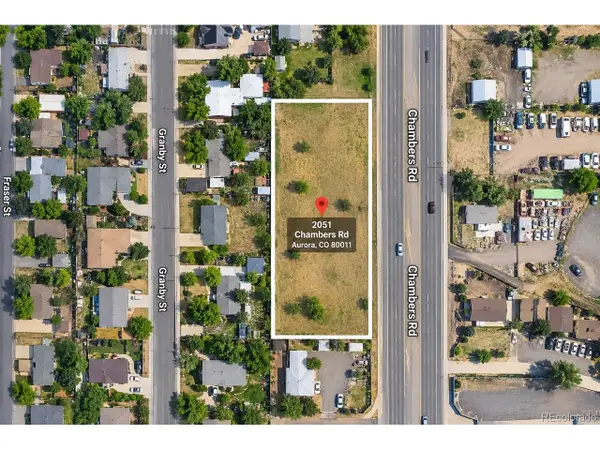 $330,000Active1.07 Acres
2051 Chambers Rd, Aurora, CO 80011
MLS# 8213227Listed by: Invalesco Real Estate - Open Sun, 11am to 1pmNew
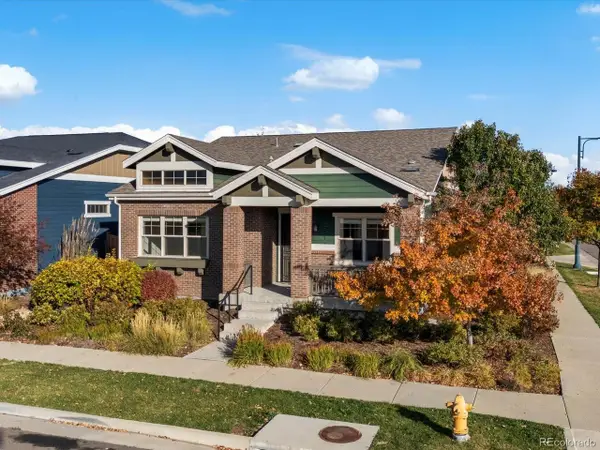 $697,500Active2 beds 2 baths3,210 sq. ft.
2558 Geneva St, Aurora, CO 80010
MLS# 1936079Listed by: Focus Real Estate Property Management, LLC - New
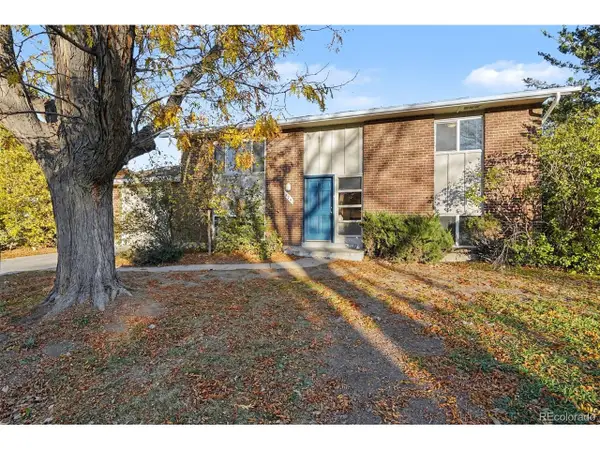 $425,000Active4 beds 2 baths1,728 sq. ft.
874 Nucla St, Aurora, CO 80011
MLS# 4766706Listed by: Atlas Real Estate Group - New
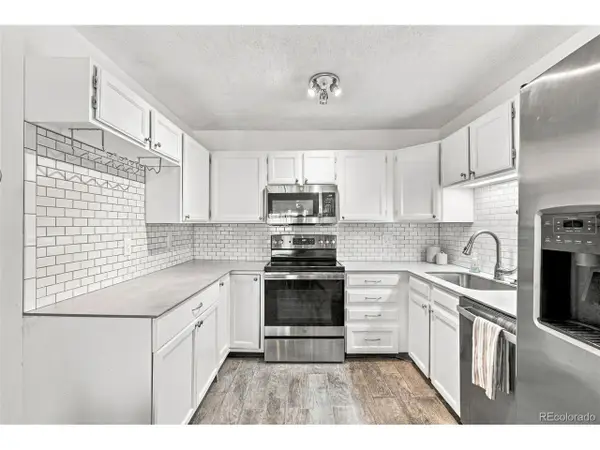 $215,000Active1 beds 1 baths870 sq. ft.
3124 S Wheeling Way #208, Aurora, CO 80014
MLS# 5786398Listed by: Heather Gardens Brokers - New
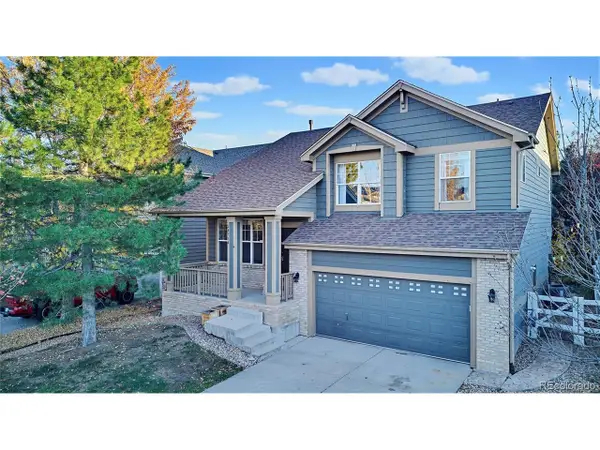 $500,000Active3 beds 3 baths3,040 sq. ft.
24734 E Gunnison Dr, Aurora, CO 80018
MLS# 7378800Listed by: LoKation Real Estate - New
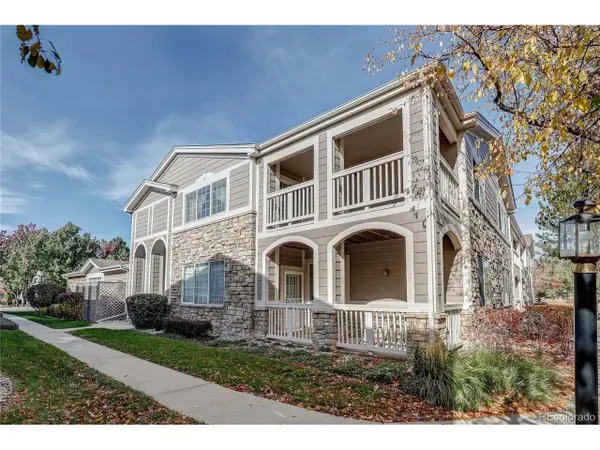 $350,000Active3 beds 2 baths1,591 sq. ft.
4291 S Blackhawk Cir #1A, Aurora, CO 80014
MLS# 9437079Listed by: Legacy 100 Real Estate Partners LLC


Protect your home and budget from life's surprises with an Assurant Home Warranty, backed by a partner that supports you through every step of homeownership. Explore Plans.
©2026 Century 21 Real Estate LLC. All rights reserved. CENTURY 21®, the CENTURY 21 Logo and C21® are service marks owned by Century 21 Real Estate LLC. Century 21 Real Estate LLC fully supports the principles of the Fair Housing Act and the Equal Opportunity Act. Each office is independently owned and operated. Listing information is deemed reliable but not guaranteed accurate.