
20919 E Quincy Drive, Aurora, CO 80015
Local realty services provided by:CENTURY 21 Top Dog Properties
Upcoming open houses
- Sat, Sep 1910:00 am - 01:00 pm
- Sun, Sep 2012:00 pm - 02:00 pm
Listed by: christina epling
Office: exp realty, llc.
MLS#:6369089
Source:ML
Price summary
- Price:$600,000
- Price per sq. ft.:$323.28
- Monthly HOA dues:$46
About this home
Prepare to fall in love with this stunning 3-bedroom, 3-bathroom gem, ideally situated in one of Aurora’s most sought-after neighborhoods! Designed for both comfort and entertaining, this beautiful home features a spacious, open-concept layout and a generous granite kitchen island - perfect for hosting gatherings or enjoying cozy nights in.
Start your morning with a cup of coffee on the main-floor balcony while taking in breathtaking mountain views, then unwind at the end of the day on your private rooftop deck, where front range panoramic views create the perfect backdrop for relaxation.
With its stylish finishes, thoughtful design, and exceptional indoor-outdoor living spaces, this home offers the perfect blend of modern living, comfort, and Colorado charm.
Desirably located just 10 minutes from Southlands Mall and within walking distance of Aurora’s favorite coffee shops, restaurants, parks, and pools, this home puts convenience and lifestyle right at your doorstep. With an exciting new shopping center development underway, featuring a future King Soopers, In-N-Out Burger, Black Rock Coffee, and more, the neighborhood is perfectly positioned for continued growth and convenience. Come experience this exceptional home and discover all it has to offer!...
Contact an agent
Home facts
- Year built:2022
- Subdivision & Development:Copperleaf
- Listing ID #:6369089
Rooms and interior
- Bedrooms:3
- Total bathrooms:3
- Full bathrooms:1
- Half bathrooms:1
- Flooring:Carpet, Vinyl
- Kitchen Description:Dishwasher, Disposal, Eat-in Kitchen, Kitchen Island, Microwave, Oven, Pantry, Refrigerator
- Living area:1,856 sq. ft.
Heating and cooling
- Cooling:Central Air
- Heating:Forced Air
- Central air:Yes
Structure and exterior
- Roof:Shingle
- Year built:2022
- Building area:1,856 sq. ft.
- Lot area:0.04 Acres
- Lot Features:Master Planned
- Architectural Style:Traditional
- Construction Materials:Frame
- Exterior Features:Deck, Front Porch
- Levels:3 or More Stories
Schools
- High school:Eaglecrest
- Middle school:Sky Vista
- Elementary school:Aspen Crossing
Utilities
- Water:Public
- Sewer:Public Sewer
Finances and disclosures
- Price:$600,000
- Price per sq. ft.:$323.28
- Tax amount:$5,331 (2025)
Features and amenities
- Laundry features:In Unit
- Amenities:Double Pane Windows
Parking
- Total parking spaces:2
- Garage:Yes
- Garage spaces:2
 Based on information submitted to the MLS GRID as of September 16, 2026 12:44 AM. All data is obtained from various sources and may not have been verified by broker or MLS GRID. Supplied Open House information is subject to change without notice. All information should be independently reviewed and verified for accuracy. Properties may or may not be listed by the office/agent presenting the information.
New listings near 20919 E Quincy Drive
- Coming Soon
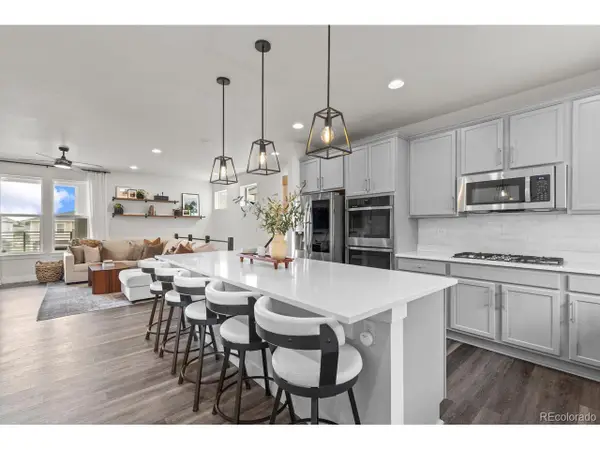 $600,000Coming Soon3 beds 3 baths1,856 sq. ft.
20919 E Quincy Dr, Aurora, CO 80015
MLS# 6369089Listed by: eXp Realty, LLC - Coming Soon
 $579,950Coming Soon4 beds 3 baths2,774 sq. ft.
6026 N Orleans St, Aurora, CO 80019
MLS# 1964214Listed by: RE/MAX Professionals - Coming Soon
 $435,000Coming Soon4 beds 2 baths1,248 sq. ft.
2301 Florence Street, Aurora, CO 80010
MLS# 3797863Listed by: YOUR CASTLE REAL ESTATE INC - Coming Soon
 $725,000Coming Soon4 beds 3 baths3,199 sq. ft.
6962 S Undergrove Way, Aurora, CO 80016
MLS# 2190513Listed by: RE/MAX PROFESSIONALS - Coming Soon
 $385,000Coming Soon4 beds 2 baths1,522 sq. ft.
15684 E Bails Drive, Aurora, CO 80017
MLS# 8263960Listed by: KELLER WILLIAMS REALTY DOWNTOWN LLC - Coming Soon
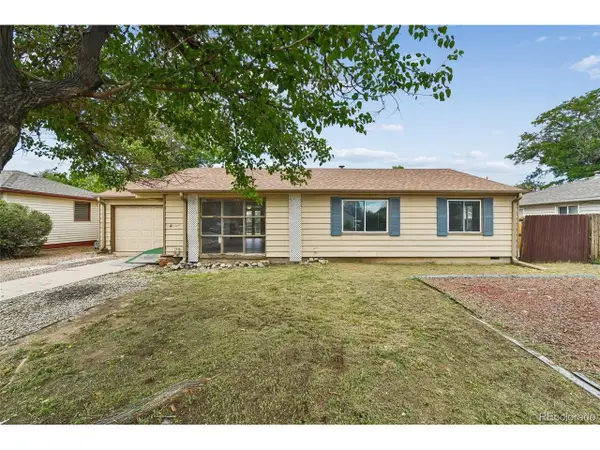 $320,000Coming Soon3 beds 1 baths1,185 sq. ft.
729 Havana St, Aurora, CO 80010
MLS# 6857712Listed by: Wisdom Real Estate - Coming Soon
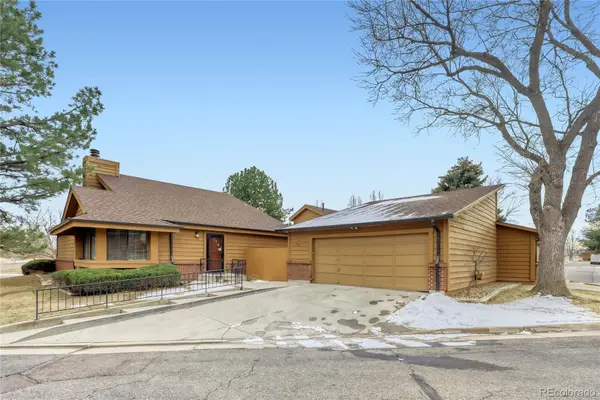 $417,500Coming Soon2 beds 2 baths2,338 sq. ft.
204 S Eagle Circle, Aurora, CO 80012
MLS# 4608081Listed by: INTEGRITY REAL ESTATE GROUP - Coming Soon
 $529,000Coming Soon3 beds 3 baths1,800 sq. ft.
1767 Alton Street, Aurora, CO 80010
MLS# 3218597Listed by: BROKERS GUILD REAL ESTATE - Coming Soon
 $589,900Coming Soon3 beds 3 baths2,012 sq. ft.
18099 E Orchard Place, Aurora, CO 80016
MLS# 4153095Listed by: NAV REAL ESTATE


Protect your home and budget from life's surprises with an Assurant Home Warranty, backed by a partner that supports you through every step of homeownership. Explore Plans.
©2026 Century 21 Real Estate LLC. All rights reserved. CENTURY 21®, the CENTURY 21 Logo and C21® are service marks owned by Century 21 Real Estate LLC. Century 21 Real Estate LLC fully supports the principles of the Fair Housing Act and the Equal Opportunity Act. Each office is independently owned and operated. Listing information is deemed reliable but not guaranteed accurate.