
21064 E 62nd Ave, Aurora, CO 80019
Local realty services provided by:CENTURY 21 CapRock Real Estate
21064 E 62nd Ave,Aurora, CO 80019
$549,000
- 4 Beds
- 3 Baths
- 2,737 sq. ft.
- Single family
- Pending
Listed by: dennis schick, john taylor
Office: re/max alliance970-226-3990
MLS#:5031303
Source:IRES
Price summary
- Price:$549,000
- Price per sq. ft.:$200.58
- Monthly HOA dues:$117
About this home
MOVE IN READY! Refined design and thoughtful craftsmanship define The Brookpark, a stunning new home in Painted Prairie created for comfort, flexibility, and everyday luxury. At the heart of the home is a spacious Owner's Retreat, offering a peaceful escape with a spa-inspired bathroom and an expansive walk-in closet. Additionally this home features a convenient main-floor bedroom and full bath, providing the perfect space for guests or multi-generational living.Upstairs and down, you'll find spaces designed to adapt to your lifestyle. A welcoming upstairs retreat and a dedicated downstairs study offer ideal spots for relaxing, working, or creating the specialty rooms that make a home uniquely yours.The modern kitchen shines with a beautiful center island that invites gathering, conversation, and shared meals. Flowing seamlessly into the open-concept living and dining areas, the design creates a bright, airy atmosphere that's perfect for both everyday living and entertaining.When it's time to unwind, step onto the covered porches and enjoy a quiet moment with a favorite book or beverage while taking in the peaceful surroundings. In The Brookpark, every detail is designed to make home feel exceptional.Contact the David Weekley at Painted Prairie Team to schedule your tour of this sensational new construction home for sale in Aurora, CO!...
Contact an agent
Home facts
- Year built:2026
- Subdivision & Development:Painted Prairie
- Listing ID #:5031303
- Added:198 day(s) ago
- Updated:October 31, 2026 at 09:58 AM
Rooms and interior
- Bedrooms:4
- Total bathrooms:3
- Full bathrooms:2
- Kitchen Description:Dishwasher, Disposal, Kitchen Island, Microwave, Pantry
- Basement Description:Built-In Radon, Crawl Space, Radon Test Available, Sump Pump
- Living area:2,737 sq. ft.
Heating and cooling
- Cooling:Central Air
- Heating:Forced Air
Structure and exterior
- Roof:Fiberglass
- Year built:2026
- Building area:2,737 sq. ft.
- Lot area:0.1 Acres
- Lot Features:Gutters, House Faces North, Paved
- Architectural Style:Cottage
- Construction Materials:Brick, Composition, Concrete, Frame
- Exterior Features:Patio, Sprinkler System
- Levels:2 Story
Schools
- High school:Vista Peak
- Middle school:Harmony Ridge P-8
- Elementary school:Harmony Ridge P-8
Utilities
- Water:Public
- Sewer:Public Sewer
Finances and disclosures
- Price:$549,000
- Price per sq. ft.:$200.58
- Tax amount:$4,928
Features and amenities
- Appliances:Dishwasher, Disposal, Fire Alarm, Microwave
- Amenities:Kitchen Island, Open Floorplan, Pantry, Walk-In Closet(s)
Parking
- Garage spaces:2
New listings near 21064 E 62nd Ave
- Coming Soon
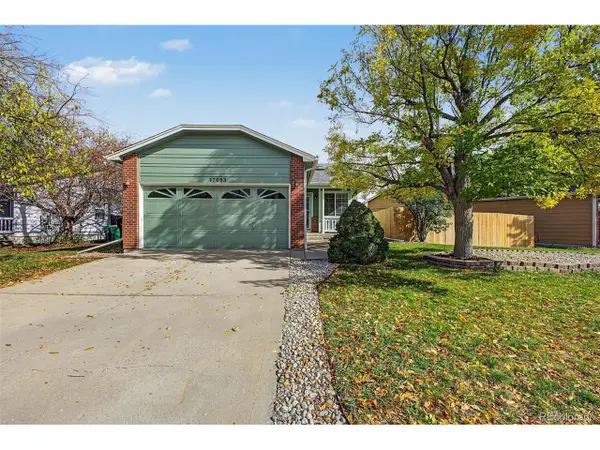 $449,500Coming Soon4 beds 2 baths1,746 sq. ft.
17693 E Brunswick Pl, Aurora, CO 80013
MLS# 4875911Listed by: 8z Real Estate - Coming Soon
 $535,000Coming Soon4 beds 4 baths2,081 sq. ft.
787 N Vandriver Way, Aurora, CO 80018
MLS# 5805343Listed by: City2Summit Realty - Coming Soon
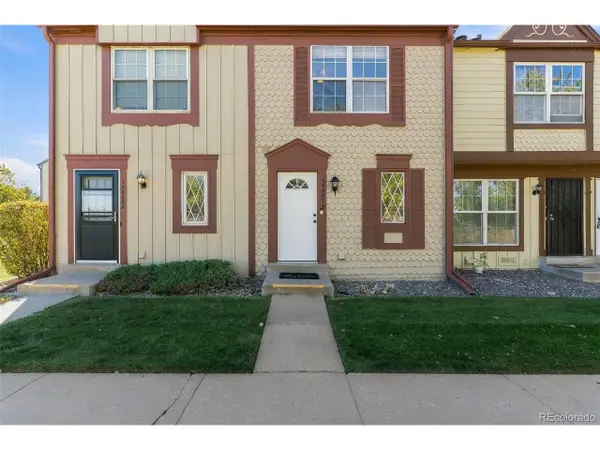 $274,000Coming Soon2 beds 3 baths1,008 sq. ft.
14486 E Hawaii Cir #B, Aurora, CO 80012
MLS# 4135044Listed by: Compass - Denver - Coming Soon
 $235,000Coming Soon2 beds 2 baths1,002 sq. ft.
14 Nome Way #B, Aurora, CO 80012
MLS# 5630280Listed by: Keller Williams DTC - Coming Soon
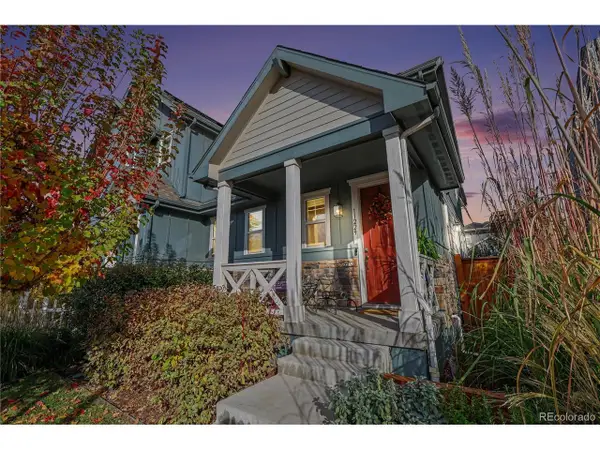 $549,900Coming Soon2 beds 3 baths1,683 sq. ft.
11229 E 25th Dr, Aurora, CO 80010
MLS# 5536152Listed by: JPAR Modern Real Estate - Coming Soon
 $367,500Coming Soon4 beds 2 baths1,704 sq. ft.
932 Florence St, Aurora, CO 80010
MLS# 7538237Listed by: Slifer Smith and Frampton Real Estate - Coming Soon
 $530,000Coming Soon6 beds 3 baths3,185 sq. ft.
14861 E Adriatic Place, Aurora, CO 80014
MLS# 5601103Listed by: CONNETT REAL ESTATE
- New
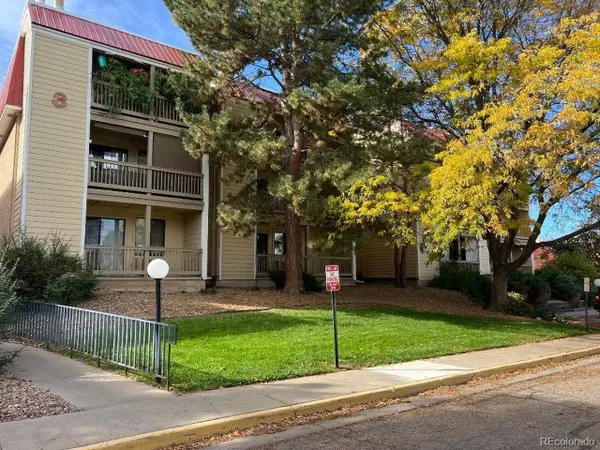 $35,000Active1 beds 1 baths664 sq. ft.
14852 E Kentucky Dr #921, Aurora, CO 80012
MLS# 9496827Listed by: RE/MAX Alliance - New
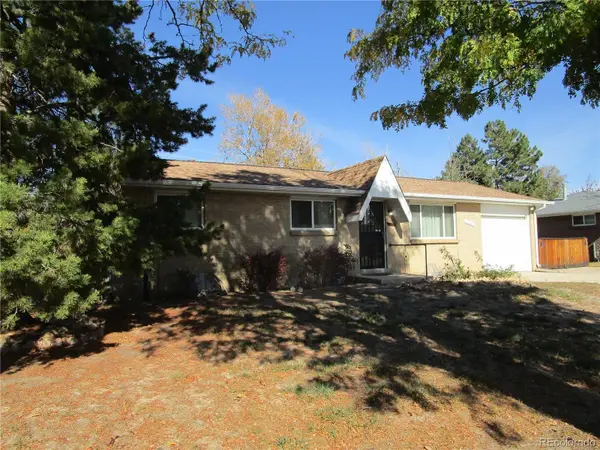 $449,900Active4 beds 2 baths960 sq. ft.
12163 E Kentucky, Aurora, CO 80012
MLS# 2312537Listed by: RE/MAX ALLIANCE - New
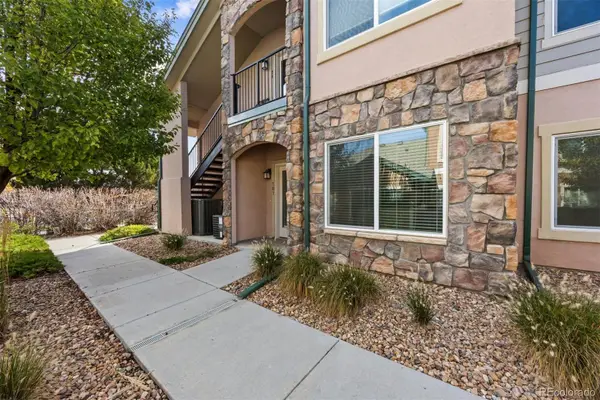 $289,000Active3 beds 2 baths1,236 sq. ft.
1614 Granby #101, Aurora, CO 80011
MLS# 2535554Listed by: LIV SOTHEBY'S INTERNATIONAL REALTY


Protect your home and budget from life's surprises with an Assurant Home Warranty, backed by a partner that supports you through every step of homeownership. Explore Plans.
©2026 Century 21 Real Estate LLC. All rights reserved. CENTURY 21®, the CENTURY 21 Logo and C21® are service marks owned by Century 21 Real Estate LLC. Century 21 Real Estate LLC fully supports the principles of the Fair Housing Act and the Equal Opportunity Act. Each office is independently owned and operated. Listing information is deemed reliable but not guaranteed accurate.