
2127 S Ivory St, Aurora, CO 80013
Local realty services provided by:CENTURY 21 Cornerstone
Upcoming open houses
- Sun, Sep 2011:00 am - 01:00 pm
Listed by: shawn li, justin trobec
Office: the agency - denver720-830-4282
MLS#:3731287
Source:IRES
Price summary
- Price:$500,000
- Price per sq. ft.:$274.27
About this home
Updated top to bottom, this 4-bedroom, 2-bath home is one of the cleanest, most move-in-ready homes you'll find in the area. Set
on an oversized lot, it lives large and shows even better. The remodeled kitchen shows off waterfall-edge countertops and sleek
black stainless steel appliances, flowing into bright living space with luxury vinyl plank (LVP) flooring, brand new carpet, and
fresh interior paint throughout. Smart Bluetooth lighting lets you set the color and mood with endless configurations. Out back, a
great deck features a Cal Spa hot tub, just serviced and ready to use from day one, with plenty of yard left over for entertaining,
gardening, or play. An attached one-car garage adds everyday storage and parking. Located in southeast Aurora (80013) with
easy access to I-225 and E-470 plus RTD light rail at the Iliff and Nine Mile stations. Minutes from King Soopers, Target, and Iliff
Crossing shopping and dining, with Horseshoe Park, Olympic Park, Cherry Creek State Park, and Quincy Reservoir close by for
year-round recreation. Quick commute to Buckley Space Force Base, the Anschutz Medical Campus, and the Denver Tech Center.
Schedule your private tour today....
Contact an agent
Home facts
- Year built:1977
- Subdivision & Development:Kingsborough
- Listing ID #:3731287
- Added:8 day(s) ago
- Updated:September 18, 2026 at 04:28 PM
Rooms and interior
- Bedrooms:4
- Total bathrooms:2
- Full bathrooms:1
- Kitchen Description:Dishwasher, Kitchen Island, Microwave, Refrigerator
- Living area:1,823 sq. ft.
Heating and cooling
- Cooling:Central Air
- Heating:Forced Air
Structure and exterior
- Roof:Composition
- Year built:1977
- Building area:1,823 sq. ft.
- Lot area:0.23 Acres
- Lot Features:Deciduous Trees, Gutters, House Faces East
- Architectural Style:Contemporary, In-Law Area
- Construction Materials:Frame
- Exterior Features:Deck, Patio
- Levels:2 Story
Schools
- High school:Gateway
- Middle school:Columbia
- Elementary school:Yale
Utilities
- Water:City
- Sewer:Public Sewer
Finances and disclosures
- Price:$500,000
- Price per sq. ft.:$274.27
- Tax amount:$2,991
Features and amenities
- Appliances:Dishwasher, Dryer, Microwave, Refrigerator, Washer
- Laundry features:Dryer, Washer
- Amenities:Kitchen Island, Walk-In Closet(s)
Parking
- Parking description:Oversized Garage
- Garage spaces:1
New listings near 2127 S Ivory St
- Coming Soon
 $570,000Coming Soon3 beds 3 baths3,080 sq. ft.
24742 E Tennessee Ave, Aurora, CO 80018
MLS# 5869028Listed by: 8z Real Estate - Coming Soon
 $530,000Coming Soon6 beds 3 baths3,185 sq. ft.
14861 E Adriatic Place, Aurora, CO 80014
MLS# 5601103Listed by: CONNETT REAL ESTATE
- New
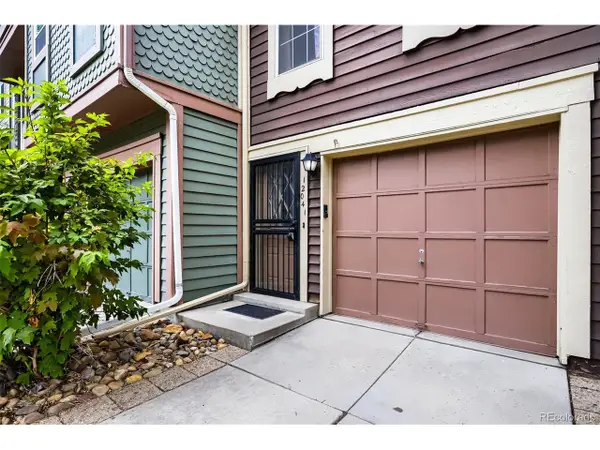 $259,000Active2 beds 2 baths1,064 sq. ft.
12041 E Ford Cir, Aurora, CO 80012
MLS# 3386697Listed by: West Peak Properties - New
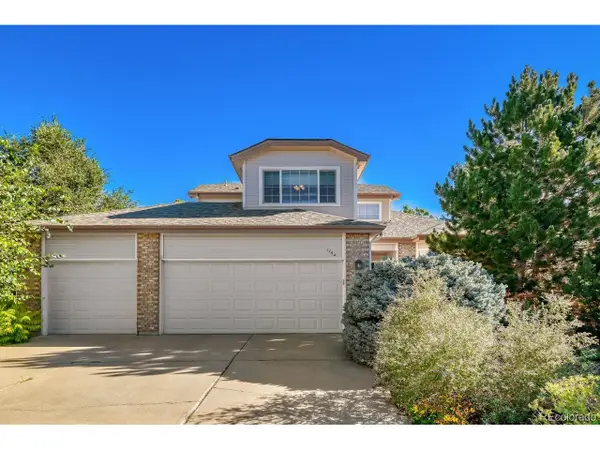 $639,900Active3 beds 4 baths3,458 sq. ft.
1764 S Iola St, Aurora, CO 80012
MLS# 7069325Listed by: Brokers Guild Real Estate - New
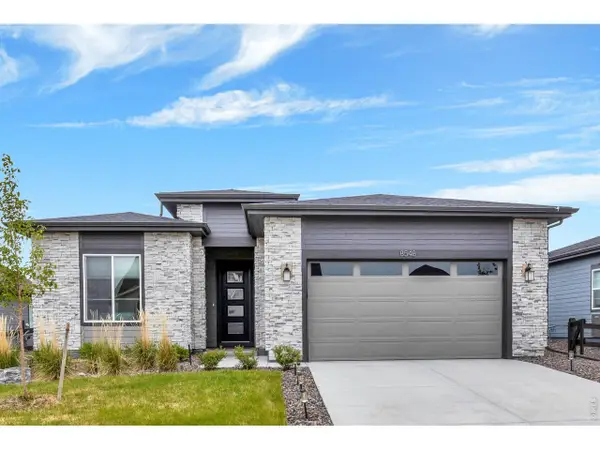 $715,000Active2 beds 2 baths3,431 sq. ft.
8548 S Quatar St, Aurora, CO 80016
MLS# 1068972Listed by: RE/MAX Professionals Ken Caryl - New
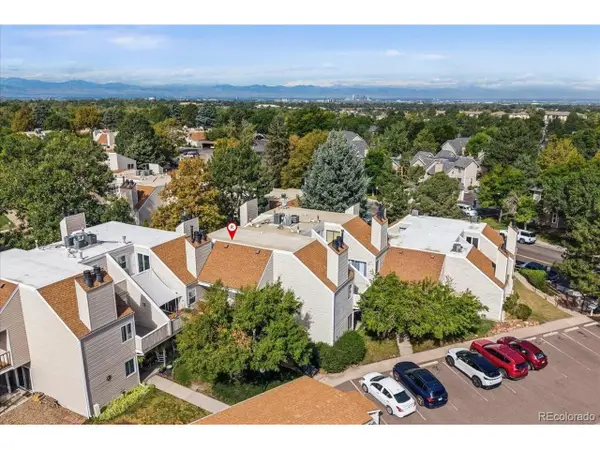 $200,000Active1 beds 1 baths856 sq. ft.
2614 S Xanadu Way #C, Aurora, CO 80014
MLS# 4483071Listed by: Redfin Corporation - New
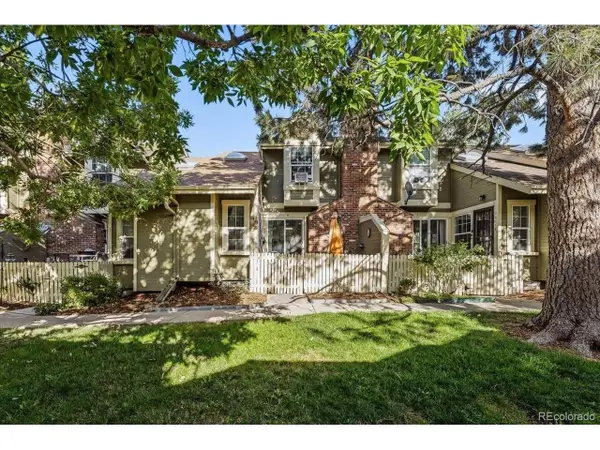 $275,000Active1 beds 1 baths1,012 sq. ft.
2011 S Helena St #D, Aurora, CO 80013
MLS# 8414117Listed by: Redfin Corporation - New
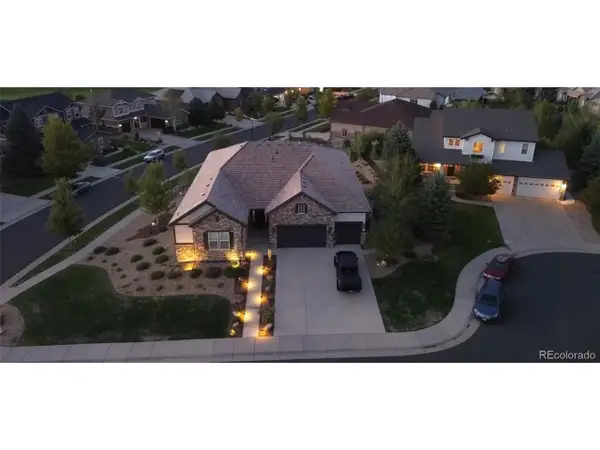 $1,175,000Active5 beds 4 baths6,352 sq. ft.
27505 E Elmhurst Pl, Aurora, CO 80016
MLS# 7353252Listed by: Nexus Realty Group - New
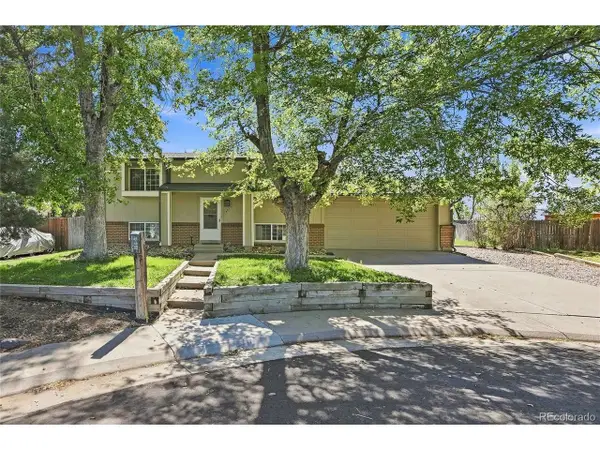 $440,000Active3 beds 2 baths1,536 sq. ft.
4836 S Nucla Way, Aurora, CO 80015
MLS# 2185135Listed by: Zyplr - New
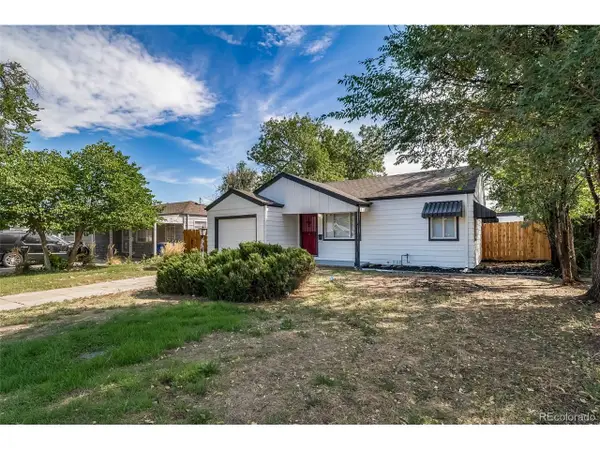 $339,950Active2 beds 1 baths719 sq. ft.
1350 Ironton St, Aurora, CO 80010
MLS# 2586797Listed by: People's Real Estate Service


Protect your home and budget from life's surprises with an Assurant Home Warranty, backed by a partner that supports you through every step of homeownership. Explore Plans.
©2026 Century 21 Real Estate LLC. All rights reserved. CENTURY 21®, the CENTURY 21 Logo and C21® are service marks owned by Century 21 Real Estate LLC. Century 21 Real Estate LLC fully supports the principles of the Fair Housing Act and the Equal Opportunity Act. Each office is independently owned and operated. Listing information is deemed reliable but not guaranteed accurate.