
22204 E 49th Pl, Aurora, CO 80019
Local realty services provided by:CENTURY 21 Top Dog Properties
22204 E 49th Pl,Aurora, CO 80019
$564,999
- 2 Beds
- 2 Baths
- 1,725 sq. ft.
- Single family
- Active
Listed by: cassie curlee, layson smyer
Office: oakwood homes real estate llc801-301-6482
MLS#:9982185
Source:IRES
Price summary
- Price:$564,999
- Price per sq. ft.:$327.54
- Monthly HOA dues:$260
About this home
Introducing the Monterey, a low-maintenance home in a gated resort-style community.
The Monterey is an expansive, open-concept layout designed for efficiency, affordability, and comfort, perfectly suited for the active adult lifestyle. This single-family home spans 1725 finished sq. ft. and offers 2 beds, 2 baths, a 2-car garage, plus a flex room ideal for a study.
With plenty of curb appeal, it features a multi-dimensional exterior with a covered porch. The interior is bright with oversized windows and 9' ceilings. The kitchen features an eat-in dining island, along with a walk-in pantry, and flows seamlessly into the living area and out to the patio; ideal for entertaining and family gatherings. The spacious primary suite boasts a large walk-in closet, double vanity sink.
The Reserve is Aurora's premier 55+ community offering a resort-style lifestyle with The Farmhouse clubhouse, fitness spaces, golf simulator, and event areas. Outdoors, residents enjoy a pool, pickleball, bocce, trails, and easy access to DIA and nearby golf.
Renderings, photos, and virtual tours are illustrative only and may include virtual staging or show options, upgrades, finishes, features, or configurations not included in the home. See sales counselor for details....
Contact an agent
Home facts
- Year built:2026
- Subdivision & Development:The Reserve at Green Valley Ranch East
- Listing ID #:9982185
- Added:1 day(s) ago
- Updated:September 27, 2026 at 02:17 PM
Rooms and interior
- Bedrooms:2
- Total bathrooms:2
- Full bathrooms:1
- Dining Description:Eat-in Kitchen
- Kitchen Description:Dishwasher, Disposal, Double Oven, Microwave, Pantry, Refrigerator
- Basement Description:Sump Pump
- Living area:1,725 sq. ft.
Heating and cooling
- Cooling:Central Air
- Heating:Forced Air
Structure and exterior
- Roof:Composition, Fiberglass
- Year built:2026
- Building area:1,725 sq. ft.
- Lot area:0.14 Acres
- Lot Features:Abuts Private Open Space, Gutters, Paved
- Construction Materials:Composition, Concrete, Frame, Stucco
- Exterior Features:Patio, Sprinkler System
- Levels:One
Schools
- High school:Vista Peak
- Middle school:Harmony Ridge P-8
- Elementary school:Harmony Ridge P-8
Utilities
- Water:Public
- Sewer:Public Sewer
Finances and disclosures
- Price:$564,999
- Price per sq. ft.:$327.54
- Tax amount:$7,796
Features and amenities
- Appliances:Dishwasher, Disposal, Double Oven, Fire Alarm, Microwave, Refrigerator
- Amenities:Eat-in Kitchen, Open Floorplan, Pantry, Walk-In Closet(s)
Parking
- Garage spaces:2
New listings near 22204 E 49th Pl
- Coming Soon
 $530,000Coming Soon6 beds 3 baths3,185 sq. ft.
14861 E Adriatic Place, Aurora, CO 80014
MLS# 5601103Listed by: CONNETT REAL ESTATE
- New
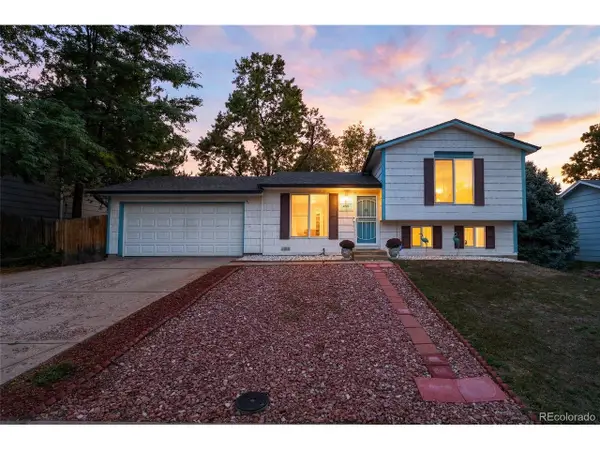 $395,000Active3 beds 2 baths1,296 sq. ft.
2127 S Joplin Way, Aurora, CO 80013
MLS# 7107597Listed by: 303 Realty Group Inc - New
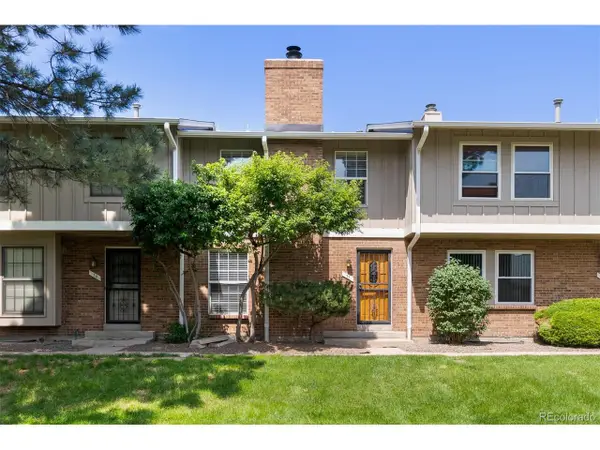 $365,000Active2 beds 4 baths1,980 sq. ft.
10124 E Jewell Ave #11, Aurora, CO 80247
MLS# 9146182Listed by: Listings.com - New
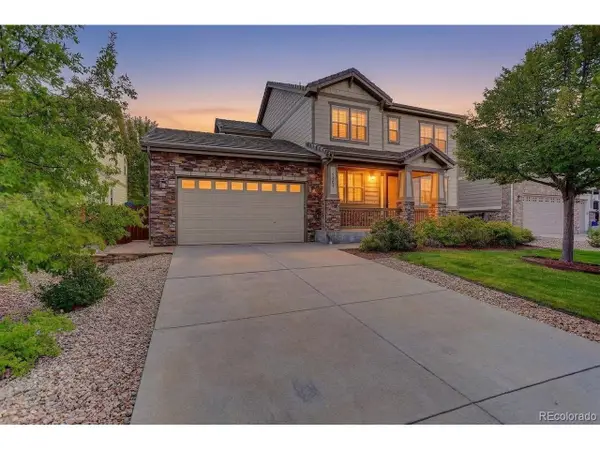 $724,900Active4 beds 3 baths3,945 sq. ft.
6405 S Ider Way, Aurora, CO 80016
MLS# 2644238Listed by: Coldwell Banker Realty 24 - New
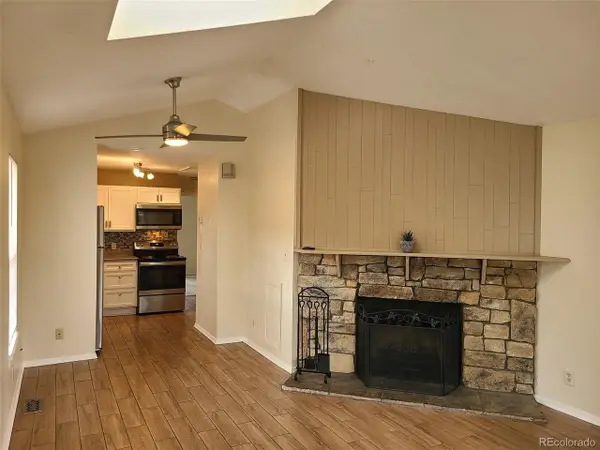 $139,000Active1 beds 1 baths602 sq. ft.
93 S Sable Blvd #G21, Aurora, CO 80012
MLS# 6094988Listed by: Colorado Front Range Properties - New
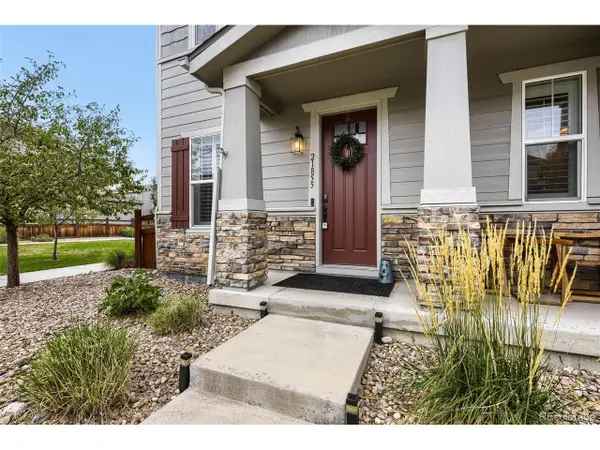 $499,000Active3 beds 3 baths2,820 sq. ft.
21855 E Radcliff Cir, Aurora, CO 80015
MLS# 7083351Listed by: Brokers Guild Real Estate - New
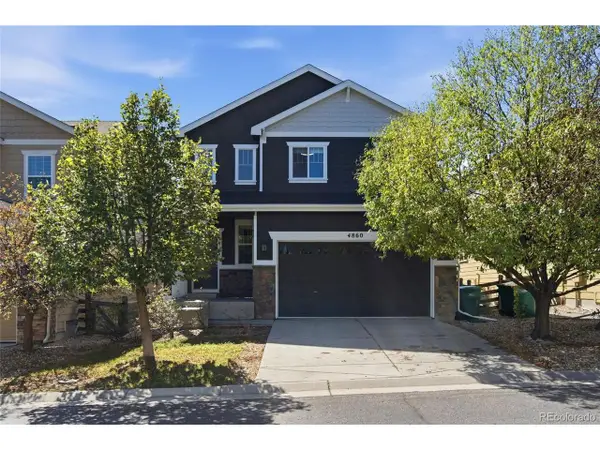 $550,000Active4 beds 4 baths2,423 sq. ft.
4860 S Picadilly Ct, Aurora, CO 80015
MLS# 3249691Listed by: HomeSmart - New
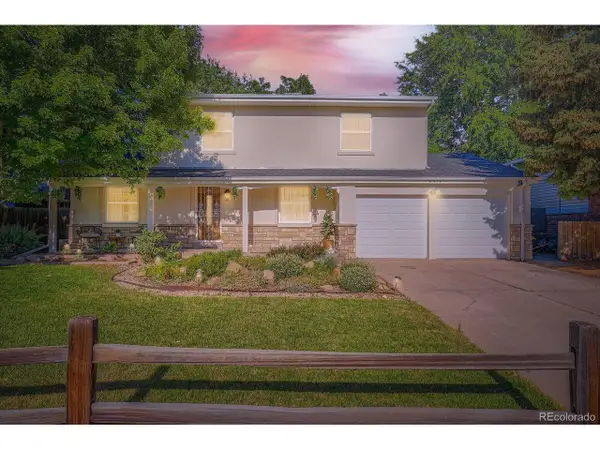 $520,000Active5 beds 3 baths2,732 sq. ft.
2514 S Elkhart St, Aurora, CO 80014
MLS# 3796974Listed by: Home Real Estate - New
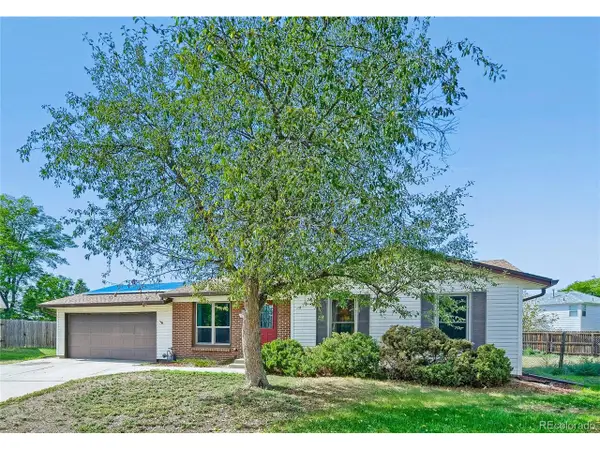 $429,000Active4 beds 2 baths1,911 sq. ft.
17411 E Gunnison Pl, Aurora, CO 80017
MLS# 8308948Listed by: Bullock's Realty LLC


Protect your home and budget from life's surprises with an Assurant Home Warranty, backed by a partner that supports you through every step of homeownership. Explore Plans.
©2026 Century 21 Real Estate LLC. All rights reserved. CENTURY 21®, the CENTURY 21 Logo and C21® are service marks owned by Century 21 Real Estate LLC. Century 21 Real Estate LLC fully supports the principles of the Fair Housing Act and the Equal Opportunity Act. Each office is independently owned and operated. Listing information is deemed reliable but not guaranteed accurate.