
22264 E Kenyon Place, Aurora, CO 80018
Local realty services provided by:CENTURY 21 Trenka Real Estate
22264 E Kenyon Place,Aurora, CO 80018
$539,000
- 5 Beds
- 3 Baths
- 2,974 sq. ft.
- Single family
- Active
Listed by: kendra lanterman
Office: west and main homes inc
MLS#:7332361
Source:ML
Price summary
- Price:$539,000
- Price per sq. ft.:$181.24
- Monthly HOA dues:$40
About this home
Welcome to this beautifully maintained two story home in the highly desirable Quincy Highlands community of Aurora! With 5 bedrooms, 3 full bathrooms, and a flexible floorplan designed for today’s lifestyle, this move in ready home offers the perfect blend of comfort, space, and functionality. The thoughtfully designed layout features four spacious bedrooms upstairs along with a convenient main floor bedroom that makes an ideal guest suite, home office, playroom, or multi generational living space. The bright and open main living area flows seamlessly into a large kitchen complete with abundant cabinetry, generous counter space, and plenty of room for gathering, cooking, and entertaining. Situated on a desirable corner lot, the home welcomes you with charming curb appeal and a darling front porch perfect for enjoying Colorado evenings and connecting with neighbors. The unfinished basement offers an additional 660 square feet ready for future expansion, storage, fitness space, media room, or customization to fit your needs and lifestyle. Complete with a an oversized 2.5 car attached garage and located near parks, trails, shopping, dining, and highly regarded schools, this is the kind of home Buyers have been waiting for in Quincy Highlands....
Contact an agent
Home facts
- Year built:2008
- Listing ID #:7332361
Rooms and interior
- Bedrooms:5
- Total bathrooms:3
- Full bathrooms:3
- Flooring:Carpet, Linoleum
- Bathrooms Description:Five Piece Bath
- Kitchen Description:Cooktop, Dishwasher, Disposal, Eat-in Kitchen, Kitchen Island, Microwave, Oven, Pantry, Refrigerator
- Basement:Yes
- Basement Description:Bath/Stubbed, Interior Entry, Unfinished
- Living area:2,974 sq. ft.
Heating and cooling
- Cooling:Central Air
- Heating:Forced Air
- Central air:Yes
Structure and exterior
- Roof:Composition
- Year built:2008
- Building area:2,974 sq. ft.
- Lot area:0.14 Acres
- Lot Features:Corner, Irrigated, Landscaped, Level, Many Trees
- Construction Materials:Concrete
- Exterior Features:Front Porch, Patio, Private Yard
- Foundation Description:Slab
- Levels:2 Story
Schools
- High school:Cherokee Trail
- Middle school:Sky Vista
- Elementary school:Dakota Valley
Utilities
- Water:Public
- Sewer:Public Sewer
Finances and disclosures
- Price:$539,000
- Price per sq. ft.:$181.24
- Tax amount:$2,833 (2025)
Features and amenities
- Laundry features:Dryer, In Unit, Washer
- Amenities:Double Pane Windows, Gas Water Heater
Parking
- Total parking spaces:2
- Garage:Yes
- Garage spaces:2
 Based on information submitted to the MLS GRID as of May 28, 2026 02:43 AM. All data is obtained from various sources and may not have been verified by broker or MLS GRID. Supplied Open House information is subject to change without notice. All information should be independently reviewed and verified for accuracy. Properties may or may not be listed by the office/agent presenting the information. ML Member Broker: Mark Trenka
New listings near 22264 E Kenyon Place
- Coming SoonOpen Sat, 9am to 12pm
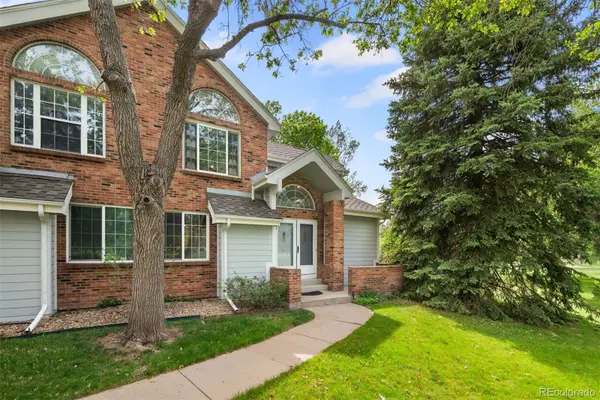 $350,000Coming Soon2 beds 2 baths
3961 S Carson Street #C, Aurora, CO 80014
MLS# 5829818Listed by: LIV SOTHEBY'S INTERNATIONAL REALTY - New
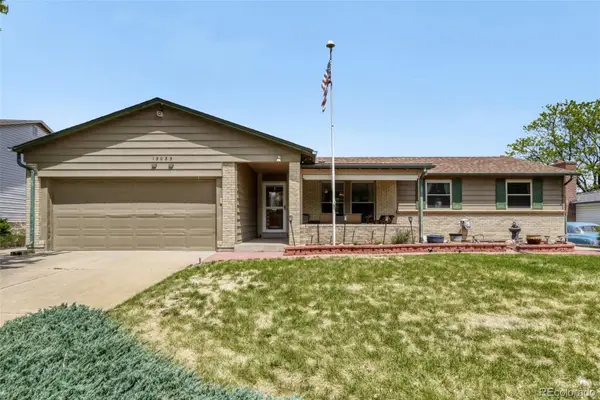 $485,000Active5 beds 3 baths3,004 sq. ft.
15085 E Eldorado Drive, Aurora, CO 80014
MLS# 8100930Listed by: HOMESMART - Open Sat, 12 to 2pmNew
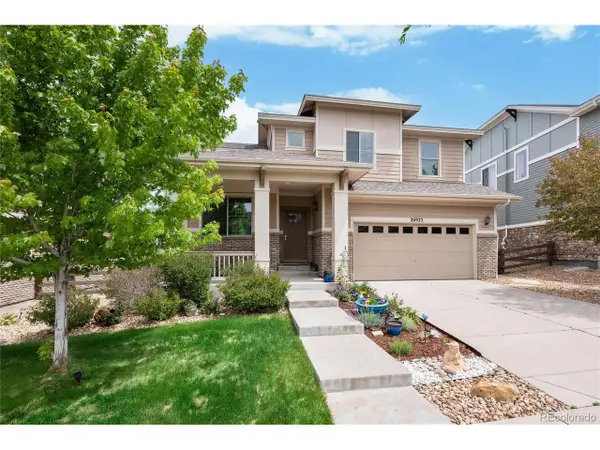 $680,000Active4 beds 4 baths3,126 sq. ft.
26925 E Quarto Pl, Aurora, CO 80016
MLS# 1589676Listed by: Keller Williams DTC - New
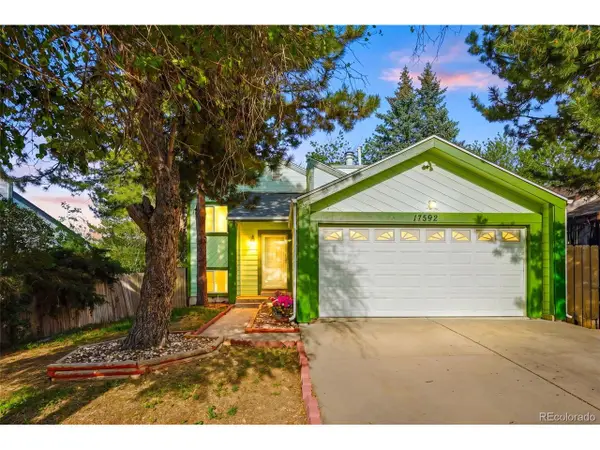 $524,900Active4 beds 3 baths2,292 sq. ft.
17592 E Ohio Cir, Aurora, CO 80017
MLS# 3330320Listed by: Keller Williams DTC - New
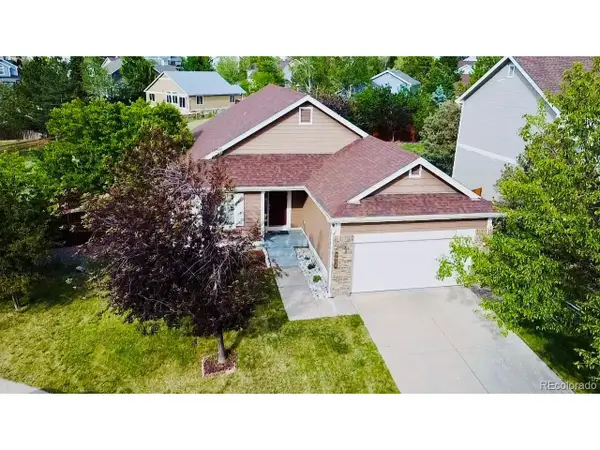 $569,000Active4 beds 2 baths3,330 sq. ft.
5910 S Valdai Way, Aurora, CO 80015
MLS# 5392937Listed by: Keller Williams Realty Downtown LLC - New
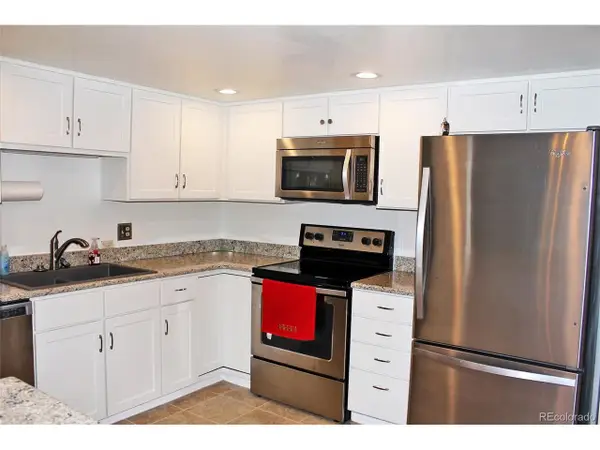 $325,000Active2 beds 2 baths1,200 sq. ft.
13661 E Marina Dr #215-406, Aurora, CO 80014
MLS# 5456483Listed by: RE/MAX Professionals - New
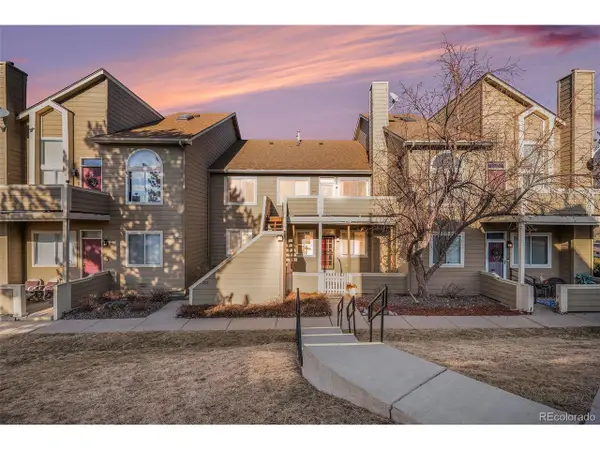 $245,000Active2 beds 2 baths910 sq. ft.
1079 S Walden Way #217, Aurora, CO 80017
MLS# 6712091Listed by: Keller Williams DTC - New
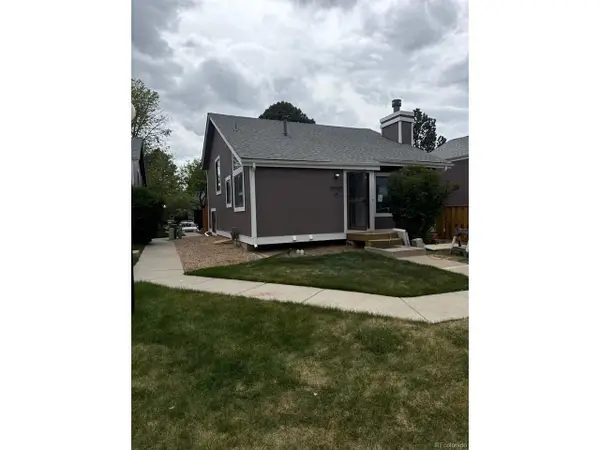 $399,900Active3 beds 2 baths1,781 sq. ft.
3752 S Genoa Cir #C, Aurora, CO 80013
MLS# 9425393Listed by: JM & Associates - New
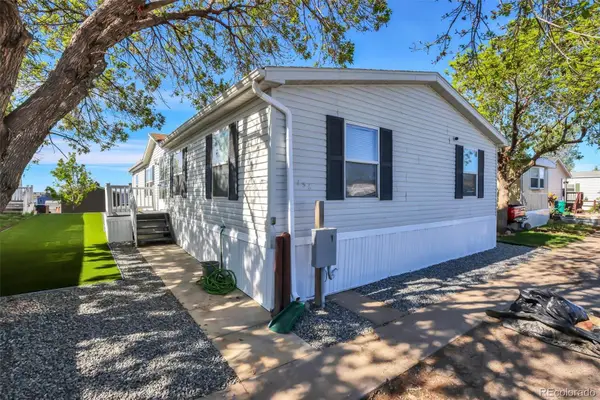 $129,900Active4 beds 2 baths1,568 sq. ft.
26900 E Colfax Avenue, Aurora, CO 80018
MLS# 3649056Listed by: JPAR MODERN REAL ESTATE


Protect your home and budget from life's surprises with an Assurant Home Warranty, backed by a partner that supports you through every step of homeownership. Explore Plans.
©2026 Century 21 Real Estate LLC. All rights reserved. CENTURY 21®, the CENTURY 21 Logo and C21® are service marks owned by Century 21 Real Estate LLC. Century 21 Real Estate LLC fully supports the principles of the Fair Housing Act and the Equal Opportunity Act. Each office is independently owned and operated. Listing information is deemed reliable but not guaranteed accurate.