
22754 E Rowland Dr, Aurora, CO 80016
Local realty services provided by:CENTURY 21 Cornerstone
22754 E Rowland Dr,Aurora, CO 80016
$600,000
- 3 Beds
- 3 Baths
- 3,276 sq. ft.
- Single family
- Active
Upcoming open houses
- Sun, Sep 2011:00 am - 01:30 pm
Listed by: elizabeth seale
Office: homesmart303-858-8100
MLS#:9081732
Source:IRES
Price summary
- Price:$600,000
- Price per sq. ft.:$183.15
- Monthly HOA dues:$21.67
About this home
Back on the market with a new price and a new roof! Welcome home to this well maintained former model home in Saddle Rock Star Pass. This home is one of the few homes in the development that has a front load 2 car garage on a corner lot! The home features a lovely open floor plan with vaulted ceilings that flow from the entry to the family room and kitchen. The Primary Suite is located just off of the main floor hallway along with a 5 piece attached bathroom and vaulted ceilings as well. The kitchen has beautiful cherry cabinets and lovely granite counter tops, highlighted by stainless steel appliances. The family room has matching built ins for entertainment storage as well as pre-wiring for surround sound set next to a lovely gas fire place. Upstairs, there are 2 guest bedrooms along with a bathroom and plenty of closet space and storage. There is a full basement, with plenty of room to make it a great entertainment area with enough space for a fourth bedroom and bath as well, The furnace and water heater have been refurbished/replaced within the last 4 years. As well as a new roof in May of 2026....
Contact an agent
Home facts
- Year built:2003
- Subdivision & Development:Saddle Rock
- Listing ID #:9081732
- Added:323 day(s) ago
- Updated:September 19, 2026 at 05:54 AM
Rooms and interior
- Bedrooms:3
- Total bathrooms:3
- Full bathrooms:2
- Half bathrooms:1
- Dining Description:Eat-in Kitchen
- Kitchen Description:Dishwasher, Disposal, Kitchen Island, Microwave, Refrigerator, Self Cleaning Oven
- Basement Description:Full, Slab, Sump Pump, Unfinished
- Living area:3,276 sq. ft.
Heating and cooling
- Cooling:Ceiling Fan(s), Central Air
- Heating:Forced Air
Structure and exterior
- Roof:Composition
- Year built:2003
- Building area:3,276 sq. ft.
- Lot area:0.13 Acres
- Lot Features:Corner Lot, House Faces North, Level, Paved
- Construction Materials:Concrete, Frame, Moss Rock, Wood Siding
- Exterior Features:Patio, Sprinkler System
- Levels:3 Story
Schools
- High school:Cherokee Trail
- Middle school:Liberty
- Elementary school:Creekside
Utilities
- Water:City
- Sewer:Other
Finances and disclosures
- Price:$600,000
- Price per sq. ft.:$183.15
- Tax amount:$3,162
Features and amenities
- Appliances:Dishwasher, Disposal, Dryer, Fire Alarm, Microwave, Refrigerator, Self Cleaning Oven, Washer
- Laundry features:Dryer, Washer
- Amenities:Bay or Bow Window, Cathedral Ceiling(s), Eat-in Kitchen, Kitchen Island, Open Floorplan, Walk-In Closet(s)
Parking
- Garage spaces:2
New listings near 22754 E Rowland Dr
- Coming Soon
 $530,000Coming Soon6 beds 3 baths3,185 sq. ft.
14861 E Adriatic Place, Aurora, CO 80014
MLS# 5601103Listed by: CONNETT REAL ESTATE
- New
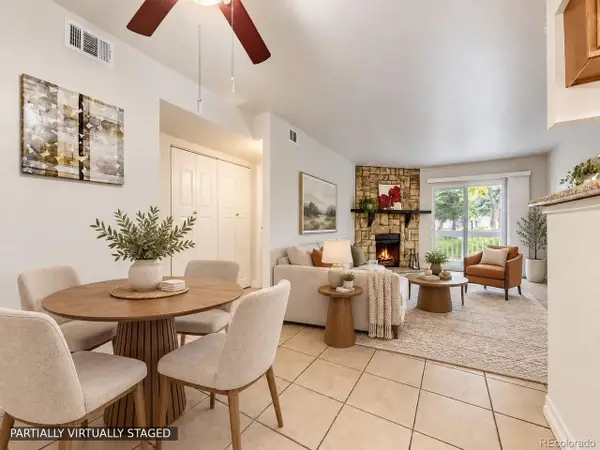 $145,000Active1 beds 1 baths708 sq. ft.
13200 E Jewell Ave #104, Aurora, CO 80012
MLS# 9232891Listed by: Your Castle Realty LLC - Open Sat, 10am to 12pmNew
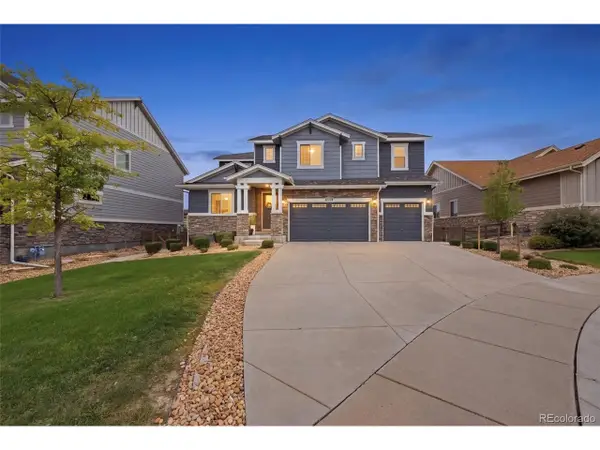 $925,000Active5 beds 5 baths5,005 sq. ft.
26574 E Arapahoe Pl, Aurora, CO 80016
MLS# 4677663Listed by: Keller Williams DTC - New
 $540,000Active4 beds 3 baths2,659 sq. ft.
27536 E Byers Pl, Aurora, CO 80018
MLS# 5123446Listed by: Orchard Brokerage LLC - New
 $655,000Active3 beds 3 baths3,037 sq. ft.
4056 S Liverpool Way, Aurora, CO 80013
MLS# 2750329Listed by: Brokers Guild Real Estate - New
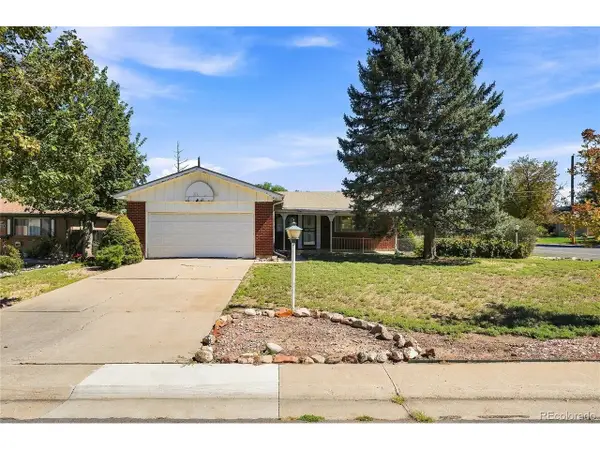 $400,000Active5 beds 3 baths2,484 sq. ft.
204 Tucson St, Aurora, CO 80011
MLS# 5223228Listed by: Integrity Real Estate Group - New
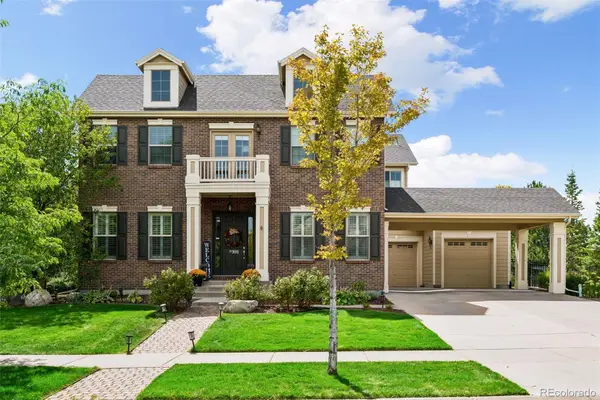 $1,100,000Active5 beds 5 baths4,290 sq. ft.
26881 E Arbor, Aurora, CO 80016
MLS# 5517488Listed by: COLDWELL BANKER REALTY 24 - Open Sun, 11am to 1pmNew
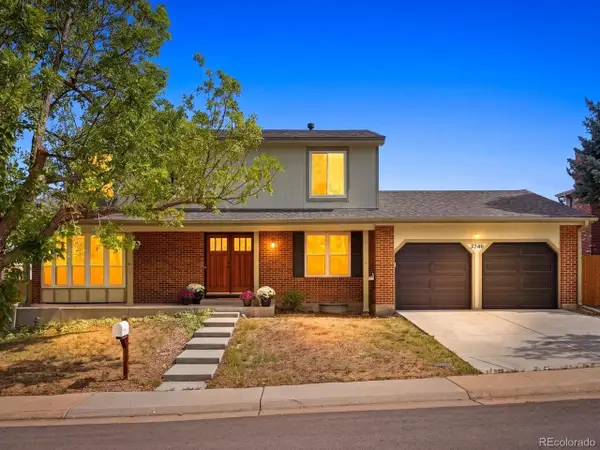 $575,000Active3 beds 3 baths2,902 sq. ft.
3740 S Walden St, Aurora, CO 80013
MLS# 3864412Listed by: RE/MAX Accord - New
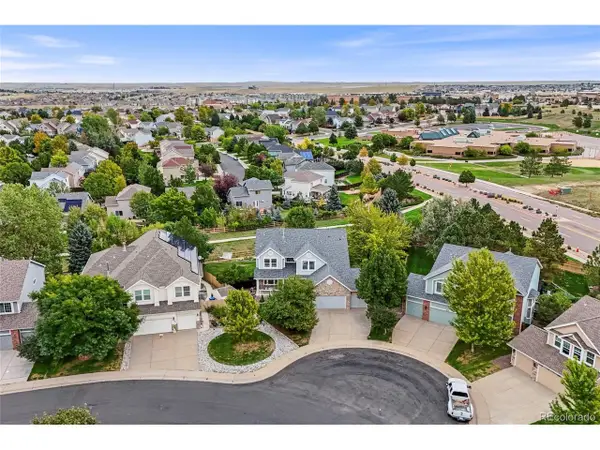 $725,000Active6 beds 4 baths4,535 sq. ft.
6076 S Ukraine St, Aurora, CO 80015
MLS# 6036374Listed by: Keller Williams DTC - New
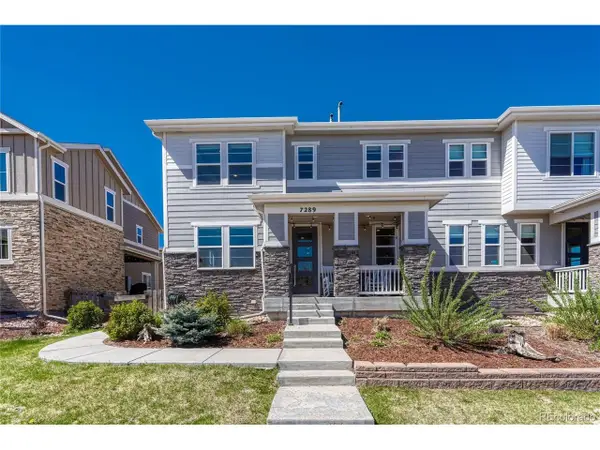 $559,000Active3 beds 4 baths2,831 sq. ft.
7289 S Millbrook Ct, Aurora, CO 80016
MLS# 9989882Listed by: RE/MAX Professionals


Protect your home and budget from life's surprises with an Assurant Home Warranty, backed by a partner that supports you through every step of homeownership. Explore Plans.
©2026 Century 21 Real Estate LLC. All rights reserved. CENTURY 21®, the CENTURY 21 Logo and C21® are service marks owned by Century 21 Real Estate LLC. Century 21 Real Estate LLC fully supports the principles of the Fair Housing Act and the Equal Opportunity Act. Each office is independently owned and operated. Listing information is deemed reliable but not guaranteed accurate.