
22878 E Euclid Cir, Aurora, CO 80016
Local realty services provided by:CENTURY 21 Top Dog Properties
Listed by: troy hansford team, shannon fiala
Office: re/max professionals303-799-9898
MLS#:2502905
Source:IRES
Price summary
- Price:$849,900
- Price per sq. ft.:$187.33
- Monthly HOA dues:$58.67
About this home
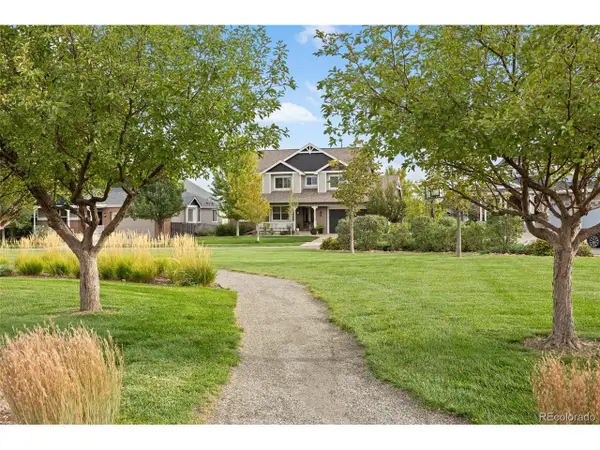
Welcome to this exceptional Saddle Rock North residence, tucked away in a private enclave where homes rarely become available. Situated on an oversized .27-acre lot, this elegant home offers 5 bedrooms, 5 baths, a main-level study, and a finished basement designed for both sophisticated entertaining and comfortable everyday living. Gleaming hardwood floors span the main level, complemented by an elegant staircase with wrought-iron balusters. Formal living and dining rooms set the stage for gracious entertaining, while the main-level study provides a quiet space for work or relaxation. The stunning chef's kitchen features abundant 42-inch white cabinetry, quartz countertops, a pantry, sunny eating space, large island, and beautiful matte black appliances. Step outside to the covered Trex deck, perfect for year-round grilling and enjoying the beautifully sized backyard. The inviting family room features a fireplace and pre-wiring for surround sound, while a powder bath and laundry room complete the main level. Upstairs, the luxurious primary suite offers a private balcony, dual walk-in closets, and a spa-inspired 5-piece bath. A second bedroom enjoys its own private full bath, while bedrooms three and four share a convenient Jack-and-Jill bath. The finished basement is ideal for entertaining, featuring a spacious recreation room with wet bar-perfect for movie nights or gathering during football season. The TV and surround-sound system are included. A fifth bedroom and full bath provide an inviting retreat for guests or extended family. Notable updates include a Class 4 high-impact shingle roof, interior paint (2024), exterior paint (2019), furnace and water heater (2019), and oil-rubbed bronze hardware throughout. Ideally located near Southlands, grocery stores, miles of trails, Saddle Rock Golf Course, and with easy access to the Denver Tech Center. A truly special opportunity in Saddle Rock North....
Contact an agent
Home facts
- Year built:2001
- Subdivision & Development:Saddle Rock North
- Listing ID #:2502905
- Updated:October 06, 2026 at 01:58 PM
Rooms and interior
- Bedrooms:5
- Total bathrooms:5
- Full bathrooms:4
- Half bathrooms:1
- Dining Description:Eat-in Kitchen
- Bathrooms Description:Jack & Jill Bathroom
- Kitchen Description:Dishwasher, Double Oven, Kitchen Island, Microwave, Pantry, Refrigerator
- Basement Description:Partial, Partially Finished
- Living area:4,537 sq. ft.
Heating and cooling
- Cooling:Ceiling Fan(s), Central Air
- Heating:Forced Air
Structure and exterior
- Roof:Composition
- Year built:2001
- Building area:4,537 sq. ft.
- Lot area:0.27 Acres
- Lot Features:Cul-De-Sac, House Faces East, Level
- Construction Materials:Brick, Frame, Wood Siding
- Exterior Features:Balcony, Deck, Patio
- Levels:2 Story
Schools
- High school:Grandview
- Middle school:Liberty
- Elementary school:Creekside
Utilities
- Water:Public
- Sewer:Public Sewer
Finances and disclosures
- Price:$849,900
- Price per sq. ft.:$187.33
- Tax amount:$6,727
Features and amenities
- Appliances:Dishwasher, Double Oven, Dryer, Microwave, Refrigerator, Washer
- Laundry features:Dryer, Washer
- Amenities:Eat-in Kitchen, Jack & Jill Bathroom, Kitchen Island, Pantry, Walk-In Closet(s), Wet Bar
Parking
- Garage spaces:3
New listings near 22878 E Euclid Cir
- Coming Soon
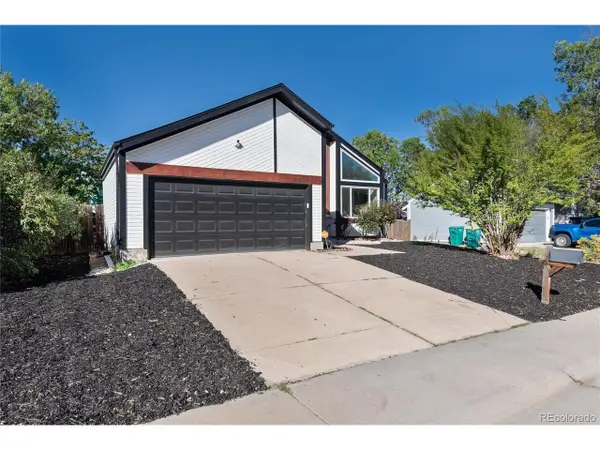 $489,900Coming Soon4 beds 2 baths1,907 sq. ft.
15189 E Walsh Pl, Aurora, CO 80012
MLS# 3067642Listed by: MB JM HomeSource - Coming Soon
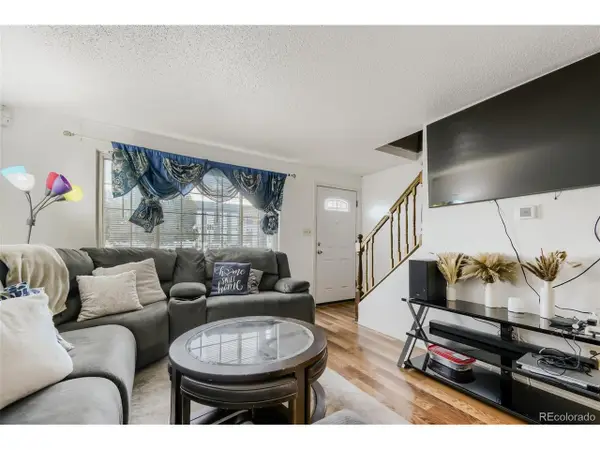 $250,000Coming Soon3 beds 3 baths1,408 sq. ft.
1751 Norfolk St #B, Aurora, CO 80011
MLS# 4628325Listed by: Thrive Real Estate Group - Coming Soon
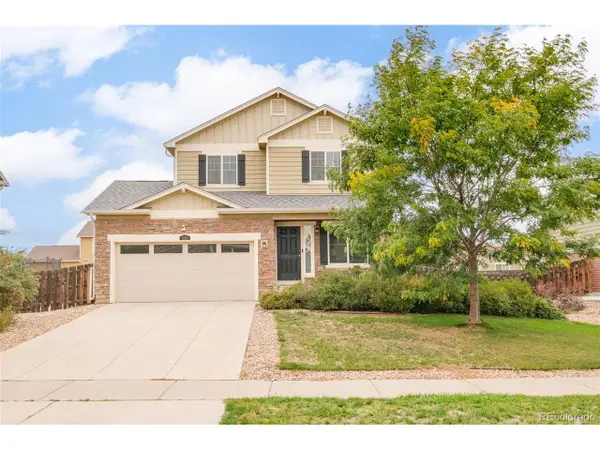 $460,000Coming Soon3 beds 3 baths1,439 sq. ft.
233 S New Castle Way, Aurora, CO 80018
MLS# 6934852Listed by: Milehimodern - Coming Soon
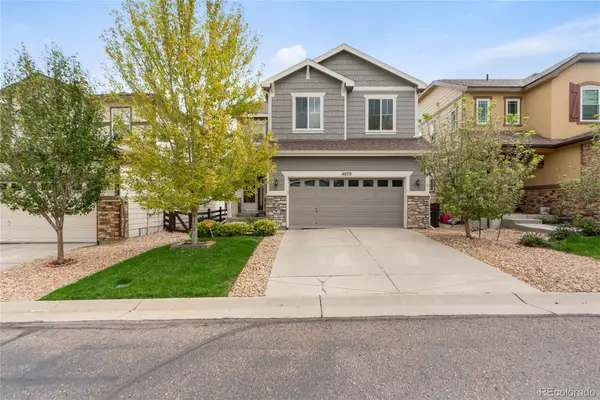 $535,000Coming Soon3 beds 3 baths1,903 sq. ft.
4879 S Picadilly, Aurora, CO 80015
MLS# 4819813Listed by: COLDWELL BANKER REALTY 24
- Coming Soon
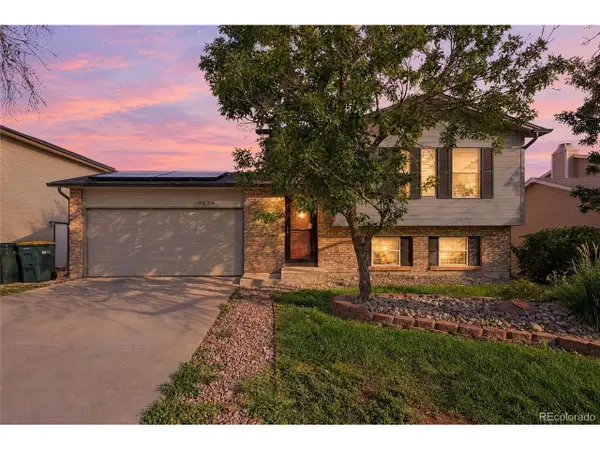 $339,000Coming Soon3 beds 2 baths1,675 sq. ft.
19539 E Purdue Cir, Aurora, CO 80013
MLS# 7750132Listed by: West and Main Homes Inc - Coming Soon
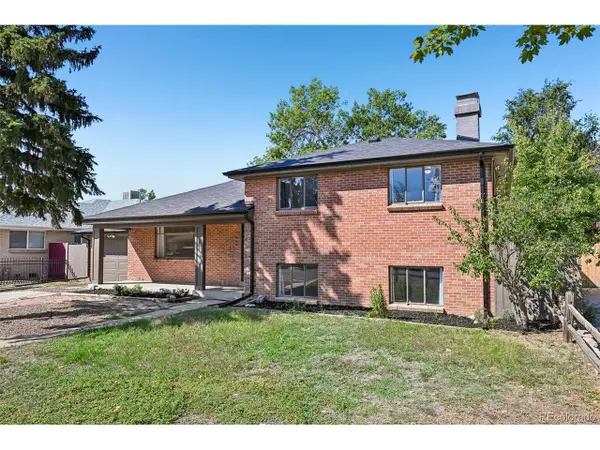 $450,000Coming Soon4 beds 2 baths1,785 sq. ft.
2261 Oakland St, Aurora, CO 80010
MLS# 1913796Listed by: Madison & Company Properties - Coming Soon
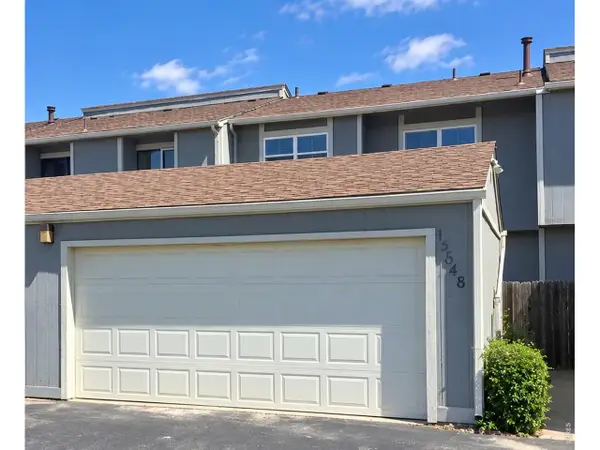 $324,900Coming Soon2 beds 2 baths2,148 sq. ft.
15648 E Mexico Ave, Aurora, CO 80017
MLS# 1069986Listed by: HomeSmart Realty Group Lvld - Coming SoonOpen Fri, 11am to 2pm
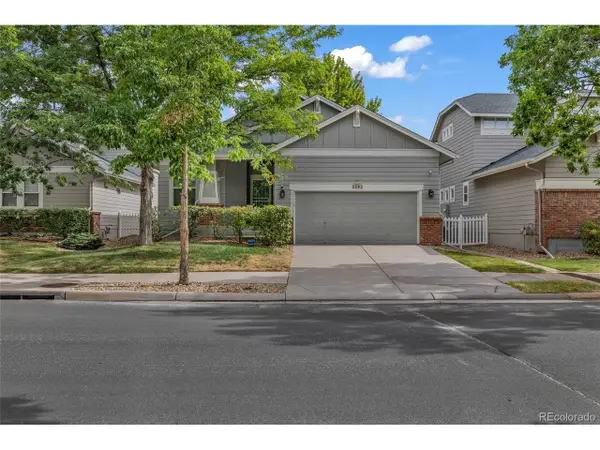 $635,000Coming Soon4 beds 3 baths2,831 sq. ft.
2592 S Troy Ct, Aurora, CO 80014
MLS# 3819699Listed by: Realty One Group Premier - Coming Soon
 $859,000Coming Soon5 beds 4 baths5,065 sq. ft.
25942 E Orchard Dr, Aurora, CO 80016
MLS# 5416289Listed by: Compass - Denver


Protect your home and budget from life's surprises with an Assurant Home Warranty, backed by a partner that supports you through every step of homeownership. Explore Plans.
©2026 Century 21 Real Estate LLC. All rights reserved. CENTURY 21®, the CENTURY 21 Logo and C21® are service marks owned by Century 21 Real Estate LLC. Century 21 Real Estate LLC fully supports the principles of the Fair Housing Act and the Equal Opportunity Act. Each office is independently owned and operated. Listing information is deemed reliable but not guaranteed accurate.