
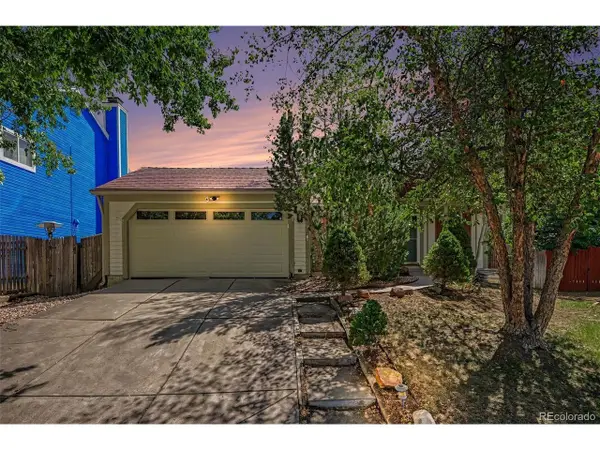
2350 Joliet St, Aurora, CO 80010
Local realty services provided by:CENTURY 21 Top Dog Properties
2350 Joliet St,Aurora, CO 80010
$540,000
- 5 Beds
- 2 Baths
- 2,184 sq. ft.
- Single family
- Active
Listed by: esther harrow, lauryn harrow
Office: homesmart303-858-8100
MLS#:4194186
Source:IRES
Price summary
- Price:$540,000
- Price per sq. ft.:$247.25
About this home
Must see the inside of this clean and newly remodeled house. Then, start planning to make this house a home. Perfect for a family with kids to run around on the spacious backyard or build a huge workshop for all of your tools and toys. You can also convert the basement into a separate apartment for extra income. Sideyard to the south of the property can be an additional driveway for parking or convert garage into a "go through" double door. This home has updated electrical with grounded receptacles. Brandew vent covers and monster vac cleaned the ducting. Updated plumbing for both bathrooms, kitchen and utility room. The kitchen appliances including cabinets, quartz countertop and fixtures including lights are also brandnew. New hardwares and window coverings. Submit your offer and start packing. Near hospital, shopping, restaurantsn ( near Stanley Market, Central park) you name it 15-20 minutes to Downtown and to Denver International Airport.
Contact an agent
Home facts
- Year built:1952
- Subdivision & Development:Boston Heights
- Listing ID #:4194186
- Added:46 day(s) ago
- Updated:September 15, 2026 at 02:30 PM
Rooms and interior
- Bedrooms:5
- Total bathrooms:2
- Full bathrooms:2
- Kitchen Description:Dishwasher, Disposal, Microwave, Refrigerator, Self Cleaning Oven
- Basement Description:Full, Partially Finished, Slab
- Living area:2,184 sq. ft.
Heating and cooling
- Cooling:Central Air, Wall/Window Unit(s)
- Heating:Forced Air
Structure and exterior
- Roof:Fiberglass
- Year built:1952
- Building area:2,184 sq. ft.
- Lot area:0.17 Acres
- Lot Features:House Faces West, Outbuildings, Paved
- Construction Materials:Brick
- Exterior Features:Patio
- Levels:One
Schools
- High school:Aurora Central
- Middle school:North
- Elementary school:Crawford
Utilities
- Sewer:Public Sewer
Finances and disclosures
- Price:$540,000
- Price per sq. ft.:$247.25
- Tax amount:$2,897
Features and amenities
- Appliances:Dishwasher, Disposal, Fire Alarm, Microwave, Refrigerator, Self Cleaning Oven
Parking
- Garage spaces:1
New listings near 2350 Joliet St
- Coming Soon
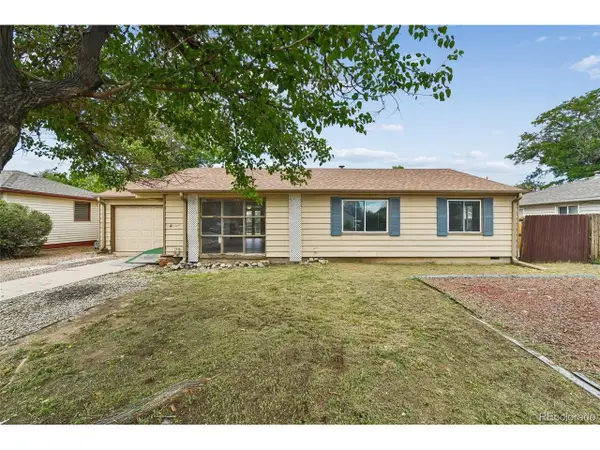 $320,000Coming Soon3 beds 1 baths1,185 sq. ft.
729 Havana St, Aurora, CO 80010
MLS# 6857712Listed by: Wisdom Real Estate - Coming Soon
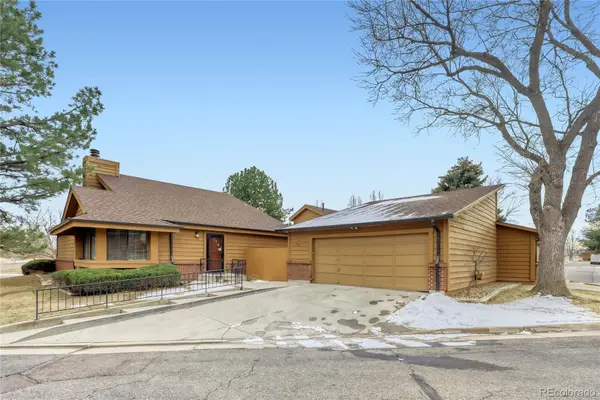 $417,500Coming Soon2 beds 2 baths2,338 sq. ft.
204 S Eagle Circle, Aurora, CO 80012
MLS# 4608081Listed by: INTEGRITY REAL ESTATE GROUP
- Coming Soon
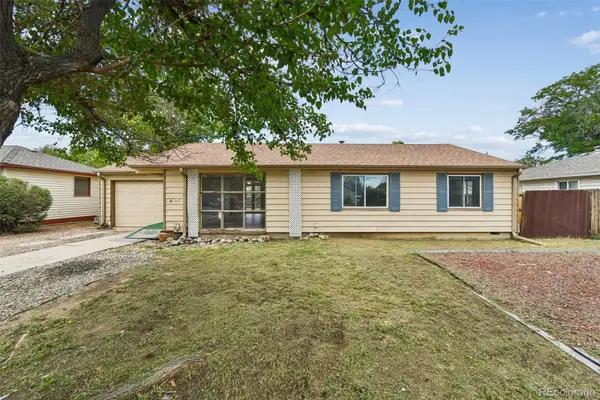 $320,000Coming Soon3 beds 1 baths1,185 sq. ft.
729 Havana Street, Aurora, CO 80010
MLS# 6857712Listed by: WISDOM REAL ESTATE - Coming Soon
 $529,000Coming Soon3 beds 3 baths1,800 sq. ft.
1767 Alton Street, Aurora, CO 80010
MLS# 3218597Listed by: BROKERS GUILD REAL ESTATE - Coming Soon
 $589,900Coming Soon3 beds 3 baths2,012 sq. ft.
18099 E Orchard Place, Aurora, CO 80016
MLS# 4153095Listed by: NAV REAL ESTATE - Coming Soon
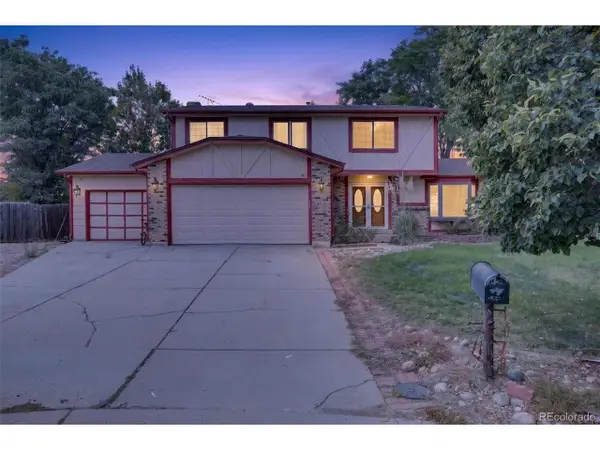 $515,000Coming Soon4 beds 3 baths2,840 sq. ft.
1079 S Joplin Way, Aurora, CO 80017
MLS# 8947878Listed by: Madison & Company Properties - Coming Soon
 $465,000Coming Soon3 beds 3 baths1,824 sq. ft.
19732 E Bates Dr, Aurora, CO 80013
MLS# 8345695Listed by: Ohana Style Realty - Coming Soon
 $350,000Coming Soon3 beds 2 baths1,222 sq. ft.
11959 E 7th Avenue, Aurora, CO 80010
MLS# 6514848Listed by: GUARDIAN REAL ESTATE GROUP - Coming Soon
 $555,000Coming Soon3 beds 3 baths2,729 sq. ft.
7585 S Biloxi Court, Aurora, CO 80016
MLS# 4433753Listed by: HOMESMART - Coming Soon
 $499,000Coming Soon4 beds 2 baths1,555 sq. ft.
698 S Moline Street, Aurora, CO 80012
MLS# 4307925Listed by: COLDWELL BANKER GLOBAL LUXURY DENVER


Protect your home and budget from life's surprises with an Assurant Home Warranty, backed by a partner that supports you through every step of homeownership. Explore Plans.
©2026 Century 21 Real Estate LLC. All rights reserved. CENTURY 21®, the CENTURY 21 Logo and C21® are service marks owned by Century 21 Real Estate LLC. Century 21 Real Estate LLC fully supports the principles of the Fair Housing Act and the Equal Opportunity Act. Each office is independently owned and operated. Listing information is deemed reliable but not guaranteed accurate.