
23525 E Platte #10E, Aurora, CO 80016
Local realty services provided by:CENTURY 21 Bear Facts Realty
23525 E Platte #10E,Aurora, CO 80016
$255,000
- 2 Beds
- 1 Baths
- 862 sq. ft.
- Single family
- Active
Listed by: kimberly delahanty
Office: mb delahanty & associates
MLS#:7849137
Source:ML
Price summary
- Price:$255,000
- Price per sq. ft.:$295.82
- Monthly HOA dues:$481
About this home
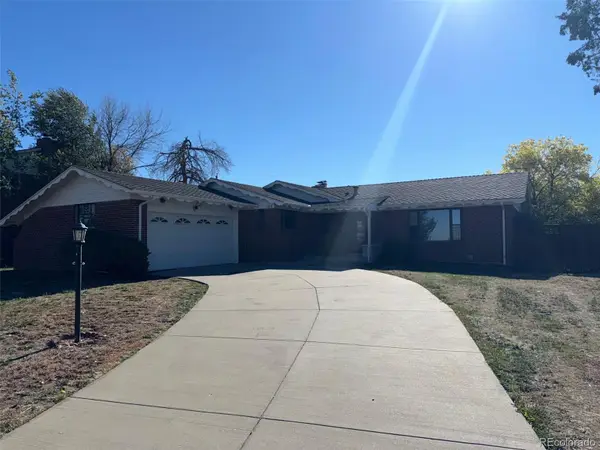
1% Lender Credit using Preferred lender!!! Lowest price in the community for a 2bedroom! ** Unit was just painted all white end of September 2026!!!! Looks amazing! Brand new flooring installed 8-2026**Enjoy low-maintenance living in this beautifully updated upper-level condo located in a highly desirable pool community within the award-winning Cherry Creek School District. This bright and inviting home features new flooring, an open layout, and a private balcony perfect for relaxing. The unit sides to open space with plenty of parking and room for guests! The kitchen comes fully equipped with all appliances included, and the unit offers convenient in-home laundry. Both bedrooms are generously sized, and the full bathroom is well maintained. A rare 1-car detached garage provides secure parking and extra storage. The community offers fantastic amenities including a clubhouse, swimming pool, and well-kept grounds. The HOA covers water, exterior maintenance, and the roof, giving you peace of mind and predictable monthly expenses. Located just minutes from Southlands Mall, dining, shopping, and quick access to E-470, this home delivers comfort, convenience, and value. Don't miss out on this incredible opportunity at a better than exceptional price! Set up a showing today!...
Contact an agent
Home facts
- Year built:2006
- Subdivision & Development:Sorrel Ranch
- Listing ID #:7849137
Rooms and interior
- Bedrooms:2
- Total bathrooms:1
- Full bathrooms:1
- Flooring:Carpet, Vinyl
- Kitchen Description:Dishwasher, Disposal, Microwave, Refrigerator
- Living area:862 sq. ft.
Heating and cooling
- Cooling:Central Air
- Heating:Forced Air
Structure and exterior
- Roof:Composition
- Year built:2006
- Building area:862 sq. ft.
- Architectural Style:Rustic Contemporary
- Construction Materials:Brick, Frame
- Exterior Features:Front Porch
- Levels:1 Story
Schools
- High school:Cherokee Trail
- Middle school:Fox Ridge
- Elementary school:Buffalo Trail
Utilities
- Water:Public
- Sewer:Public Sewer
Finances and disclosures
- Price:$255,000
- Price per sq. ft.:$295.82
- Tax amount:$2,523
Features and amenities
- Laundry features:Dryer, In Unit, Washer
- Pool features:Outdoor Pool
Parking
- Garage spaces:1
 Based on information submitted to the MLS GRID as of October 26, 2026 06:29 PM. All data is obtained from various sources and may not have been verified by broker or MLS GRID. Supplied Open House information is subject to change without notice. All information should be independently reviewed and verified for accuracy. Properties may or may not be listed by the office/agent presenting the information. ML Member Broker: Juan L. Sanchez
New listings near 23525 E Platte #10E
- Coming SoonOpen Sun, 10am to 12pm
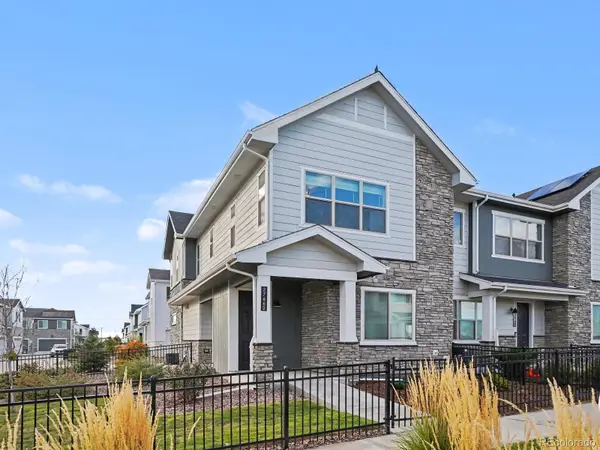 $395,000Coming Soon3 beds 3 baths1,467 sq. ft.
27662 E 1st, Aurora, CO 80018
MLS# 2279138Listed by: ORCHARD BROKERAGE LLC - Coming Soon
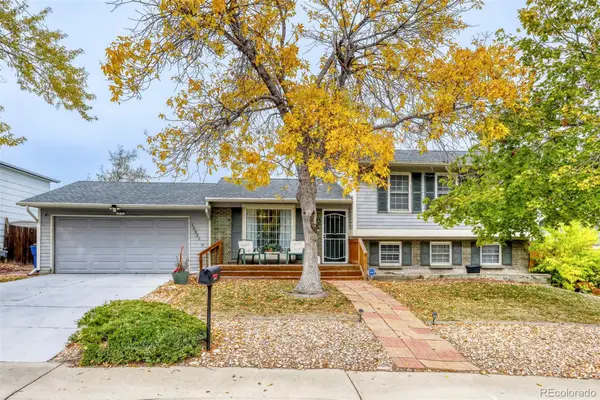 $429,000Coming Soon4 beds 3 baths1,730 sq. ft.
16531 E Iliff, Aurora, CO 80013
MLS# 9626092Listed by: TRANSMARKET PROPERTIES - Coming Soon
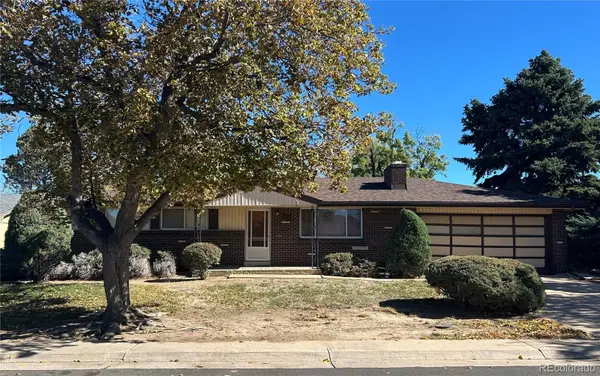 $399,000Coming Soon4 beds 3 baths1,680 sq. ft.
372 Emporia, Aurora, CO 80010
MLS# 5883214Listed by: YOUR CASTLE REALTY LLC - Coming Soon
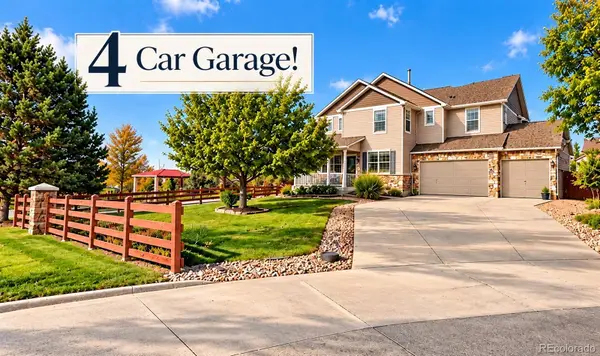 $750,000Coming Soon5 beds 4 baths4,529 sq. ft.
3858 S Netherland, Aurora, CO 80013
MLS# 7309473Listed by: COMPASS - DENVER - Coming Soon
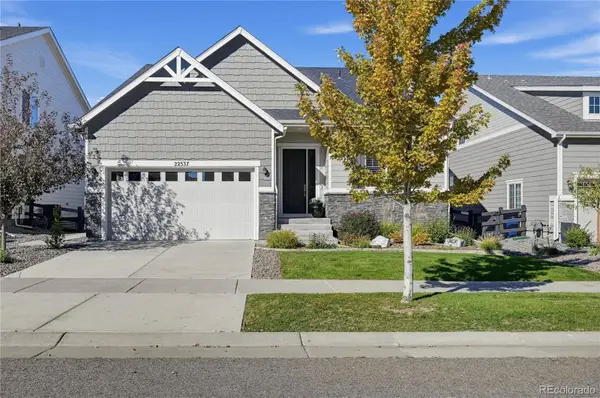 $849,000Coming Soon5 beds 4 baths4,128 sq. ft.
22537 E Swallow, Aurora, CO 80016
MLS# 7245237Listed by: TRELORA REALTY, INC. - Coming Soon
 $530,000Coming Soon6 beds 3 baths3,185 sq. ft.
14861 E Adriatic Place, Aurora, CO 80014
MLS# 5601103Listed by: CONNETT REAL ESTATE - New
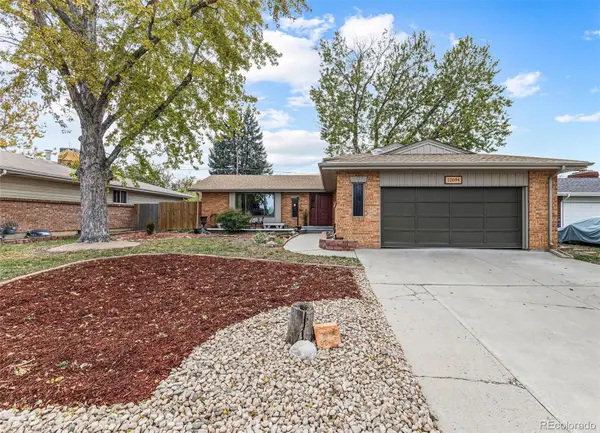 $520,000Active4 beds 4 baths2,190 sq. ft.
12694 E Exposition, Aurora, CO 80012
MLS# 6358867Listed by: OPENING DOORS IN COLORADO - New
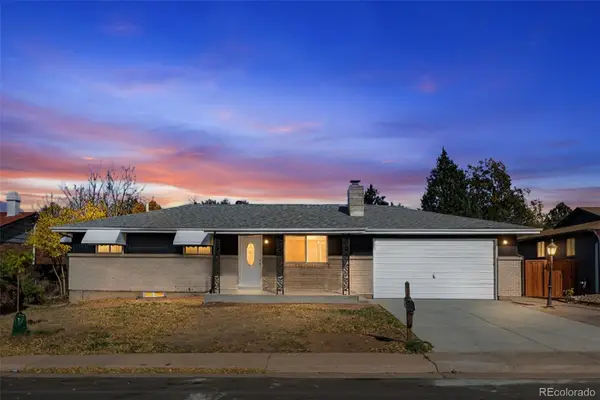 $559,000Active5 beds 3 baths2,296 sq. ft.
392 S Peoria, Aurora, CO 80012
MLS# 5040760Listed by: INVALESCO REAL ESTATE - New
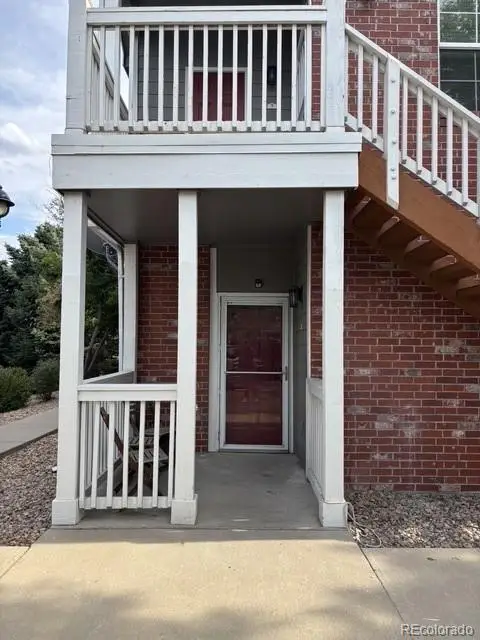 $280,000Active2 beds 2 baths956 sq. ft.
16352 E Fremont #1, Aurora, CO 80016
MLS# 8449004Listed by: REALTY ONE GROUP PREMIER COLORADO - New
 $512,500Active5 beds 5 baths2,640 sq. ft.
173 Del Mar, Aurora, CO 80011
MLS# 9164621Listed by: RE/MAX ALLIANCE


Protect your home and budget from life's surprises with an Assurant Home Warranty, backed by a partner that supports you through every step of homeownership. Explore Plans.
©2026 Century 21 Real Estate LLC. All rights reserved. CENTURY 21®, the CENTURY 21 Logo and C21® are service marks owned by Century 21 Real Estate LLC. Century 21 Real Estate LLC fully supports the principles of the Fair Housing Act and the Equal Opportunity Act. Each office is independently owned and operated. Listing information is deemed reliable but not guaranteed accurate.