
2396 S Oswego St, Aurora, CO 80014
Local realty services provided by:CENTURY 21 Cornerstone
2396 S Oswego St,Aurora, CO 80014
$610,000
- 4 Beds
- 3 Baths
- 2,846 sq. ft.
- Single family
- Pending
Listed by: jean marie thompson
Office: jmt realty720-318-8683
MLS#:9256588
Source:IRES
Price summary
- Price:$610,000
- Price per sq. ft.:$214.34
About this home
Versatility best describes this 4BR/3BA home in the Cherry Creek School District. A two-story foyer opens to this light-filled home with a traditional floor plan. The Living Room and adjoining Dining Room circles to the Kitchen with a center island, an eating space looking out to the patio and yard with peach, pear, and nectarine trees; and opening to the Great Room. Down the hall is a main floor bedroom and 3/4 bath. The stairway off the foyer takes you to the 2nd level to a spacious Primary Suite with 5-piece bath and generous walk-in closet. Two additional BRs and a full hall bath complete the 2nd level. Wood floors on the main level. Great wall spaces for art. Window coverings. Main floor Laundry off the garage entrance. An oversized 2-car garage (619 sq ft) has an extra bay for storage, ATVs, bicycles, or possible workshop. The unfinished basement has 8' ceilings, 3 egress windows, and rough-in plumbing. It awaits your finishing touches. A concrete pad off the main driveway and behind the yard gate offers extra off-street parking. Newer LG washer and dryer included. 9'4" x 7'9" Garden Shed. Easy access to Aurora Hospital, DTC and Cherry Creek State Park. Close to convenient shopping and dining options....
Contact an agent
Home facts
- Year built:2001
- Subdivision & Development:Sullivan
- Listing ID #:9256588
- Added:17 day(s) ago
- Updated:November 21, 2026 at 09:16 AM
Rooms and interior
- Bedrooms:4
- Total bathrooms:3
- Full bathrooms:2
- Dining Description:Eat-in Kitchen
- Kitchen Description:Dishwasher, Disposal, Kitchen Island, Microwave, Refrigerator, Self Cleaning Oven
- Basement Description:Sump Pump, Unfinished
- Living area:2,846 sq. ft.
Heating and cooling
- Cooling:Central Air
- Heating:Forced Air
Structure and exterior
- Roof:Composition
- Year built:2001
- Building area:2,846 sq. ft.
- Lot area:0.21 Acres
- Lot Features:House Faces West, Level, Outbuildings, Paved
- Construction Materials:Frame, Wood Siding
- Exterior Features:Patio
- Levels:2 Story
Schools
- High school:Overland
- Middle school:Prairie
- Elementary school:Eastridge
Utilities
- Water:Public
- Sewer:Public Sewer
Finances and disclosures
- Price:$610,000
- Price per sq. ft.:$214.34
- Tax amount:$3,434
Features and amenities
- Appliances:Dishwasher, Disposal, Dryer, Microwave, Refrigerator, Self Cleaning Oven, Washer
- Laundry features:Dryer, Washer
- Amenities:Eat-in Kitchen, Kitchen Island, Open Floorplan, Walk-In Closet(s)
Parking
- Parking description:Oversized Garage
- Garage spaces:2
New listings near 2396 S Oswego St
- Coming Soon
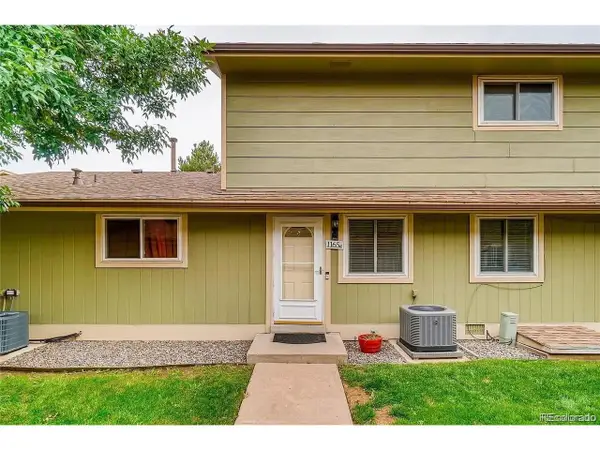 $240,000Coming Soon2 beds 2 baths968 sq. ft.
1165 S Fairplay Cir #C, Aurora, CO 80012
MLS# 1817995Listed by: Megastar Realty - Coming Soon
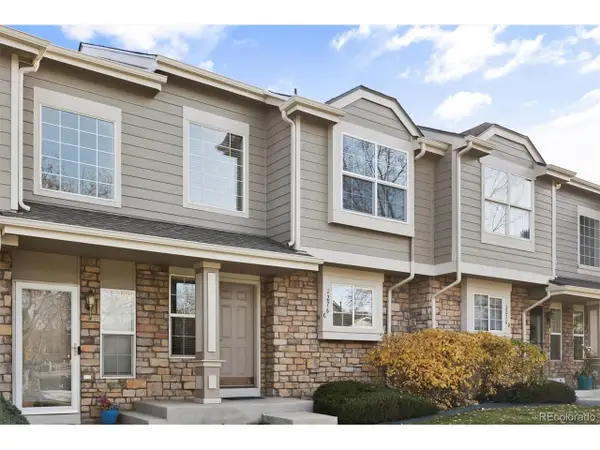 $300,000Coming Soon2 beds 2 baths1,120 sq. ft.
1276 S Zeno Cir #C, Aurora, CO 80017
MLS# 4526858Listed by: Brokers Guild Real Estate - Coming Soon
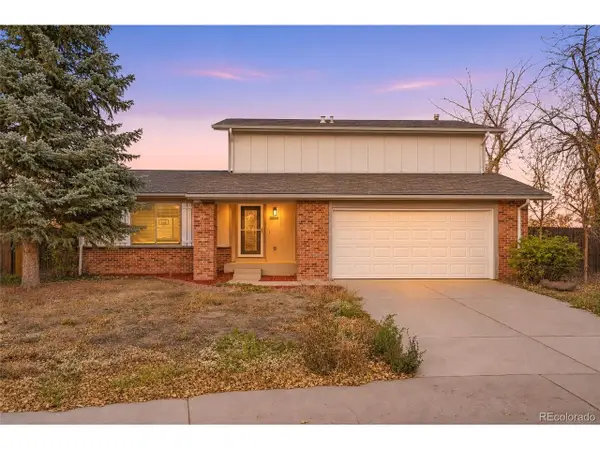 $439,000Coming Soon3 beds 2 baths1,475 sq. ft.
3504 S Jasper Way, Aurora, CO 80013
MLS# 5253091Listed by: Usaj Realty - Coming Soon
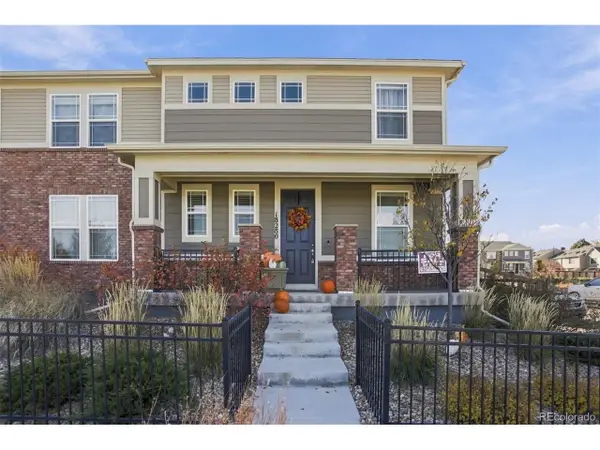 $449,000Coming Soon3 beds 3 baths1,920 sq. ft.
18280 E Mississippi Ave, Aurora, CO 80017
MLS# 8469948Listed by: KFinn Properties, LLC - Coming Soon
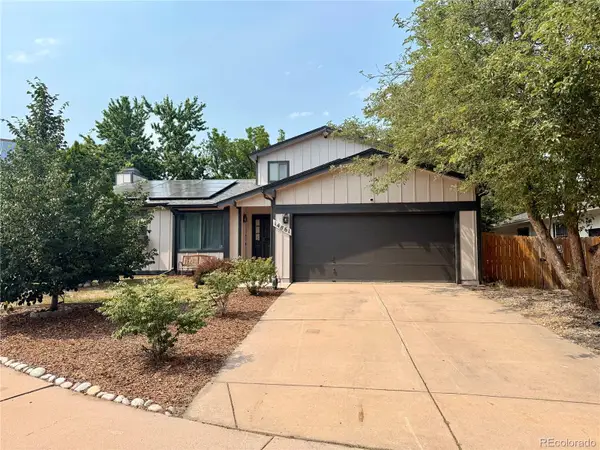 $530,000Coming Soon6 beds 3 baths3,185 sq. ft.
14861 E Adriatic Place, Aurora, CO 80014
MLS# 5601103Listed by: CONNETT REAL ESTATE
- New
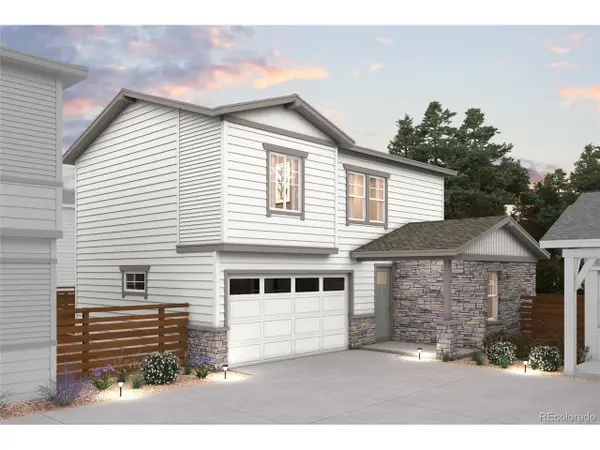 $459,990Active3 beds 3 baths1,581 sq. ft.
5735 N Indigo Rose St, Aurora, CO 80019
MLS# 6521516Listed by: Landmark Residential Brokerage - New
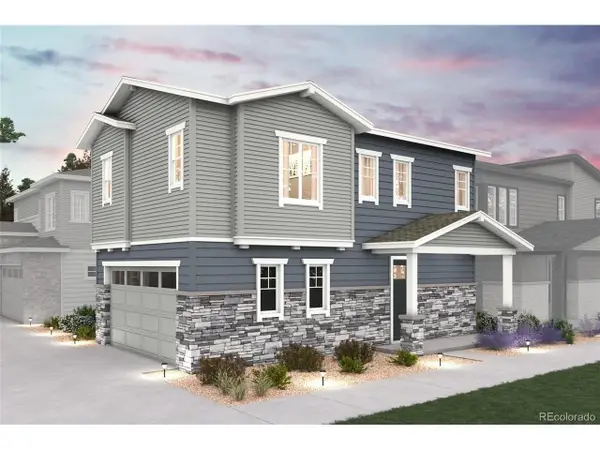 $399,990Active3 beds 3 baths1,305 sq. ft.
5747 N Indigo Rose St, Aurora, CO 80019
MLS# 2648986Listed by: Landmark Residential Brokerage - New
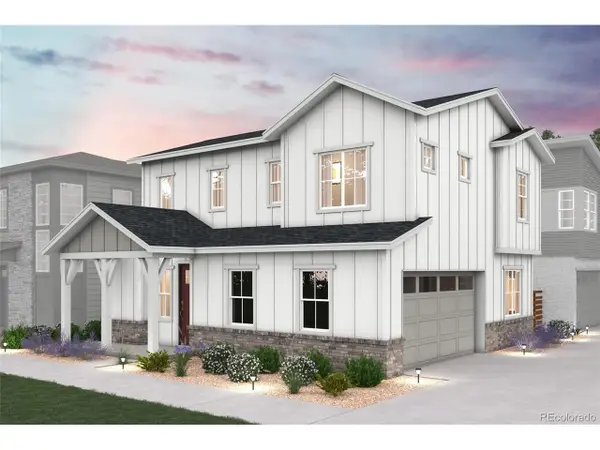 $424,990Active3 beds 3 baths1,410 sq. ft.
5737 N Indigo Rose St, Aurora, CO 80019
MLS# 6095716Listed by: Landmark Residential Brokerage - New
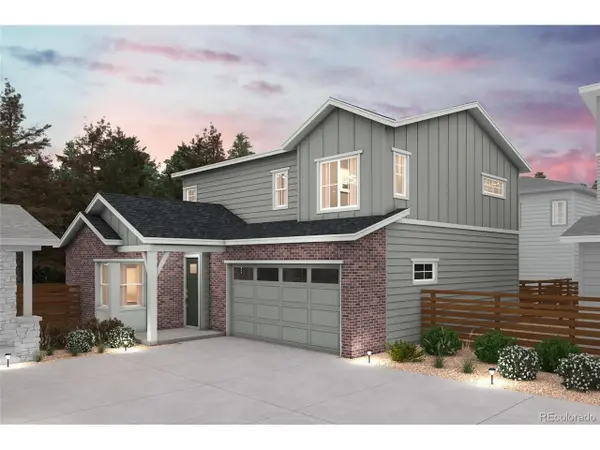 $449,990Active3 beds 3 baths1,772 sq. ft.
5745 N Indigo Rose St, Aurora, CO 80019
MLS# 9006502Listed by: Landmark Residential Brokerage - New
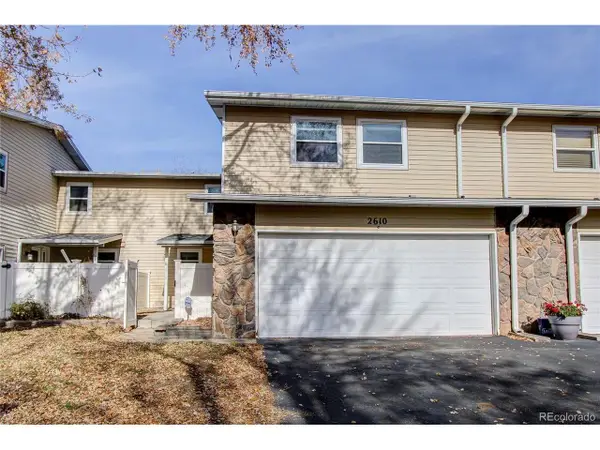 $395,000Active4 beds 4 baths2,418 sq. ft.
2610 S Vaughn Way #C, Aurora, CO 80014
MLS# 4274272Listed by: RE/MAX Alliance


Protect your home and budget from life's surprises with an Assurant Home Warranty, backed by a partner that supports you through every step of homeownership. Explore Plans.
©2026 Century 21 Real Estate LLC. All rights reserved. CENTURY 21®, the CENTURY 21 Logo and C21® are service marks owned by Century 21 Real Estate LLC. Century 21 Real Estate LLC fully supports the principles of the Fair Housing Act and the Equal Opportunity Act. Each office is independently owned and operated. Listing information is deemed reliable but not guaranteed accurate.