
24 S Vandriver Way, Aurora, CO 80018
Local realty services provided by:CENTURY 21 Top Dog Properties
24 S Vandriver Way,Aurora, CO 80018
$543,000
- 3 Beds
- 2 Baths
- 3,318 sq. ft.
- Single family
- Active
Upcoming open houses
- Sat, Nov 1411:00 am - 01:00 pm
Listed by: kristen white, team front range
Office: keller williams dtc303-771-7500
MLS#:8255605
Source:IRES
Price summary
- Price:$543,000
- Price per sq. ft.:$163.65
- Monthly HOA dues:$120.67
About this home
5.5% ASSUMABLE LOAN! Welcome to effortless ranch-style living in the highly desirable Harmony community of Aurora! This beautiful 3-bedroom, 2-bath home with a full basement and 2-car garage offers the perfect combination of comfort, style, and incredible outdoor living, all within a neighborhood known for its outstanding resort-style amenities.
From the moment you arrive, you'll appreciate the gorgeous landscaping, inviting covered front porch, and exceptional curb appeal. Step inside to discover a bright, open floor plan featuring luxury vinyl plank flooring throughout the main living areas. The spacious kitchen is the heart of the home, offering an eat-in island, abundant cabinetry, and an open design that flows seamlessly into the dining and living spaces, perfect for everyday living and entertaining.
The primary suite offers a relaxing private retreat with a spa-like en suite bathroom and generous walk-in closet. Two additional bedrooms provide flexibility for guests, a home office, or hobbies. The full basement offers tremendous potential for additional living space, recreation, storage, or future customization.
Step outside and discover a beautifully landscaped backyard designed for relaxation and enjoyment! Gorgeous garden beds, thoughtful landscaping, and a covered patio create the perfect setting for morning coffee, outdoor dining, or entertaining. The exceptional landscaping in both the front and backyard truly sets this home apart.
Living in Harmony means enjoying more than just a beautiful home! Residents enjoy fantastic community amenities, including swimming pools, a fitness center, and clubhouse.
With its desirable ranch floor plan, beautiful outdoor spaces, full basement, incredible neighborhood amenities, and an opportunity to assume a 5.5% loan, this home offers outstanding value. Don't miss it!...
Contact an agent
Home facts
- Year built:2022
- Subdivision & Development:Harmony
- Listing ID #:8255605
- Added:1 day(s) ago
- Updated:November 06, 2026 at 03:42 AM
Rooms and interior
- Bedrooms:3
- Total bathrooms:2
- Full bathrooms:2
- Dining Description:Eat-in Kitchen
- Kitchen Description:Dishwasher, Disposal, Kitchen Island, Microwave, Pantry, Refrigerator
- Basement Description:Full
- Living area:3,318 sq. ft.
Heating and cooling
- Cooling:Central Air
- Heating:Forced Air
Structure and exterior
- Roof:Composition
- Year built:2022
- Building area:3,318 sq. ft.
- Lot area:0.13 Acres
- Lot Features:Paved
- Construction Materials:Frame
- Exterior Features:Patio
- Levels:One
Schools
- High school:Vista Peak
- Middle school:Vista Peak
- Elementary school:Vista Peak
Utilities
- Water:Public
- Sewer:Public Sewer
Finances and disclosures
- Price:$543,000
- Price per sq. ft.:$163.65
- Tax amount:$6,591
Features and amenities
- Appliances:Dishwasher, Disposal, Microwave, Refrigerator
- Amenities:Eat-in Kitchen, Kitchen Island, Open Floorplan, Pantry, Walk-In Closet(s)
Parking
- Garage spaces:2
New listings near 24 S Vandriver Way
- Coming Soon
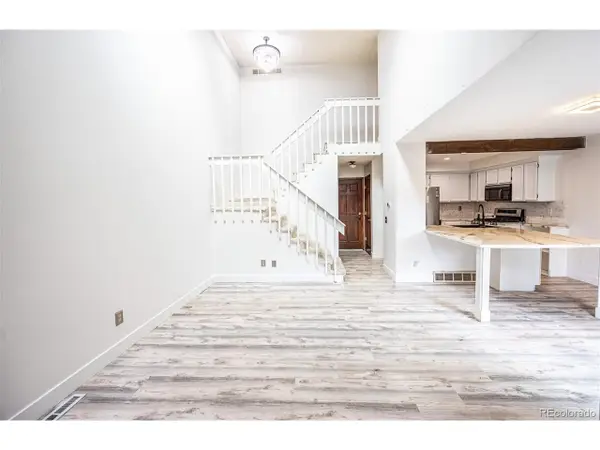 $379,900Coming Soon3 beds 2 baths1,770 sq. ft.
14010 E Quinn Cir, Aurora, CO 80015
MLS# 5547045Listed by: Engel & Volkers Denver - Coming Soon
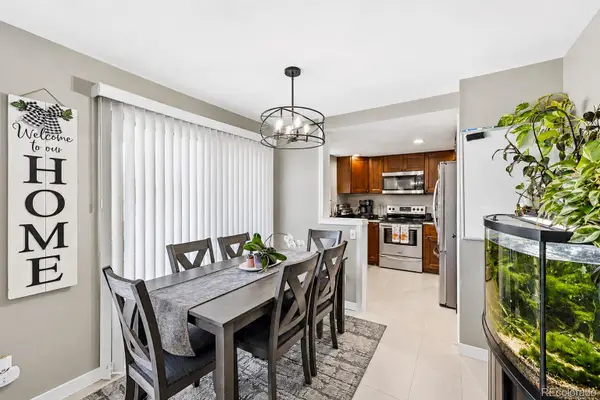 $279,900Coming Soon3 beds 2 baths1,200 sq. ft.
401 S Kalispell #307, Aurora, CO 80017
MLS# 9100515Listed by: HOMESMART REALTY
- Coming Soon
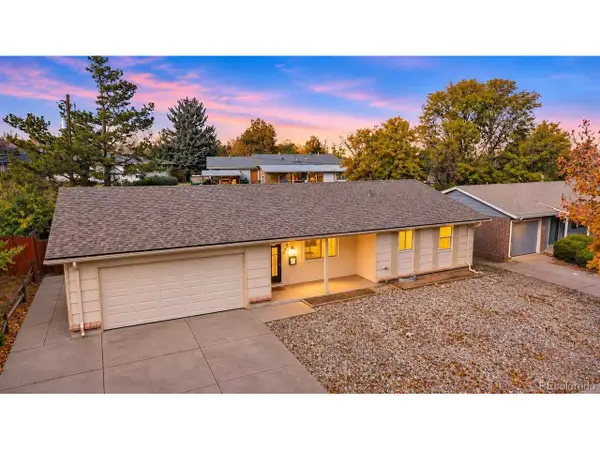 $420,000Coming Soon3 beds 2 baths2,277 sq. ft.
655 S Potomac Way, Aurora, CO 80012
MLS# 6399881Listed by: HomeSmart Realty - Coming Soon
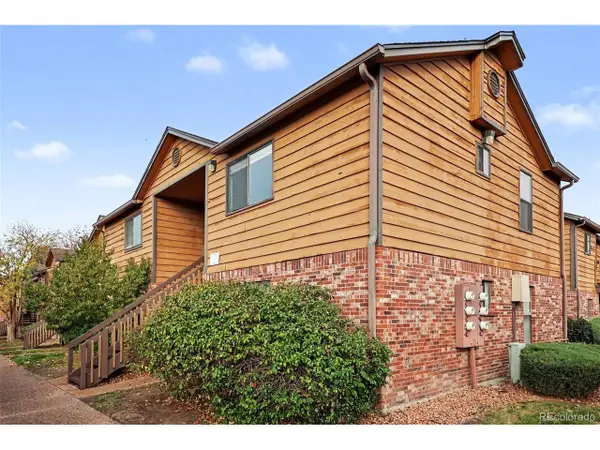 $159,990Coming Soon1 beds 1 baths540 sq. ft.
2277 S Buckley Rd #101, Aurora, CO 80013
MLS# 6466041Listed by: Troncoso Realty - Coming Soon
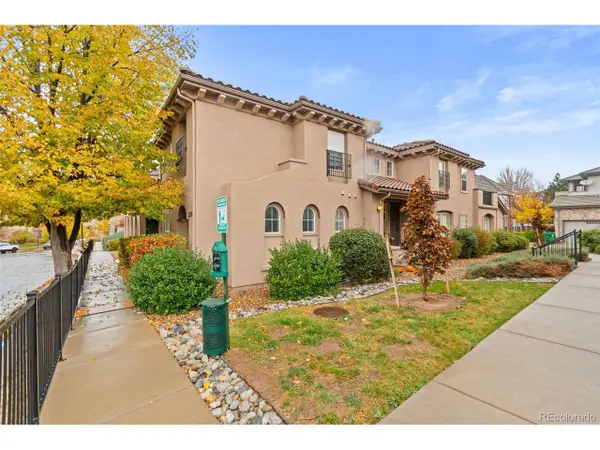 $332,500Coming Soon2 beds 2 baths1,077 sq. ft.
22974 E Ontario Dr #103, Aurora, CO 80016
MLS# 6603813Listed by: RE/MAX Professionals - Coming Soon
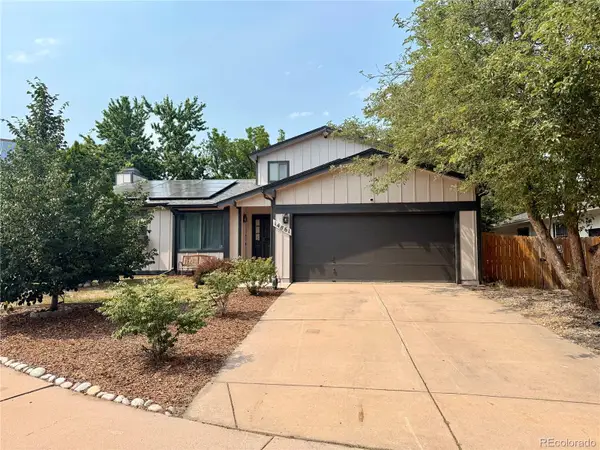 $530,000Coming Soon6 beds 3 baths3,185 sq. ft.
14861 E Adriatic Place, Aurora, CO 80014
MLS# 5601103Listed by: CONNETT REAL ESTATE - New
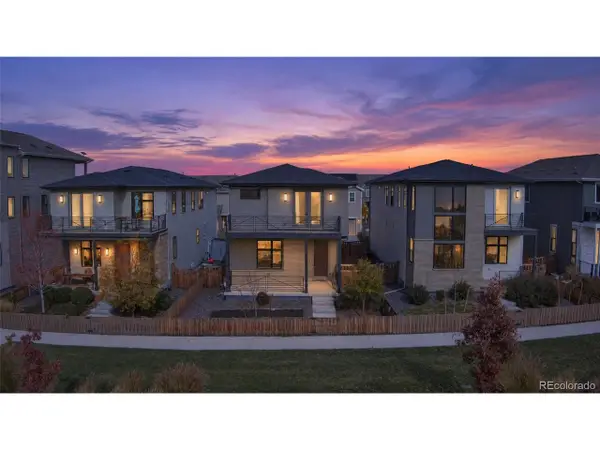 $504,750Active3 beds 4 baths2,568 sq. ft.
21395 E 59th Dr, Aurora, CO 80019
MLS# 3271663Listed by: Megastar Realty - New
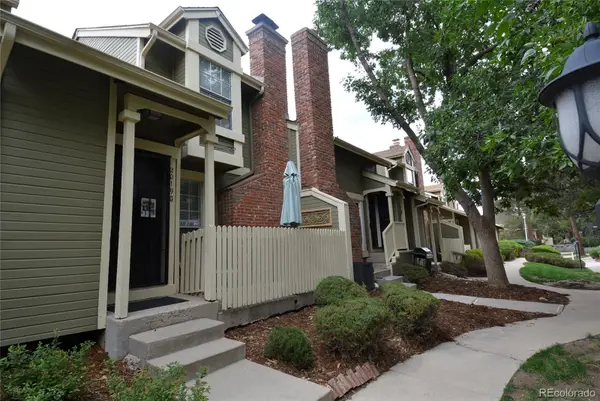 $305,000Active2 beds 1 baths1,038 sq. ft.
2019 S Hannibal #G, Aurora, CO 80013
MLS# 8777704Listed by: RE/MAX ALLIANCE - New
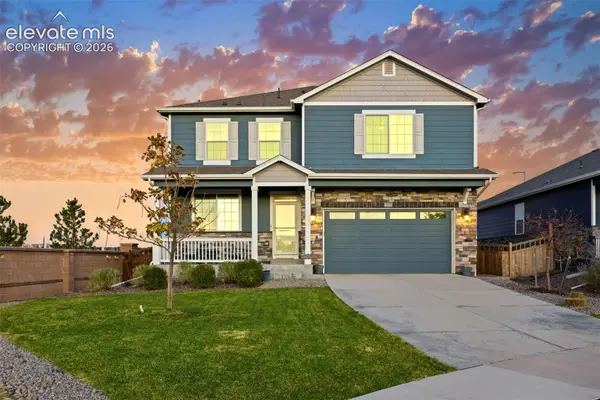 $550,000Active4 beds 3 baths2,518 sq. ft.
6388 N Halifax Court, Aurora, CO 80019
MLS# 3520209Listed by: BERKSHIRE HATHAWAY HOMESERVICES ROCKY MOUNTAIN - New
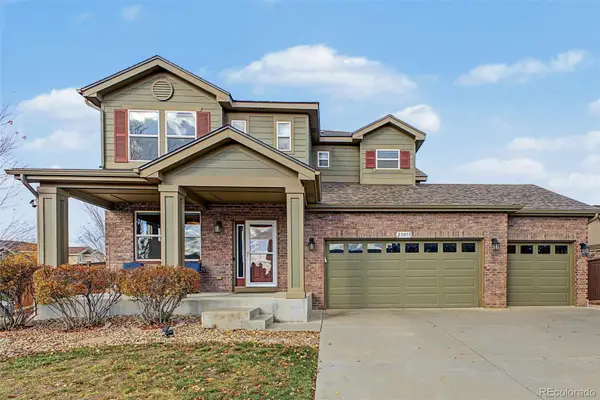 $600,000Active5 beds 4 baths3,207 sq. ft.
25073 E 2nd, Aurora, CO 80018
MLS# 4843748Listed by: MB TEAM LASSEN


Protect your home and budget from life's surprises with an Assurant Home Warranty, backed by a partner that supports you through every step of homeownership. Explore Plans.
©2026 Century 21 Real Estate LLC. All rights reserved. CENTURY 21®, the CENTURY 21 Logo and C21® are service marks owned by Century 21 Real Estate LLC. Century 21 Real Estate LLC fully supports the principles of the Fair Housing Act and the Equal Opportunity Act. Each office is independently owned and operated. Listing information is deemed reliable but not guaranteed accurate.