
2416 S Vaughn Way #A, Aurora, CO 80014
Local realty services provided by:CENTURY 21 CapRock Real Estate
2416 S Vaughn Way #A,Aurora, CO 80014
$397,500
- 2 Beds
- 2 Baths
- 1,365 sq. ft.
- Condominium
- Active
Listed by: van lewis
Office: re/max alliance303-693-6666
MLS#:3063931
Source:IRES
Price summary
- Price:$397,500
- Price per sq. ft.:$291.21
- Monthly HOA dues:$575
About this home
Completely remodeled one-level attached patio home on the 16th fairway green at Heather Ridge Golf Course. Almost everything is new: furnace, AC, kitchen, bathrooms, flooring-doors-closet organizers, paint, carpet, flooring and more! Owner purchased in 2022 and invested $73,000 updating and remodeling the home to live in forever. Champion windows and sliders installed in 2002 with service warranty. Kitchen totally replaced in 2024 with quartz counters, all new cabinets-sink-appliances-lighting. Kitchen cabinets have one lazy Susan and one corner storage doors, a full pantry, and a kitchen eating space. New gas fireplace insert with remote controls. New 3/4 inch pre-finished oak floor in LR, DR, kitchen, and hallways to bedrooms. All new 6-panel doors and trim, lights and outlets, remodeled bathrooms, and Hunter ceiling fans. Large front fenced courtyard with brick surface and planting beds. Oversized garage with ample storage spaces, newer garage door opener, and western exposure for fast snow melt. Located along the Heather Ridge Golf Course at its 16th green, enjoy the open space and vista that is so well maintained by the Heather Ridge Metro District. Nearby Cherry Creek schools, near light rail and EZ access to I-225 and DIA-DTC. Nearby Costco, Sam's, Kings! Whole Foods 5 miles close! Five minutes to Cherry Creek State Park. Heather Ridge is NOT age restricted like Heather Gardens. Move in ready! Vacant. Photos taken before owner moved out with the furniture. No furniture on site....
Contact an agent
Home facts
- Year built:1976
- Listing ID #:3063931
- Added:5 day(s) ago
- Updated:July 27, 2026 at 02:18 PM
Rooms and interior
- Bedrooms:2
- Total bathrooms:2
- Full bathrooms:1
- Dining Description:Eat-in Kitchen
- Kitchen Description:Dishwasher, Disposal, Microwave, Pantry, Refrigerator, Self Cleaning Oven
- Basement Description:Crawl Space
- Living area:1,365 sq. ft.
Heating and cooling
- Cooling:Ceiling Fan(s), Central Air
- Heating:Forced Air
Structure and exterior
- Roof:Composition
- Year built:1976
- Building area:1,365 sq. ft.
- Lot Features:Abuts Golf Course, Gutters, House Faces West, Paved
- Architectural Style:Contemporary, Patio Home
- Construction Materials:Concrete, Metal Siding
- Exterior Features:Patio
- Levels:One
Schools
- High school:Overland
- Middle school:Prairie
- Elementary school:Eastridge
Utilities
- Water:City
- Sewer:Public Sewer
Finances and disclosures
- Price:$397,500
- Price per sq. ft.:$291.21
- Tax amount:$2,923
Features and amenities
- Appliances:Dishwasher, Disposal, Fire Alarm, Microwave, Refrigerator, Self Cleaning Oven
- Amenities:Cathedral Ceiling(s), Eat-in Kitchen, Open Floorplan, Pantry
Parking
- Garage spaces:2
New listings near 2416 S Vaughn Way #A
- Open Sat, 11am to 2pmNew
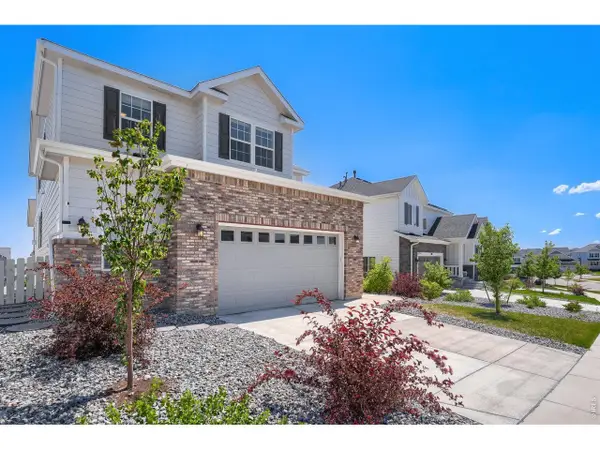 $895,000Active6 beds 4 baths4,745 sq. ft.
7170 S Uriah St, Aurora, CO 80016
MLS# 1065125Listed by: Resident Realty - New
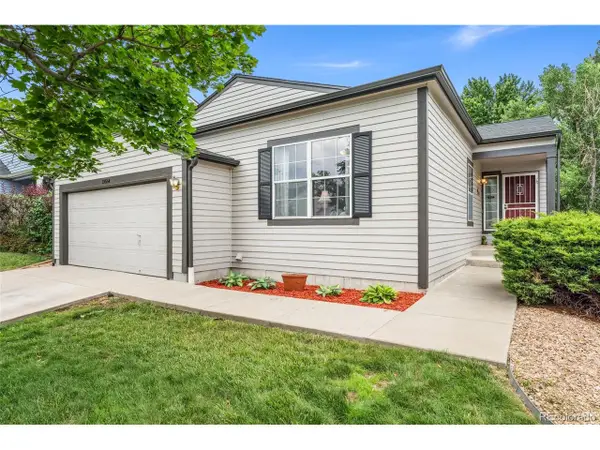 $540,000Active4 beds 3 baths2,390 sq. ft.
19564 E Ithaca Pl, Aurora, CO 80013
MLS# 8251594Listed by: Redfin Corporation - New
 $559,000Active5 beds 3 baths2,510 sq. ft.
3398 S Halifax Way, Aurora, CO 80013
MLS# 6570481Listed by: Orchard Brokerage LLC - New
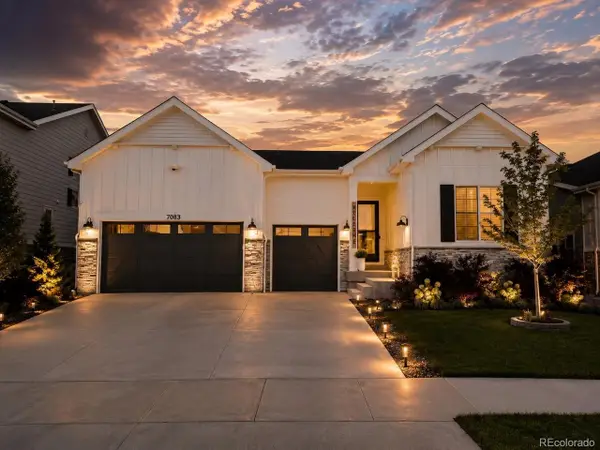 $950,000Active5 beds 5 baths5,226 sq. ft.
7083 S Vandriver Ct, Aurora, CO 80016
MLS# 3393534Listed by: Landmark Residential Brokerage - New
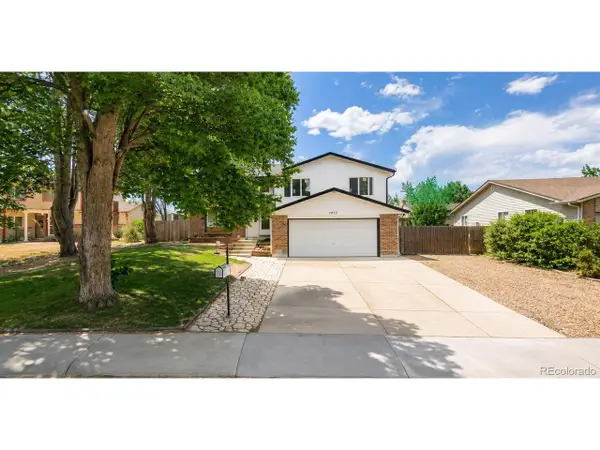 $525,000Active4 beds 4 baths2,017 sq. ft.
1077 S Joplin Way, Aurora, CO 80017
MLS# 5506043Listed by: Real Broker, LLC DBA Real - New
 $700,000Active4 beds 4 baths3,635 sq. ft.
16793 E Prentice Cir, Aurora, CO 80015
MLS# 7880080Listed by: Kentwood Real Estate City Properties - New
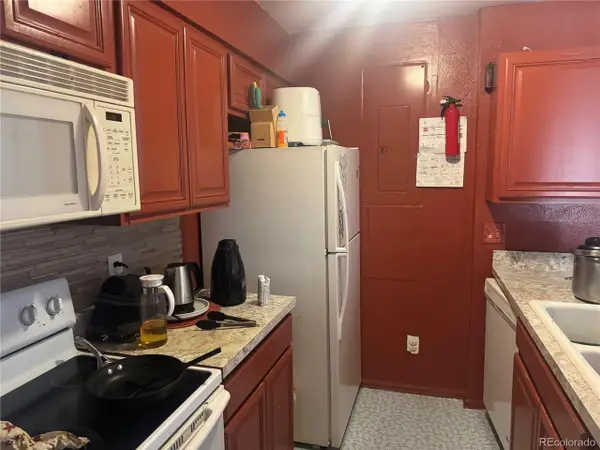 $179,000Active2 beds 1 baths894 sq. ft.
14852 E Kentucky Dr #917, Aurora, CO 80012
MLS# 5920119Listed by: Brokers Guild Real Estate - Open Sat, 10:30am to 1pmNew
 $429,900Active3 beds 2 baths1,173 sq. ft.
4852 S Pagosa Way, Aurora, CO 80015
MLS# 6542321Listed by: Brokers Guild Real Estate - New
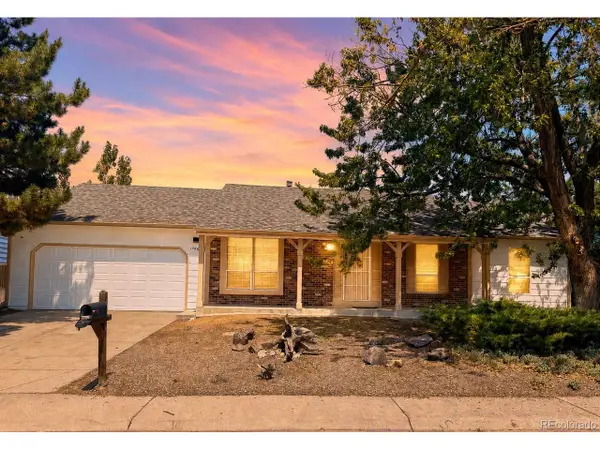 $475,000Active3 beds 2 baths3,024 sq. ft.
17449 E Asbury Cir, Aurora, CO 80013
MLS# 8705597Listed by: Sunny Homes Inc - New
 $275,000Active2 beds 2 baths956 sq. ft.
16352 E Fremont Ave #1, Aurora, CO 80016
MLS# 6923253Listed by: Jason Mitchell Real Estate Colorado, LLC


Protect your home and budget from life's surprises with an Assurant Home Warranty, backed by a partner that supports you through every step of homeownership. Explore Plans.
©2026 Century 21 Real Estate LLC. All rights reserved. CENTURY 21®, the CENTURY 21 Logo and C21® are service marks owned by Century 21 Real Estate LLC. Century 21 Real Estate LLC fully supports the principles of the Fair Housing Act and the Equal Opportunity Act. Each office is independently owned and operated. Listing information is deemed reliable but not guaranteed accurate.