
2423 S Sedalia Cir, Aurora, CO 80013
Local realty services provided by:CENTURY 21 Top Dog Properties
Listed by: minh tran, david umphress
Office: real broker, llc dba real720-807-2890
MLS#:3220888
Source:IRES
Price summary
- Price:$545,000
- Price per sq. ft.:$246.16
- Monthly HOA dues:$75
About this home
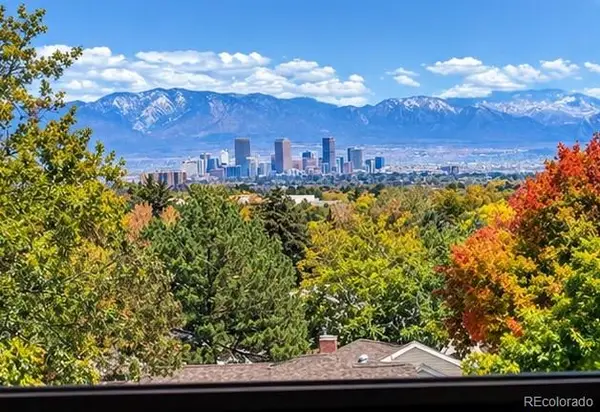
Good architecture has a way of making a home feel bigger, brighter, and more interesting, and this Country Lane tri level proves the point. Vaulted ceilings, skylights, and distinct living spaces create visual interest throughout, while a finished basement, 3-car garage, and mature backyard add substance behind the style. The main level begins with a vaulted living room before opening into a kitchen and dining space where granite countertops, stainless steel appliances, shaker cabinetry, a breakfast bar, and overhead skylights create a natural center of gravity. From there, the floorplan steps down into an expansive family room anchored by a gas fireplace. French doors open directly to the backyard, creating an easy relationship between indoor gathering space and the patio, lawn, and canopy of mature trees beyond. Upstairs, all 3 bedrooms remain together, including a vaulted primary suite with a walk-in closet and private bath with dual sinks. The laundry is also located upstairs, an understated detail that makes the floorplan work particularly well. Downstairs, the finished basement adds a substantial bonus room and beautifully finished bath, along with flexible square footage for a media room, fitness space, or whatever the next chapter calls for. Outside, mature trees lend the backyard a sense of permanence, with a broad patio and yard offering space to gather, dine, or garden. Country Lane adds a clubhouse and community pool, while nearby parks, shopping, dining, recreation, and everyday conveniences keep the broader Aurora lifestyle within easy reach. At 2,187 finished square feet, this is a home with more dimension than first impressions suggest. Multiple living spaces, a finished basement, three car garage, mature outdoor space, vaulted architecture, and a floorplan that makes remarkably good use of every level come together in a home that feels established, comfortable, and ready for what comes next....
Contact an agent
Home facts
- Year built:1991
- Subdivision & Development:Country Lane
- Listing ID #:3220888
- Added:51 day(s) ago
- Updated:October 30, 2026 at 04:11 PM
Rooms and interior
- Bedrooms:3
- Total bathrooms:4
- Full bathrooms:2
- Half bathrooms:1
- Dining Description:Eat-in Kitchen
- Kitchen Description:Dishwasher, Disposal, Microwave, Pantry, Refrigerator
- Basement Description:Full, Partially Finished
- Living area:2,214 sq. ft.
Heating and cooling
- Cooling:Ceiling Fan(s), Central Air
- Heating:Forced Air
Structure and exterior
- Roof:Composition
- Year built:1991
- Building area:2,214 sq. ft.
- Lot area:0.14 Acres
- Lot Features:Gutters, House/Lot Faces SE, Level, Paved
- Architectural Style:Contemporary
- Construction Materials:Brick, Concrete, Frame, Wood Siding
- Exterior Features:Patio
- Levels:3 Story
Schools
- High school:Rangeview
- Middle school:Columbia
- Elementary school:Vassar
Utilities
- Water:Public
- Sewer:Public Sewer
Finances and disclosures
- Price:$545,000
- Price per sq. ft.:$246.16
- Tax amount:$3,670
Features and amenities
- Appliances:Dishwasher, Disposal, Dryer, Fire Alarm, Microwave, Refrigerator, Washer
- Laundry features:Dryer, Washer
- Amenities:Cathedral Ceiling(s), Eat-in Kitchen, Pantry, Skylights, Walk-In Closet(s)
Parking
- Garage spaces:3
New listings near 2423 S Sedalia Cir
- Coming Soon
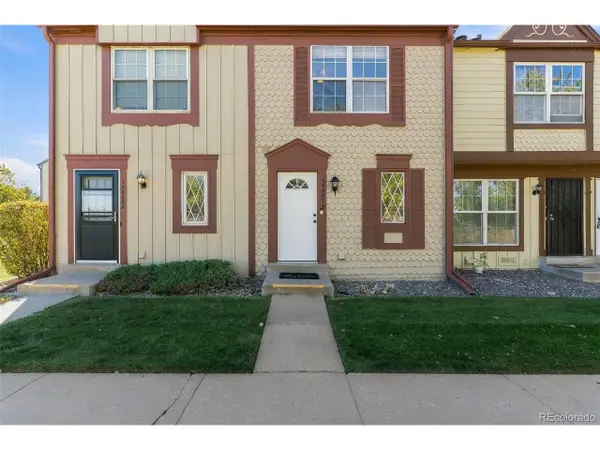 $274,000Coming Soon2 beds 3 baths1,008 sq. ft.
14486 E Hawaii Cir #B, Aurora, CO 80012
MLS# 4135044Listed by: Compass - Denver - Coming Soon
 $235,000Coming Soon2 beds 2 baths1,002 sq. ft.
14 Nome Way #B, Aurora, CO 80012
MLS# 5630280Listed by: Keller Williams DTC - Coming Soon
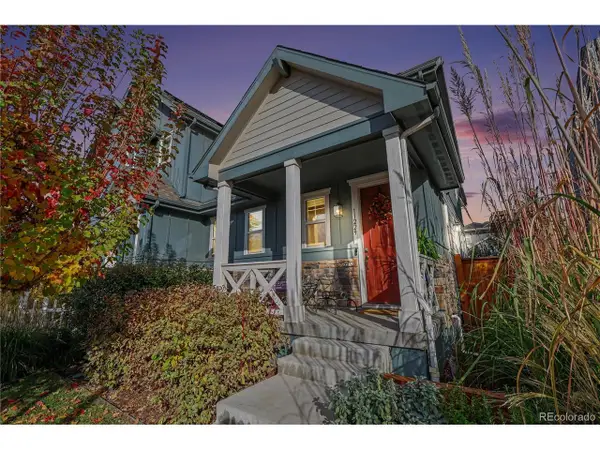 $549,900Coming Soon2 beds 3 baths1,683 sq. ft.
11229 E 25th Dr, Aurora, CO 80010
MLS# 5536152Listed by: JPAR Modern Real Estate - Coming Soon
 $367,500Coming Soon4 beds 2 baths1,704 sq. ft.
932 Florence St, Aurora, CO 80010
MLS# 7538237Listed by: Slifer Smith and Frampton Real Estate - Coming Soon
 $500,000Coming Soon5 beds 4 baths2,088 sq. ft.
19375 E Linvale Pl, Aurora, CO 80013
MLS# 1071236Listed by: Keller Williams-Advantage Rlty - Coming Soon
 $530,000Coming Soon6 beds 3 baths3,185 sq. ft.
14861 E Adriatic Place, Aurora, CO 80014
MLS# 5601103Listed by: CONNETT REAL ESTATE
- New
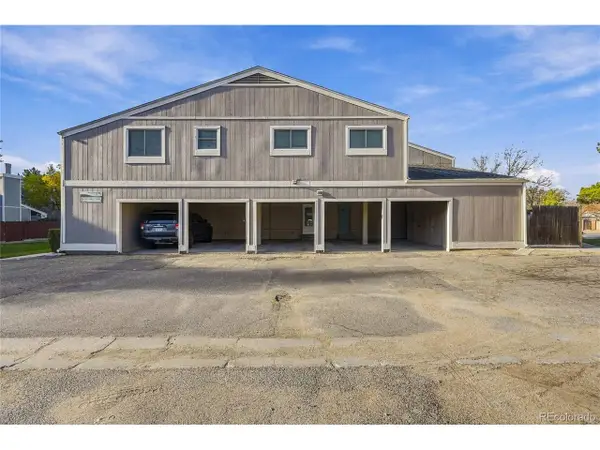 $299,999Active2 beds 2 baths1,164 sq. ft.
4545 S Hannibal S St, Aurora, CO 80015
MLS# 9927316Listed by: Keller Williams Advantage Realty LLC - New
 $120,000Active1 beds 1 baths482 sq. ft.
17050 E Ford, Aurora, CO 80017
MLS# 2331176Listed by: PREFERRED HOMES COLORADO, INC - New
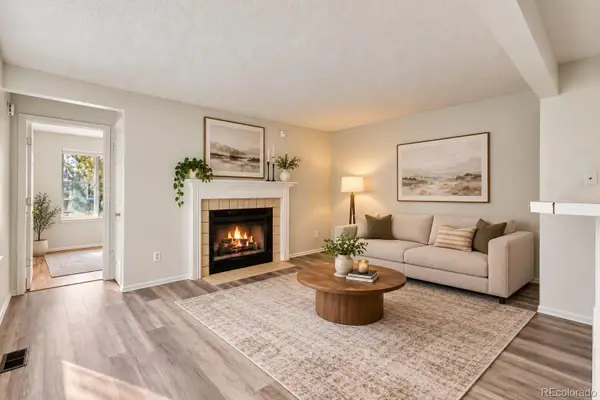 $210,000Active2 beds 1 baths815 sq. ft.
12585 E Tennessee #A, Aurora, CO 80012
MLS# 3813205Listed by: ORCHARD BROKERAGE LLC - New
 $239,500Active2 beds 1 baths1,080 sq. ft.
13931 E Marina #407, Aurora, CO 80014
MLS# 4259495Listed by: HEATHER GARDENS BROKERS


Protect your home and budget from life's surprises with an Assurant Home Warranty, backed by a partner that supports you through every step of homeownership. Explore Plans.
©2026 Century 21 Real Estate LLC. All rights reserved. CENTURY 21®, the CENTURY 21 Logo and C21® are service marks owned by Century 21 Real Estate LLC. Century 21 Real Estate LLC fully supports the principles of the Fair Housing Act and the Equal Opportunity Act. Each office is independently owned and operated. Listing information is deemed reliable but not guaranteed accurate.