
24336 E Links Pl, Aurora, CO 80016
Local realty services provided by:CENTURY 21 CapRock Real Estate
Listed by: jennifer premac
Office: jennifer premac, individual proprietor303-565-6155
MLS#:1508235
Source:IRES
Price summary
- Price:$640,900
- Price per sq. ft.:$207.81
- Monthly HOA dues:$80
About this home
Welcome to your dream home at 24336 E Links Pl! This immaculate, open floor plan ranch home seamlessly combines elegance with modern convenience, making it a true masterpiece.
As you step inside, you are greeted by a bright, flowing layout that perfectly connects the living spaces. The heart of the home features a gourmet kitchen complete with stunning granite countertops, beautiful appliances, a spacious island, and an abundance of storage space. Whether you are hosting friends or enjoying a quiet evening, the seamless transition from the kitchen to the main living area makes entertaining an absolute breeze.
Step outside into your own private oasis. The beautifully landscaped backyard boasts a stunning lighted gazebo, creating the perfect ambiance for morning coffee or evening relaxation.
This home is truly a gem, offering the luxury of main-level living with 3 bedrooms and 2 full bathrooms. Best of all, it is vacant and ready to move in today! Don't miss the opportunity to own this spectacular property in a highly desirable neighborhood....
Contact an agent
Home facts
- Year built:2017
- Subdivision & Development:Timber Ridge
- Listing ID #:1508235
- Added:1 day(s) ago
- Updated:September 21, 2026 at 02:40 PM
Rooms and interior
- Bedrooms:3
- Total bathrooms:2
- Full bathrooms:2
- Living area:3,084 sq. ft.
Heating and cooling
- Cooling:Central Air
- Heating:Forced Air
Structure and exterior
- Roof:Composition, Fiberglass
- Year built:2017
- Building area:3,084 sq. ft.
- Lot area:0.17 Acres
- Construction Materials:Frame
- Levels:One
Schools
- High school:Cherokee Trail
- Middle school:Fox Ridge
- Elementary school:Black Forest Hills
Utilities
- Sewer:Public Sewer
Finances and disclosures
- Price:$640,900
- Price per sq. ft.:$207.81
- Tax amount:$3,561
Parking
- Garage spaces:2
New listings near 24336 E Links Pl
- Coming Soon
 $530,000Coming Soon6 beds 3 baths3,185 sq. ft.
14861 E Adriatic Place, Aurora, CO 80014
MLS# 5601103Listed by: CONNETT REAL ESTATE
- New
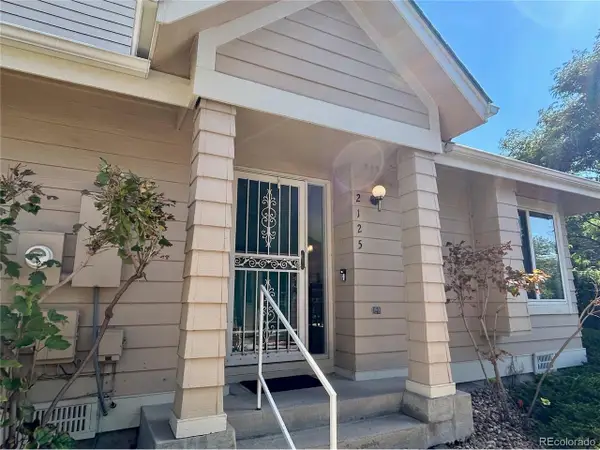 $324,000Active2 beds 2 baths1,109 sq. ft.
2125 S Troy Way, Aurora, CO 80014
MLS# 5722164Listed by: Cousins Real Estate Company - New
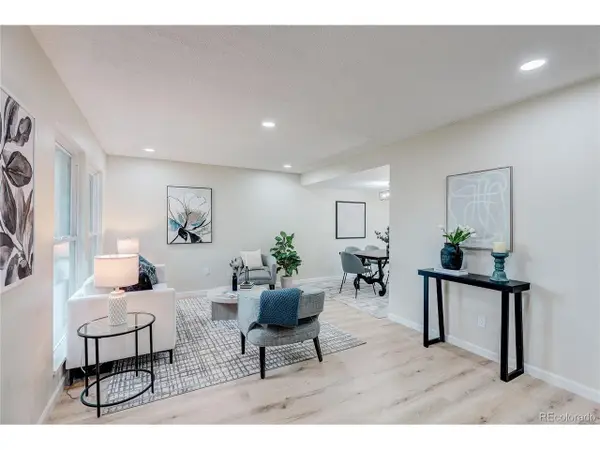 $368,800Active4 beds 4 baths2,448 sq. ft.
10265 E Evans Ave #109, Aurora, CO 80247
MLS# 6247808Listed by: MB The Brian Petrelli Team - New
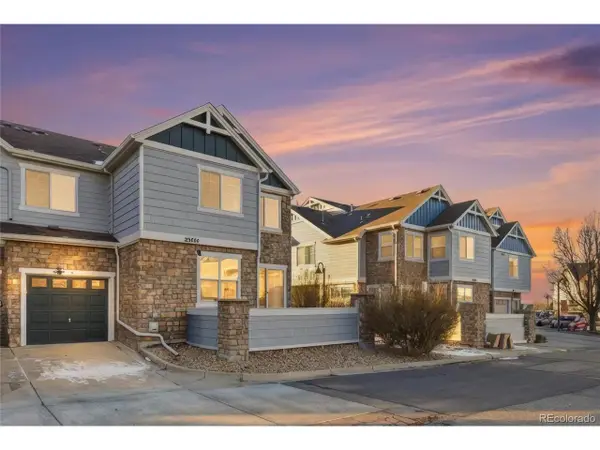 $329,900Active3 beds 3 baths1,862 sq. ft.
23424 E Dorado Pl #A, Aurora, CO 80016
MLS# 8104944Listed by: Stars and Stripes Homes Inc - New
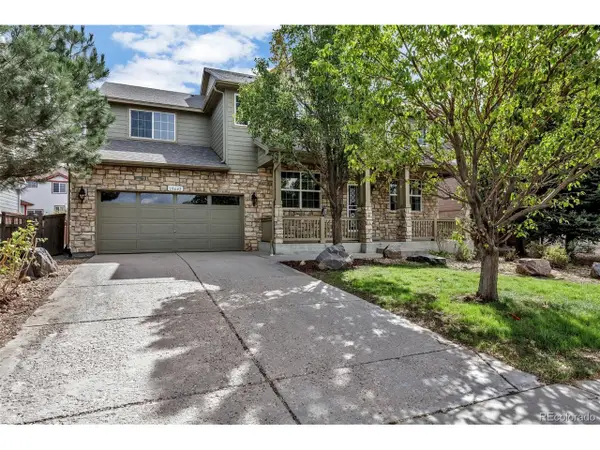 $630,000Active4 beds 4 baths3,574 sq. ft.
19642 E 63rd Dr, Aurora, CO 80019
MLS# 6247449Listed by: Brokers Guild Homes - New
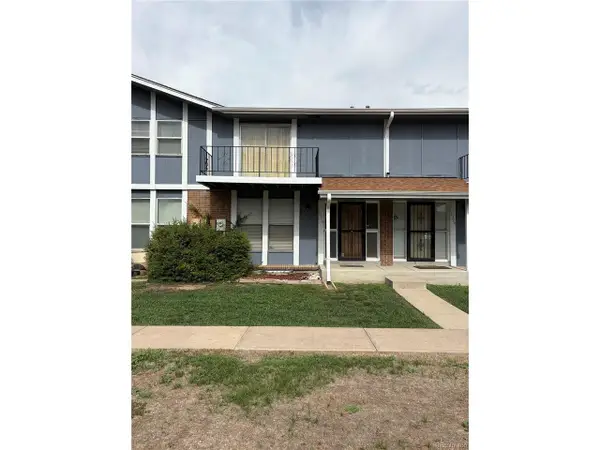 $241,750Active3 beds 3 baths1,800 sq. ft.
11718 E Canal Dr, Aurora, CO 80011
MLS# 7363034Listed by: HomeSmart - New
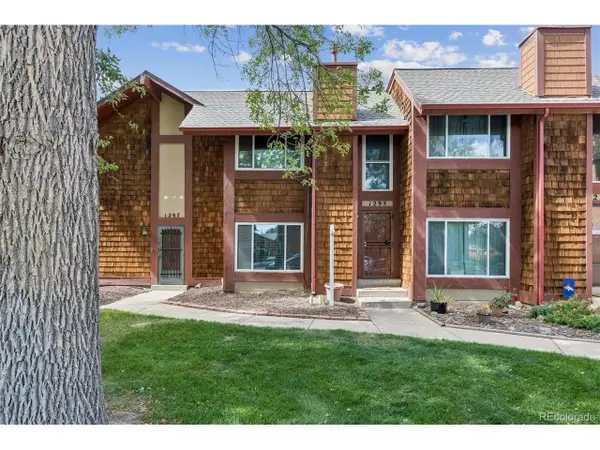 $315,000Active3 beds 2 baths1,258 sq. ft.
1295 S Dillon Way, Aurora, CO 80012
MLS# 8346530Listed by: Compass - Denver - New
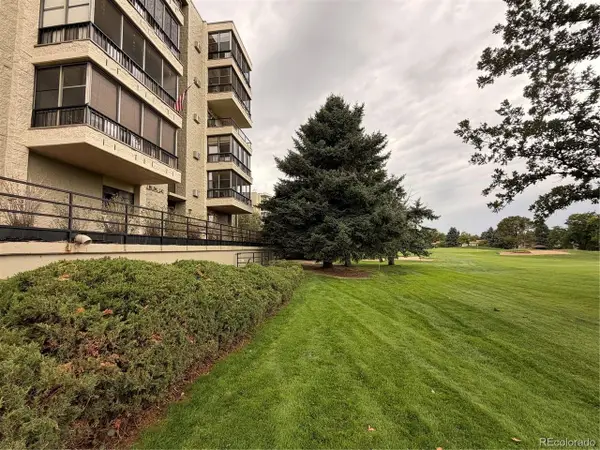 $192,000Active1 beds 1 baths810 sq. ft.
13961 E Marina E Dr #242-601, Aurora, CO 80014
MLS# 8763677Listed by: Brokers Guild Real Estate - New
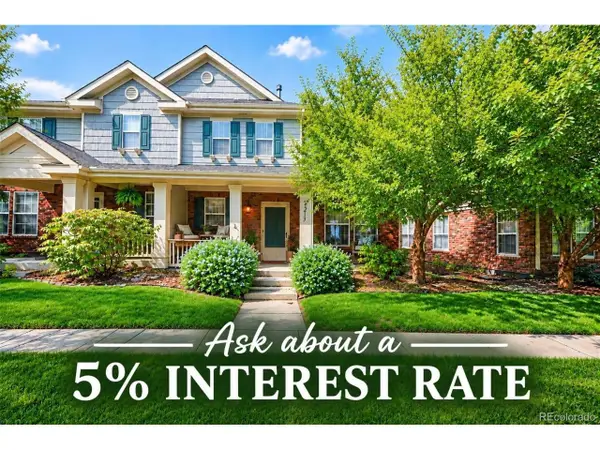 $415,000Active3 beds 3 baths1,480 sq. ft.
1213 S Richfield St, Aurora, CO 80017
MLS# 3809177Listed by: Keller Williams DTC


Protect your home and budget from life's surprises with an Assurant Home Warranty, backed by a partner that supports you through every step of homeownership. Explore Plans.
©2026 Century 21 Real Estate LLC. All rights reserved. CENTURY 21®, the CENTURY 21 Logo and C21® are service marks owned by Century 21 Real Estate LLC. Century 21 Real Estate LLC fully supports the principles of the Fair Housing Act and the Equal Opportunity Act. Each office is independently owned and operated. Listing information is deemed reliable but not guaranteed accurate.