
2503 S Crystal Street, Aurora, CO 80014
Local realty services provided by:CENTURY 21 CapRock Real Estate
2503 S Crystal Street,Aurora, CO 80014
$525,000
- 4 Beds
- 2 Baths
- 1,740 sq. ft.
- Single family
- Active
Listed by: debbie fraser-larsen, gail smith
Office: brokers guild homes
MLS#:1712379
Source:ML
Price summary
- Price:$525,000
- Price per sq. ft.:$301.72
About this home
Welcome to this beautifully updated Aurora home, perfectly situated on a desirable corner lot! Thoughtfully maintained and featuring several recent upgrades, this home offers comfortable living with plenty of space to enjoy both indoors and out.
Recent improvements include a newer roof, central A/C, windows, and siding—providing peace of mind and added curb appeal. Outside, you’ll love the large backyard and spacious deck, perfect for entertaining, relaxing, summer barbecues, or enjoying Colorado’s beautiful weather.
With its desirable corner-lot location, major updates, and fantastic outdoor space, this home is a wonderful opportunity to make it your own. Don’t miss your chance to see all that this property has to offer!
Contact an agent
Home facts
- Year built:1976
- Subdivision & Development:Woodrim
- Listing ID #:1712379
Rooms and interior
- Bedrooms:4
- Total bathrooms:2
- Full bathrooms:1
- Flooring:Carpet, Tile
- Kitchen Description:Dishwasher, Disposal, Eat-in Kitchen, Microwave, Oven, Refrigerator
- Living area:1,740 sq. ft.
Heating and cooling
- Cooling:Central Air
- Heating:Forced Air
- Central air:Yes
Structure and exterior
- Roof:Composition
- Year built:1976
- Building area:1,740 sq. ft.
- Lot area:0.21 Acres
- Lot Features:Corner, Landscaped, Level, Near Public Transit, Sprinklers In Front, Sprinklers In Rear
- Architectural Style:Traditional
- Construction Materials:Brick, Wood Siding
- Exterior Features:Deck, Private Yard
- Foundation Description:Slab
- Levels:Bi-Level
Schools
- High school:Gateway
- Middle school:Aurora Hills
- Elementary school:Dartmouth
Utilities
- Water:Public
- Sewer:Public Sewer
Finances and disclosures
- Price:$525,000
- Price per sq. ft.:$301.72
- Tax amount:$3,128 (2025)
Features and amenities
- Laundry features:Dryer, Washer
- Amenities:Double Pane Windows
Parking
- Total parking spaces:2
- Parking description:Concrete Driveway
- Garage:Yes
- Garage spaces:2
 Based on information submitted to the MLS GRID as of August 18, 2026 09:41 PM. All data is obtained from various sources and may not have been verified by broker or MLS GRID. Supplied Open House information is subject to change without notice. All information should be independently reviewed and verified for accuracy. Properties may or may not be listed by the office/agent presenting the information. ML Member Broker: Daniel Bishop
New listings near 2503 S Crystal Street
- Coming Soon
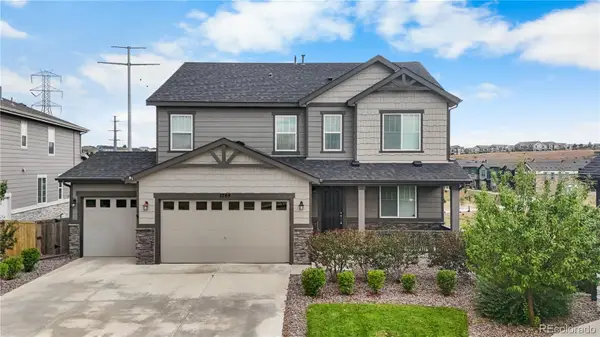 $860,000Coming Soon5 beds 4 baths
5789 S Haleyville Street, Aurora, CO 80016
MLS# 6047456Listed by: LIFESTYLE INTERNATIONAL REALTY - Coming Soon
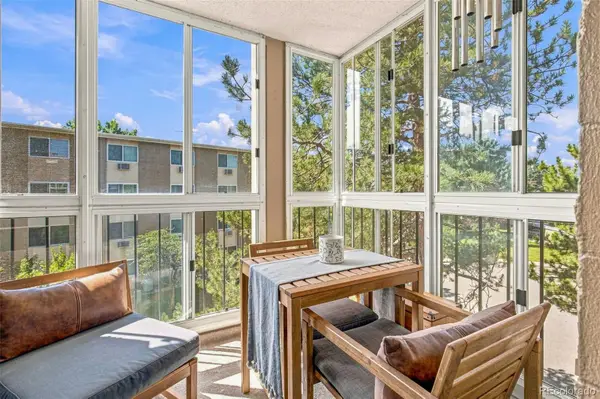 $195,000Coming Soon2 beds 1 baths
13626 E Bates Avenue #302, Aurora, CO 80014
MLS# 7777197Listed by: HEATHER GARDENS BROKERS - Coming Soon
 $530,000Coming Soon6 beds 3 baths
14861 E Adriatic Place, Aurora, CO 80014
MLS# 5601103Listed by: CONNETT REAL ESTATE - New
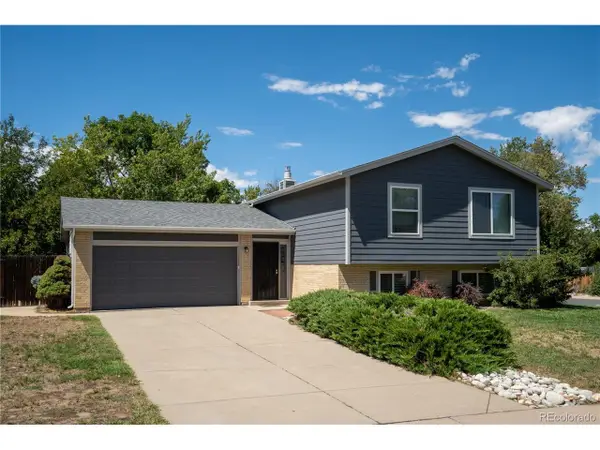 $525,000Active4 beds 2 baths1,740 sq. ft.
2503 S Crystal St, Aurora, CO 80014
MLS# 1712379Listed by: Brokers Guild Homes - New
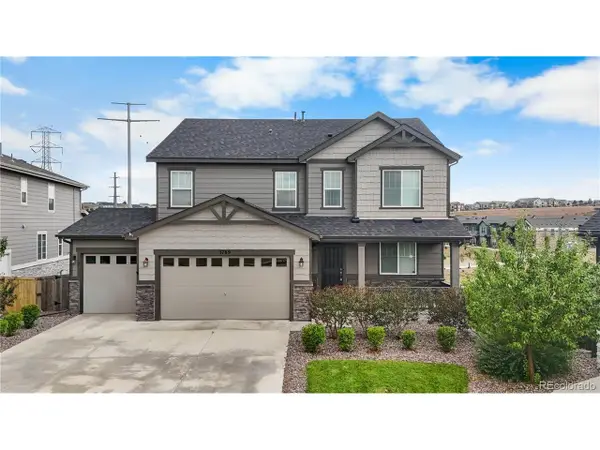 $860,000Active5 beds 4 baths4,033 sq. ft.
5789 S Haleyville St, Aurora, CO 80016
MLS# 6047456Listed by: Lifestyle International Realty - New
 $635,000Active2.99 Acres
2 Forest Rim, Aurora, CO 80016
MLS# 6778602Listed by: Mainstreet Properties Group LLC - New
 $635,000Active2.99 Acres
2 Forest Rim, Aurora, CO 80016
MLS# 6778602Listed by: MAINSTREET PROPERTIES GROUP LLC - New
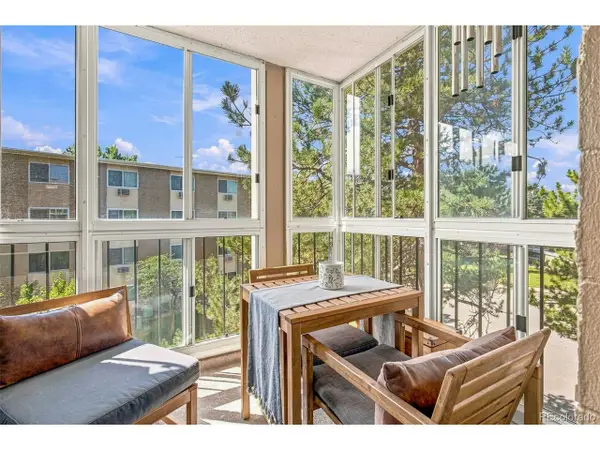 $195,000Active2 beds 1 baths930 sq. ft.
13626 E Bates Ave #203-302, Aurora, CO 80014
MLS# 7777197Listed by: Heather Gardens Brokers - New
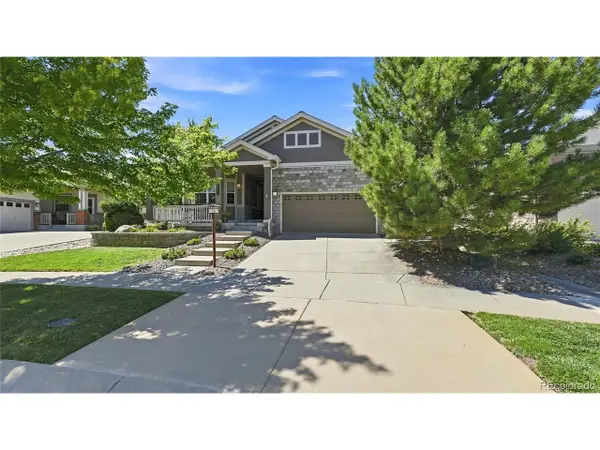 $750,000Active3 beds 3 baths3,857 sq. ft.
8223 S Quemoy Cir, Aurora, CO 80016
MLS# 9297178Listed by: HomeSmart


Protect your home and budget from life's surprises with an Assurant Home Warranty, backed by a partner that supports you through every step of homeownership. Explore Plans.
©2026 Century 21 Real Estate LLC. All rights reserved. CENTURY 21®, the CENTURY 21 Logo and C21® are service marks owned by Century 21 Real Estate LLC. Century 21 Real Estate LLC fully supports the principles of the Fair Housing Act and the Equal Opportunity Act. Each office is independently owned and operated. Listing information is deemed reliable but not guaranteed accurate.