
2503 S Pagosa, Aurora, CO 80013
Local realty services provided by:CENTURY 21 CapRock Real Estate
Listed by: erika staggs, jessica morrell
Office: brick and ivy llc.
MLS#:7808267
Source:ML
Price summary
- Price:$585,000
- Price per sq. ft.:$205.19
About this home
Welcome home to this beautifully maintained 4-bedroom, 3-bathroom tri-level that perfectly blends comfort, style, and functionality! From the moment you step inside, you'll appreciate the thoughtful updates and inviting spaces designed for everyday living and entertaining. The modern kitchen is sure to impress, featuring stainless steel appliances, abundant cabinetry and storage, a spacious island with seating, and updated lighting throughout. A stunning built-in bookcase feature wall with LED backlighting adds a custom touch, while the functional wood-burning fireplace creates the perfect cozy atmosphere for crisp fall evenings. The finished basement offers even more versatile living space, complete with a newly epoxied floor and a convenient secondary laundry area. Recent improvements include a new furnace and blower, a new garage door, and an asphalt driveway extension providing additional off-street parking. Solar panels add another energy-conscious feature to this already impressive home. Outside, enjoy beautifully designed xeriscaping in both the front and backyard, offering great curb appeal while keeping yard maintenance to a minimum. And one more bonus buyers will love: **NO HOA and NO METRO DISTRICT!** With its inviting character, practical updates, flexible living spaces, and freedom from HOA and Metro District fees, this home is one you won't want to miss. Come see everything it has to offer!...
Contact an agent
Home facts
- Year built:1978
- Subdivision & Development:Hutchison Heights
- Listing ID #:7808267
Rooms and interior
- Bedrooms:4
- Total bathrooms:3
- Full bathrooms:2
- Half bathrooms:1
- Flooring:Carpet
- Basement Description:Crawl Space, Partial
- Living area:2,851 sq. ft.
Heating and cooling
- Cooling:Central Air
- Heating:Forced Air
Structure and exterior
- Roof:Composition
- Year built:1978
- Building area:2,851 sq. ft.
- Lot Features:Level
- Architectural Style:Traditional
- Construction Materials:Brick, Frame
- Exterior Features:Covered
- Foundation Description:Slab
- Levels:Tri-Level
Schools
- High school:Rangeview
- Middle school:Columbia
- Elementary school:Dalton
Utilities
- Water:Public
- Sewer:Public Sewer
Finances and disclosures
- Price:$585,000
- Price per sq. ft.:$205.19
- Tax amount:$3,549
Parking
- Garage spaces:2
 Based on information submitted to the MLS GRID as of October 31, 2026 09:43 PM. All data is obtained from various sources and may not have been verified by broker or MLS GRID. Supplied Open House information is subject to change without notice. All information should be independently reviewed and verified for accuracy. Properties may or may not be listed by the office/agent presenting the information. ML Member Broker: Daniel Bishop
New listings near 2503 S Pagosa
- Coming Soon
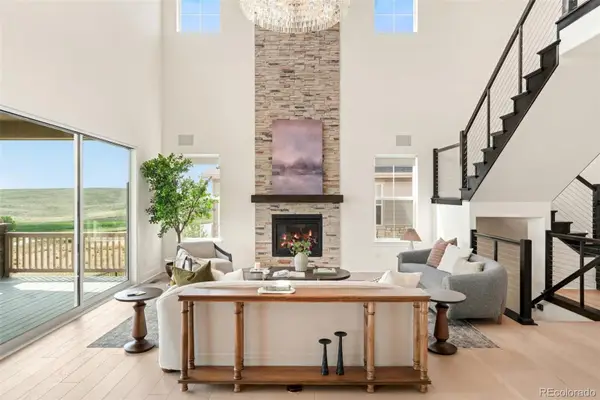 $1,250,000Coming Soon5 beds 6 baths3,934 sq. ft.
6638 S White Crow, Aurora, CO 80016
MLS# 8356340Listed by: MILEHIMODERN - Coming Soon
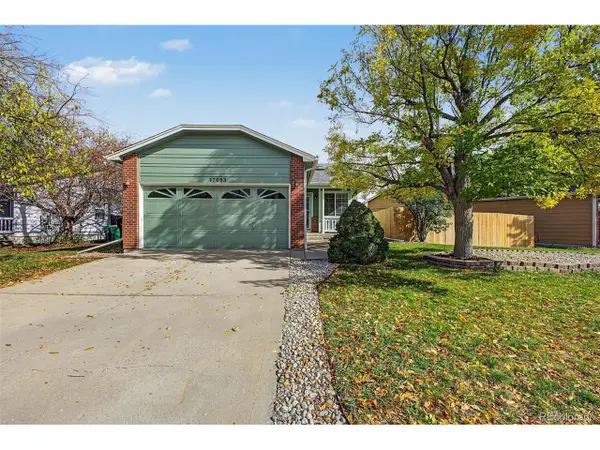 $449,500Coming Soon4 beds 2 baths1,746 sq. ft.
17693 E Brunswick Pl, Aurora, CO 80013
MLS# 4875911Listed by: 8z Real Estate - Coming Soon
 $535,000Coming Soon4 beds 4 baths2,081 sq. ft.
787 N Vandriver Way, Aurora, CO 80018
MLS# 5805343Listed by: City2Summit Realty - Coming Soon
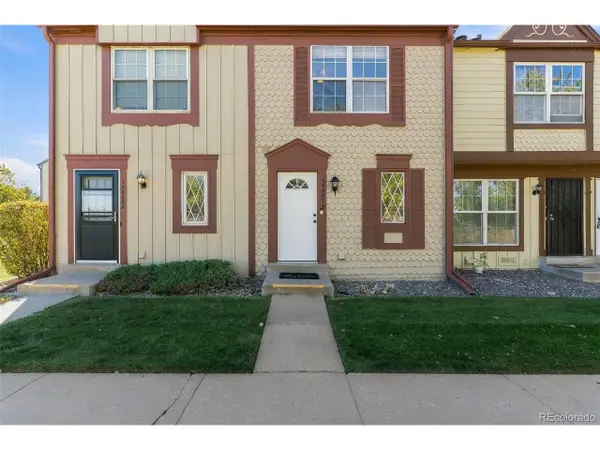 $274,000Coming Soon2 beds 3 baths1,008 sq. ft.
14486 E Hawaii Cir #B, Aurora, CO 80012
MLS# 4135044Listed by: Compass - Denver - Coming Soon
 $235,000Coming Soon2 beds 2 baths1,002 sq. ft.
14 Nome Way #B, Aurora, CO 80012
MLS# 5630280Listed by: Keller Williams DTC - Coming Soon
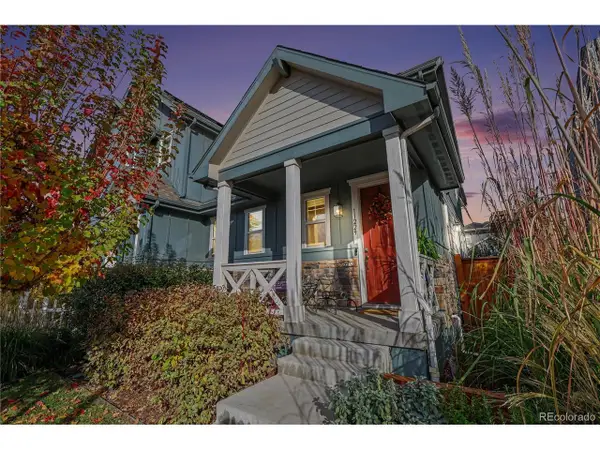 $549,900Coming Soon2 beds 3 baths1,683 sq. ft.
11229 E 25th Dr, Aurora, CO 80010
MLS# 5536152Listed by: JPAR Modern Real Estate - Coming Soon
 $367,500Coming Soon4 beds 2 baths1,704 sq. ft.
932 Florence St, Aurora, CO 80010
MLS# 7538237Listed by: Slifer Smith and Frampton Real Estate - Coming Soon
 $530,000Coming Soon6 beds 3 baths3,185 sq. ft.
14861 E Adriatic Place, Aurora, CO 80014
MLS# 5601103Listed by: CONNETT REAL ESTATE - New
 $515,000Active3 beds 3 baths2,752 sq. ft.
24512 E Tennessee Pl, Aurora, CO 80018
MLS# 5267064Listed by: Ornelas Property Management LLC


Protect your home and budget from life's surprises with an Assurant Home Warranty, backed by a partner that supports you through every step of homeownership. Explore Plans.
©2026 Century 21 Real Estate LLC. All rights reserved. CENTURY 21®, the CENTURY 21 Logo and C21® are service marks owned by Century 21 Real Estate LLC. Century 21 Real Estate LLC fully supports the principles of the Fair Housing Act and the Equal Opportunity Act. Each office is independently owned and operated. Listing information is deemed reliable but not guaranteed accurate.