
2558 Geneva St, Aurora, CO 80010
Local realty services provided by:CENTURY 21 Top Dog Properties
Upcoming open houses
- Sun, Nov 0811:00 am - 01:00 pm
Listed by: joseph phillips
Office: focus real estate property management, llc720-299-1730
MLS#:1936079
Source:IRES
Price summary
- Price:$697,500
- Price per sq. ft.:$217.29
- Monthly HOA dues:$58
About this home
Welcome to single-level living in this Boulder Creek ranch on a west-facing corner lot. The large front porch catches the evening sun, and inside, high ceilings and light oak wood floors set the tone. The open layout lets the kitchen, dining and living areas flow together, with south-facing windows filling the living space with natural light and direct access to the patio and backyard. The kitchen is built for gathering, with an 8-foot white quartz island, upgraded cabinetry, Whirlpool appliances, a gas range and a pantry. The primary suite features a spacious bath with dual vanities, a large soaking tub and a separate tiled shower with a bench. The walk-in closet is accessed through the bath and connects directly to the laundry room, which offers built-in cabinets and counter space, and the washer and dryer stay. The second bedroom is generously sized with large windows and a full bath right next door. Rounding out the main level are the office with a large picture window and double doors, and the mudroom, which connects to the attached 2-car garage. Downstairs, the unfinished basement with large egress windows and plumbing rough-ins is a blank slate to make your own. Out back, the low-maintenance yard features a large covered patio, and the secondary HOA handles snow removal and landscaping outside the fence. Other highlights include new carpet in the bedrooms and office and on the stairs to the basement, fresh interior paint, plus a tankless water heater for efficient, on-demand hot water. Walk or bike to Eastbridge Town Center, Stanley Marketplace, the Central Park Rec Center, Central Park and the Greenway. The Central Park community provides access to 7 community pools, more than 40 pocket parks, miles of trails, community gardens and year-round neighborhood events. Quick access to I-70 makes for an easy commute to downtown, the Anschutz Medical Campus or DIA. Schedule your private showing today....
Contact an agent
Home facts
- Year built:2017
- Subdivision & Development:Central Park
- Listing ID #:1936079
- Added:1 day(s) ago
- Updated:November 07, 2026 at 12:40 AM
Rooms and interior
- Bedrooms:2
- Total bathrooms:2
- Full bathrooms:2
- Kitchen Description:Dishwasher, Disposal, Kitchen Island, Microwave, Pantry, Refrigerator
- Basement Description:Slab, Sump Pump, Unfinished
- Living area:3,210 sq. ft.
Heating and cooling
- Cooling:Ceiling Fan(s), Central Air
- Heating:Forced Air
Structure and exterior
- Roof:Composition
- Year built:2017
- Building area:3,210 sq. ft.
- Lot area:0.11 Acres
- Lot Features:Gutters, House Faces West, Level, Paved
- Construction Materials:Frame, Wood Siding
- Exterior Features:Patio
- Levels:One
Schools
- High school:Aurora Central
- Middle school:North
- Elementary school:Fletcher
Utilities
- Water:Public
- Sewer:Public Sewer
Finances and disclosures
- Price:$697,500
- Price per sq. ft.:$217.29
- Tax amount:$8,574
Features and amenities
- Appliances:Dishwasher, Disposal, Fire Alarm, Microwave, Refrigerator, Washer
- Laundry features:Washer
- Amenities:Kitchen Island, Open Floorplan, Pantry, Walk-In Closet(s)
Parking
- Garage spaces:2
New listings near 2558 Geneva St
- Coming Soon
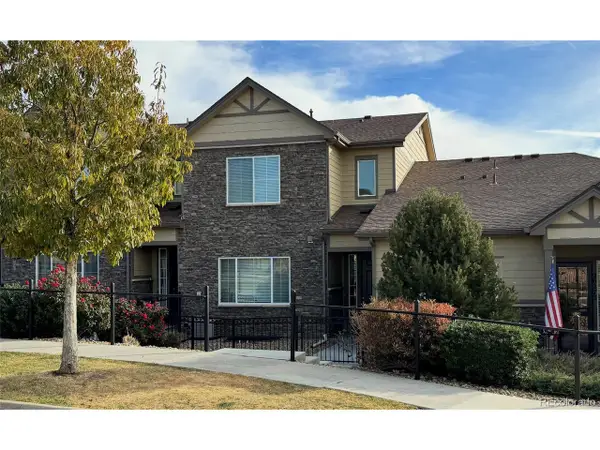 $485,000Coming Soon3 beds 3 baths2,552 sq. ft.
26275 E Calhoun Pl, Aurora, CO 80016
MLS# 4121610Listed by: Real Broker, LLC DBA Real - Coming Soon
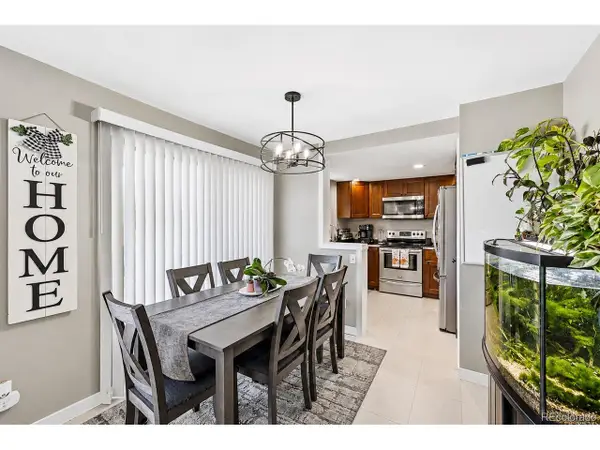 $279,900Coming Soon3 beds 2 baths1,200 sq. ft.
401 S Kalispell Way #307, Aurora, CO 80017
MLS# 9100515Listed by: HomeSmart Realty - Coming Soon
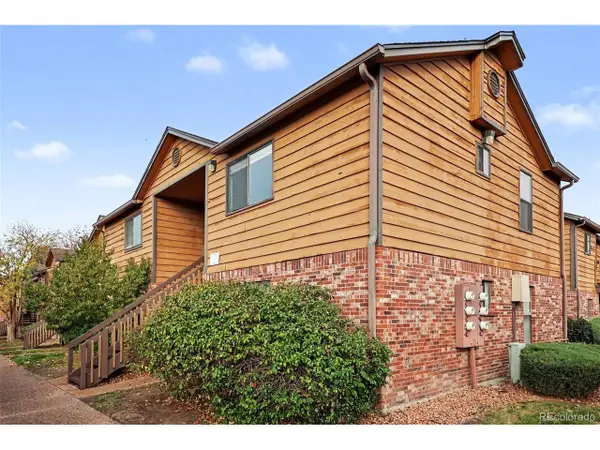 $159,990Coming Soon1 beds 1 baths540 sq. ft.
2277 S Buckley Rd #101, Aurora, CO 80013
MLS# 6466041Listed by: Troncoso Realty - Coming Soon
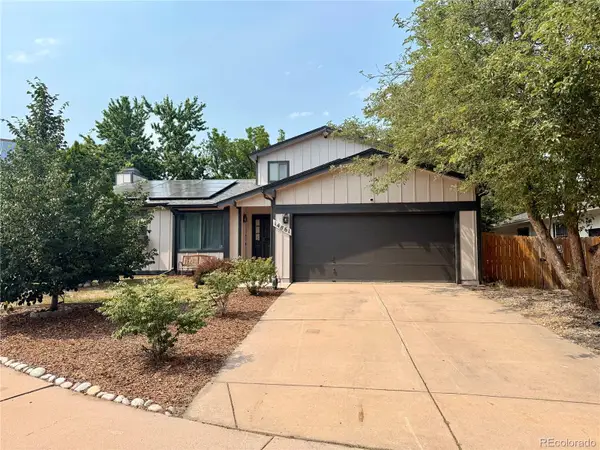 $530,000Coming Soon6 beds 3 baths3,185 sq. ft.
14861 E Adriatic Place, Aurora, CO 80014
MLS# 5601103Listed by: CONNETT REAL ESTATE
- New
 $375,000Active5 beds 2 baths2,124 sq. ft.
496 Florence St, Aurora, CO 80010
MLS# 7883014Listed by: Coldwell Banker Global Luxury Denver - New
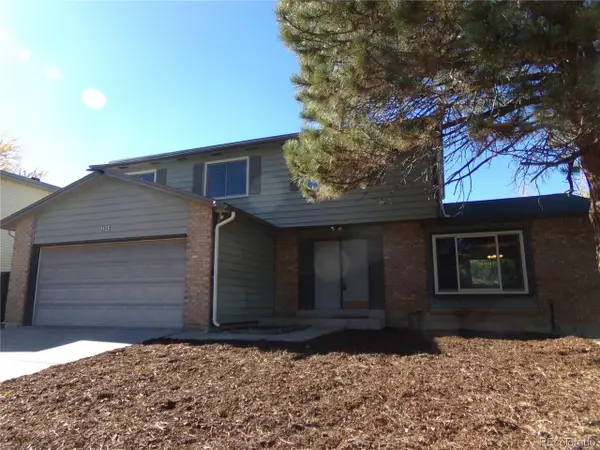 $559,900Active4 beds 3 baths2,840 sq. ft.
3843 S Bahama St, Aurora, CO 80013
MLS# 1719423Listed by: Brokers Guild Homes - Open Sat, 11am to 3pmNew
 $625,000Active2 beds 2 baths3,044 sq. ft.
25028 E Alder Dr, Aurora, CO 80016
MLS# 2253937Listed by: Mainstreet Properties Group LLC - New
 $479,000Active4 beds 3 baths1,975 sq. ft.
179 S Kellerman St, Aurora, CO 80018
MLS# 4467063Listed by: Milehimodern - New
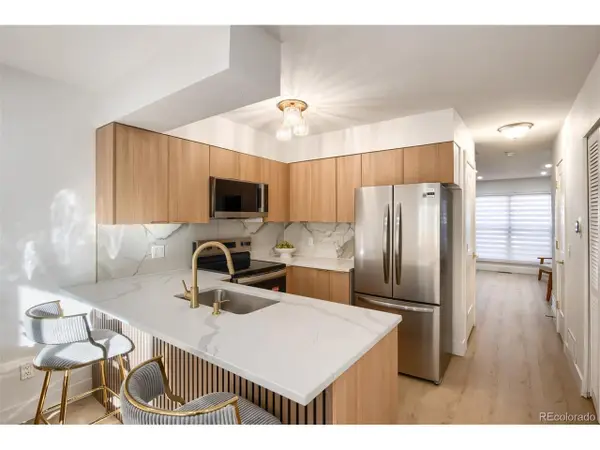 $279,000Active2 beds 3 baths1,036 sq. ft.
1731 S Blackhawk Way #D, Aurora, CO 80012
MLS# 5328305Listed by: HQ Homes - New
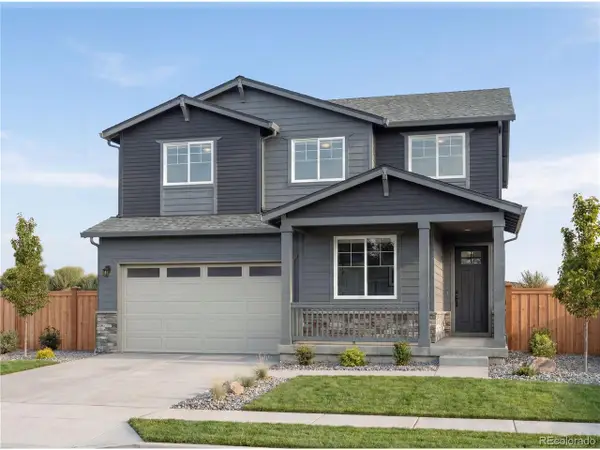 $699,990Active3 beds 3 baths3,110 sq. ft.
7854 S Clubview St, Aurora, CO 80015
MLS# 5893287Listed by: Kentwood Real Estate DTC, LLC


Protect your home and budget from life's surprises with an Assurant Home Warranty, backed by a partner that supports you through every step of homeownership. Explore Plans.
©2026 Century 21 Real Estate LLC. All rights reserved. CENTURY 21®, the CENTURY 21 Logo and C21® are service marks owned by Century 21 Real Estate LLC. Century 21 Real Estate LLC fully supports the principles of the Fair Housing Act and the Equal Opportunity Act. Each office is independently owned and operated. Listing information is deemed reliable but not guaranteed accurate.