
25583 E Frost Place, Aurora, CO 80016
Local realty services provided by:CENTURY 21 Signature Realty
25583 E Frost Place,Aurora, CO 80016
$794,995
- 4 Beds
- 3 Baths
- 4,503 sq. ft.
- Single family
- Active
Listed by: jacek glowacki
Office: your castle real estate inc
MLS#:2034146
Source:ML
Price summary
- Price:$794,995
- Price per sq. ft.:$176.55
- Monthly HOA dues:$66.67
About this home
Welcome to this spacious single-family home located in Aurora’s desirable Tallyn’s Reach community. This 4-bedroom, 3-bath home offers generous living space, a thoughtful floor plan, and a comfortable setting for both everyday living and entertaining. The home features an open layout with a spacious kitchen overlooking the family room, along with formal living and dining areas that provide additional flexibility. Upstairs, you’ll find four bedrooms plus a loft, creating extra space for a home office, playroom, or secondary lounge area. The primary suite includes a walk-in closet and private 5-piece bath. Situated on a large 0.36-acre lot with a 3-car garage, this home offers excellent indoor and outdoor potential. Conveniently located near parks, trails, schools, shopping, dining, and major commuter routes, this is a wonderful opportunity in Southeast Aurora.
***Open house Saturday, July 18, 11AM-12PM***
Contact an agent
Home facts
- Year built:2006
- Subdivision & Development:Tallyns Reach
- Listing ID #:2034146
Rooms and interior
- Bedrooms:4
- Total bathrooms:3
- Full bathrooms:2
- Half bathrooms:1
- Flooring:Carpet, Laminate, Stone
- Kitchen Description:Cooktop, Dishwasher, Disposal, Double Oven, Microwave, Refrigerator, Self Cleaning Oven
- Basement:Yes
- Basement Description:Full, Interior Entry, Sump Pump
- Living area:4,503 sq. ft.
Heating and cooling
- Cooling:Central Air
- Heating:Forced Air
- Central air:Yes
Structure and exterior
- Roof:Composition
- Year built:2006
- Building area:4,503 sq. ft.
- Lot area:0.36 Acres
- Lot Features:Level
- Construction Materials:Frame, Wood Siding
- Exterior Features:Front Porch
- Levels:2 Story
Schools
- High school:Cherokee Trail
- Middle school:Fox Ridge
- Elementary school:Black Forest Hills
Utilities
- Water:Public
- Sewer:Public Sewer
Finances and disclosures
- Price:$794,995
- Price per sq. ft.:$176.55
- Tax amount:$6,171 (2025)
Features and amenities
- Amenities:Security System, Sump Pump
Parking
- Total parking spaces:3
- Parking description:Concrete Driveway, Dry Walled
- Garage:Yes
- Garage spaces:3
 Based on information submitted to the MLS GRID as of July 30, 2026 02:46 PM. All data is obtained from various sources and may not have been verified by broker or MLS GRID. Supplied Open House information is subject to change without notice. All information should be independently reviewed and verified for accuracy. Properties may or may not be listed by the office/agent presenting the information. ML Member Broker: Michele A Scherr
New listings near 25583 E Frost Place
- New
 $340,000Active3 beds 2 baths1,140 sq. ft.
1194 S Troy St, Aurora, CO 80012
MLS# 6999547Listed by: Jason Mitchell Real Estate Colorado, LLC - New
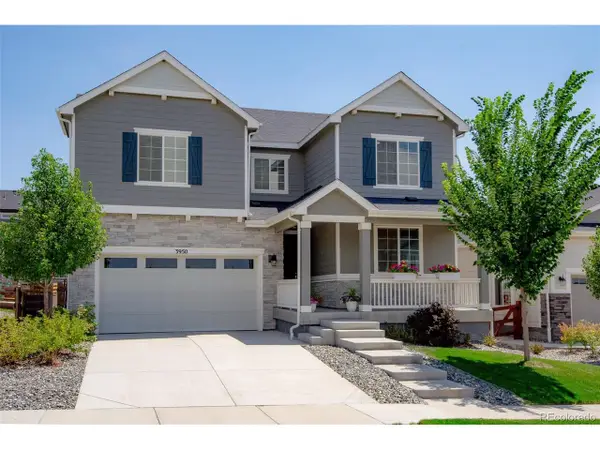 $680,000Active3 beds 4 baths4,266 sq. ft.
3950 Eaton Park St, Aurora, CO 80019
MLS# 9053217Listed by: NAV Real Estate - Open Sat, 11am to 1pmNew
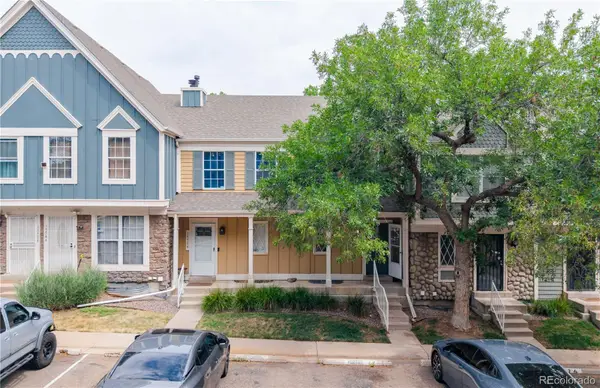 $320,000Active3 beds 2 baths1,540 sq. ft.
15566 E Louisiana Avenue, Aurora, CO 80017
MLS# 5153906Listed by: COLDWELL BANKER REALTY 18 - Open Sat, 10am to 12pmNew
 $385,000Active3 beds 2 baths1,384 sq. ft.
1200 Yost St, Aurora, CO 80011
MLS# 1743308Listed by: Milehimodern - Open Sat, 10am to 12pmNew
 $699,000Active5 beds 4 baths2,892 sq. ft.
15498 E Dorado Pl, Aurora, CO 80015
MLS# 2475316Listed by: Redfin Corporation - Open Sat, 11am to 1pmNew
 $525,000Active4 beds 3 baths2,511 sq. ft.
1648 S Kingston St, Aurora, CO 80012
MLS# 3816593Listed by: EXIT Realty DTC, Cherry Creek, Pikes Peak. - New
 $429,500Active3 beds 4 baths2,296 sq. ft.
18102 E Bethany Pl, Aurora, CO 80013
MLS# 4028114Listed by: 1st Realty Associates - New
 $319,000Active2 beds 3 baths2,325 sq. ft.
13941 E Oxford Pl, Aurora, CO 80014
MLS# 5575031Listed by: MB Care Real Estate - New
 $449,900Active4 beds 3 baths2,214 sq. ft.
14563 E 11th Ave, Aurora, CO 80011
MLS# 8883810Listed by: The Resource Group LLC - Open Sat, 11am to 1pmNew
 $179,900Active2 beds 1 baths913 sq. ft.
16255 E Alaska Pl #1, Aurora, CO 80017
MLS# 9004985Listed by: Keller Williams Trilogy


Protect your home and budget from life's surprises with an Assurant Home Warranty, backed by a partner that supports you through every step of homeownership. Explore Plans.
©2026 Century 21 Real Estate LLC. All rights reserved. CENTURY 21®, the CENTURY 21 Logo and C21® are service marks owned by Century 21 Real Estate LLC. Century 21 Real Estate LLC fully supports the principles of the Fair Housing Act and the Equal Opportunity Act. Each office is independently owned and operated. Listing information is deemed reliable but not guaranteed accurate.