
2591 S Richfield St, Aurora, CO 80013
Local realty services provided by:CENTURY 21 CapRock Real Estate
2591 S Richfield St,Aurora, CO 80013
$615,000
- 5 Beds
- 4 Baths
- 2,816 sq. ft.
- Single family
- Active
Listed by: charles gardner
Office: covenant brokers services303-974-8698
MLS#:6120572
Source:IRES
Price summary
- Price:$615,000
- Price per sq. ft.:$218.39
About this home
This home is a MUST SEE! This could be the one you have been looking for! More than simply a home, this is a multi-level (tri-level with finished basement) oasis both inside and out! Tasteful and functional updates abound on every level of this property, and that includes the "type of backyard we have wanted forever!" As you enter from the front door, a large living room with a fantastic bay window transitions seamlessly to the formal dining area. Just off the dining room is the kitchen that embodies a true gathering place atmosphere with updated appliances, countertops and lots of storage space. Proceed to the upper level and you will find 4 spacious bedrooms and 2 bathrooms. Each bedroom has plenty of closet space and natural light. The bathrooms are nicely updated and appointed. Descending a few steps down from the kitchen area and you will find a large family room with wood burning fireplace, a laundry alcove with washer/dryer included, and a half bathroom. A step towards the backyard puts you inside a fully enclosed patio/sunroom with 2nd kitchen area! The gas cooktop, microwave, full sink and refrigerator are here for added convenience or overflow cooking, food storage and eating space. This beautiful addition leads to the back yard that has to be seen and experienced. A multi-level deck made of composite materials enjoys lots of shade and features a whimsical seating area built around a large pine tree. The storage shed has a separate small room that includes a swamp cooler. With a deck like this one, surrounded by garden flowers and plants, it can be hard to pull yourself back inside. The finished basement has yet another family room area, office, bedroom and bathroom. The utility room includes a sink, and second washer/dryer set that is included with the home. There is so much to love about this corner lot (with space for parking behind the backyard fence) in this neighborhood that is not part of an HOA....
Contact an agent
Home facts
- Year built:1979
- Subdivision & Development:Hutchinson Heights
- Listing ID #:6120572
- Added:1 day(s) ago
- Updated:September 19, 2026 at 01:50 AM
Rooms and interior
- Bedrooms:5
- Total bathrooms:4
- Half bathrooms:1
- Kitchen Description:Dishwasher, Disposal, Microwave, Refrigerator
- Basement Description:Built-In Radon, Slab
- Living area:2,816 sq. ft.
Heating and cooling
- Cooling:Central Air
- Heating:Forced Air
Structure and exterior
- Roof:Composition
- Year built:1979
- Building area:2,816 sq. ft.
- Lot area:0.2 Acres
- Lot Features:Corner Lot, Gutters, House Faces East, Outbuildings
- Architectural Style:Contemporary
- Construction Materials:Frame, Vinyl Siding
- Exterior Features:Deck, Sprinkler System
- Levels:3 Story
Schools
- High school:Rangeview
- Middle school:Columbia
- Elementary school:Dalton
Utilities
- Water:City
- Sewer:Public Sewer
Finances and disclosures
- Price:$615,000
- Price per sq. ft.:$218.39
- Tax amount:$3,341
Features and amenities
- Appliances:Dishwasher, Disposal, Dryer, Fire Alarm, Microwave, Refrigerator, Washer
- Laundry features:Dryer, Washer
Parking
- Garage spaces:2
New listings near 2591 S Richfield St
- Coming Soon
 $530,000Coming Soon6 beds 3 baths3,185 sq. ft.
14861 E Adriatic Place, Aurora, CO 80014
MLS# 5601103Listed by: CONNETT REAL ESTATE
- Open Sat, 10am to 12pmNew
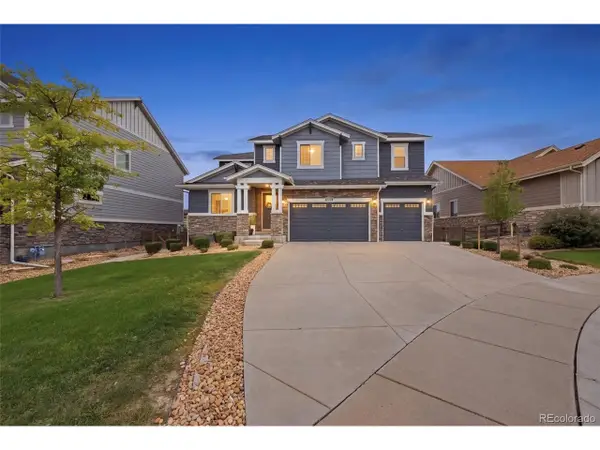 $925,000Active5 beds 5 baths5,005 sq. ft.
26574 E Arapahoe Pl, Aurora, CO 80016
MLS# 4677663Listed by: Keller Williams DTC - New
 $540,000Active4 beds 3 baths2,659 sq. ft.
27536 E Byers Pl, Aurora, CO 80018
MLS# 5123446Listed by: Orchard Brokerage LLC - New
 $655,000Active3 beds 3 baths3,037 sq. ft.
4056 S Liverpool Way, Aurora, CO 80013
MLS# 2750329Listed by: Brokers Guild Real Estate - New
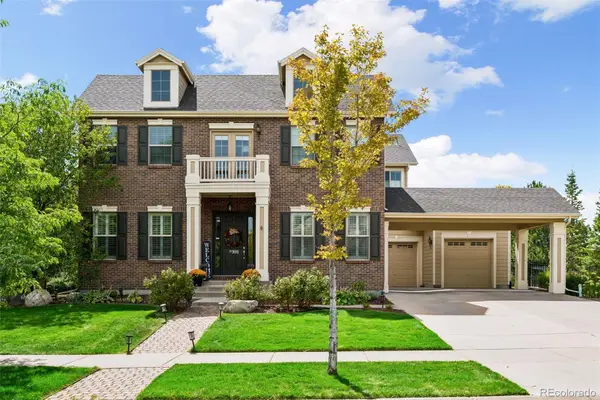 $1,100,000Active5 beds 5 baths4,290 sq. ft.
26881 E Arbor, Aurora, CO 80016
MLS# 5517488Listed by: COLDWELL BANKER REALTY 24 - Open Sun, 11am to 1pmNew
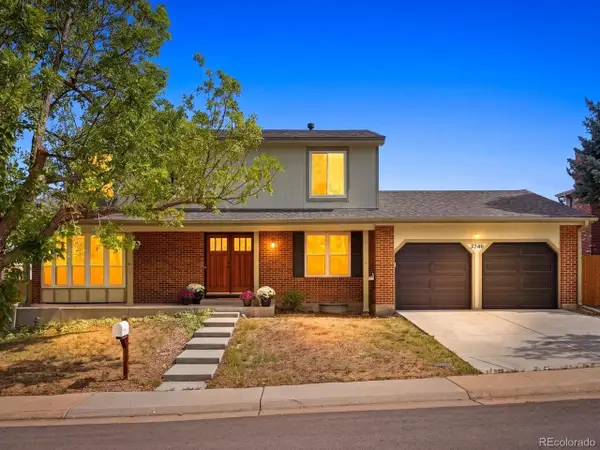 $575,000Active3 beds 3 baths2,902 sq. ft.
3740 S Walden St, Aurora, CO 80013
MLS# 3864412Listed by: RE/MAX Accord - New
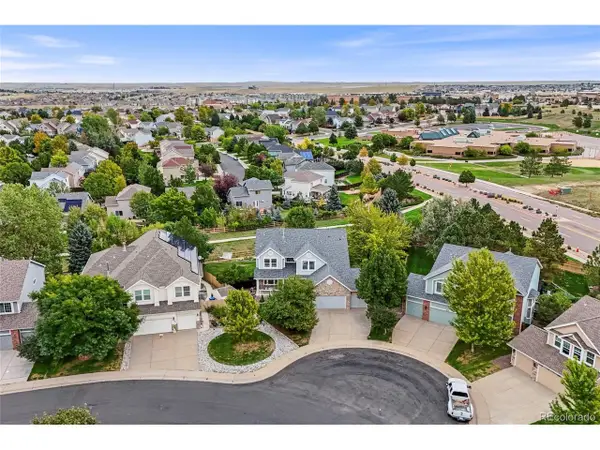 $725,000Active6 beds 4 baths4,535 sq. ft.
6076 S Ukraine St, Aurora, CO 80015
MLS# 6036374Listed by: Keller Williams DTC - New
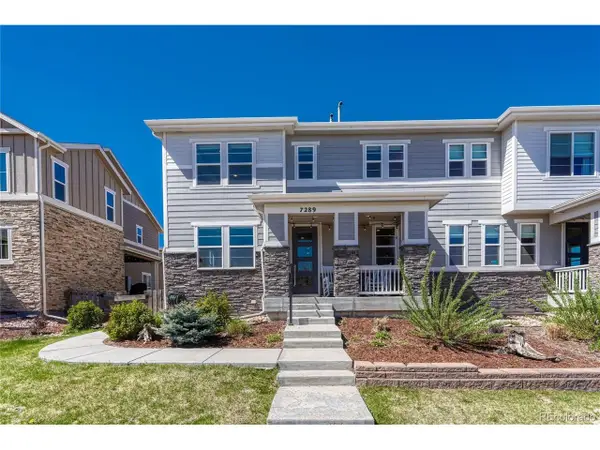 $559,000Active3 beds 4 baths2,831 sq. ft.
7289 S Millbrook Ct, Aurora, CO 80016
MLS# 9989882Listed by: RE/MAX Professionals - New
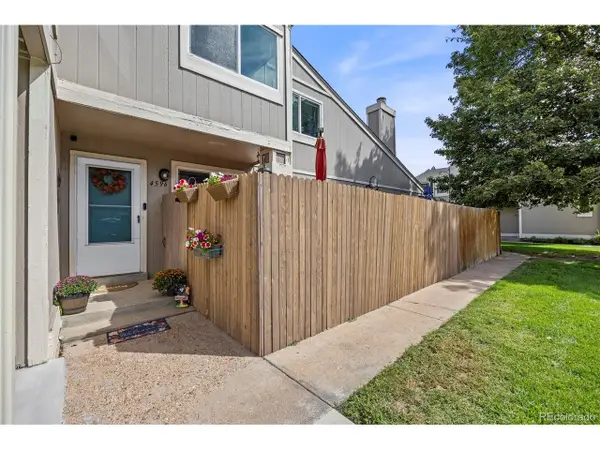 $324,900Active2 beds 2 baths1,164 sq. ft.
4596 S Hannibal St, Aurora, CO 80015
MLS# 3961287Listed by: REMAX Advantage - New
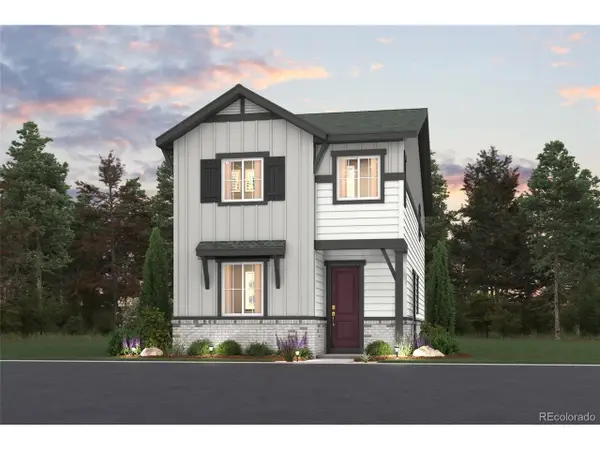 $464,990Active3 beds 3 baths1,613 sq. ft.
20311 E 57th Ave, Aurora, CO 80019
MLS# 4572502Listed by: Landmark Residential Brokerage


Protect your home and budget from life's surprises with an Assurant Home Warranty, backed by a partner that supports you through every step of homeownership. Explore Plans.
©2026 Century 21 Real Estate LLC. All rights reserved. CENTURY 21®, the CENTURY 21 Logo and C21® are service marks owned by Century 21 Real Estate LLC. Century 21 Real Estate LLC fully supports the principles of the Fair Housing Act and the Equal Opportunity Act. Each office is independently owned and operated. Listing information is deemed reliable but not guaranteed accurate.