
2605 Xanadu Street, Aurora, CO 80011
Local realty services provided by:CENTURY 21 Signature Realty
2605 Xanadu Street,Aurora, CO 80011
$330,000
- 5 Beds
- 2 Baths
- - sq. ft.
- Single family
- Sold
Listed by: eric lumsden
Office: re/max alliance
MLS#:2584004
Source:ML
Sorry, we are unable to map this address
Price summary
- Price:$330,000
About this home
Opportunity knocks at 2605 Xanadu Street in Aurora’s Morris Heights neighborhood. This ranch-style home offers 5 bedrooms, including 2 non-conforming bedrooms in the basement, 2 three-quarter bathrooms, and an oversized detached garage with one standard-height door and one taller garage door, creating great flexibility for vehicles, storage, workshop space, tools, or project use.
This property Could use some TLC and is being sold strictly AS-IS. The home will require work but it has been priced accordingly for its condition and upside potential. One bathroom has been recently remodeled (2024), Roof was replaced (2024) Electrical Panel replaced (2016) offering a helpful head start for the next owner.
The layout includes main-level living with additional finished basement space, providing room for bedrooms, office use, storage, hobbies, or future improvement. The home sits on a 7,254 sq ft lot and features a 504 sq ft detached garage. The property is located in a convenient central Aurora location near Anschutz Medical Campus, the VA Hospital, UCHealth, Children’s Hospital Colorado, I-225, parks, shopping, dining, and major commuter routes.
Bring your vision, contractor, and renovation plans. This is a strong opportunity for an investor, experienced buyer, or owner-occupant looking for a project in the high demand Aurora medical campus corridor. Property sold strictly as-is. Seller will not make repairs. Buyer to verify all information, including square footage, bedroom conformity, garage use, condition, schools, and financing eligibility.
SOLD STRICTLY AS-IS...
Contact an agent
Home facts
- Year built:1963
- Subdivision & Development:Morris Heights Filing 6
- Listing ID #:2584004
Rooms and interior
- Bedrooms:5
- Total bathrooms:2
- Kitchen Description:Range, Refrigerator
- Basement:Yes
- Basement Description:Finished
Heating and cooling
- Heating:Forced Air
Structure and exterior
- Roof:Composition
- Year built:1963
- Construction Materials:Brick, Frame, Wood Siding
- Levels:1 Story
Schools
- High school:Hinkley
- Middle school:North
- Elementary school:Sable
Utilities
- Sewer:Public Sewer
Finances and disclosures
- Price:$330,000
- Tax amount:$2,754 (2025)
Parking
- Total parking spaces:2
- Parking description:Heated Garage, Oversized Door
- Garage:Yes
- Garage spaces:2
 Based on information submitted to the MLS GRID as of August 28, 2026 09:54 AM. All data is obtained from various sources and may not have been verified by broker or MLS GRID. Supplied Open House information is subject to change without notice. All information should be independently reviewed and verified for accuracy. Properties may or may not be listed by the office/agent presenting the information. ML Member Broker: Michele A Scherr
New listings near 2605 Xanadu Street
- Coming Soon
 $515,000Coming Soon3 beds 3 baths1,767 sq. ft.
14943 E Belleview Dr, Aurora, CO 80015
MLS# 2349166Listed by: LIV Sotheby's International Realty - Coming Soon
 $250,000Coming Soon2 beds 1 baths840 sq. ft.
14324 E Hawaii Cir #E, Aurora, CO 80012
MLS# 1693034Listed by: Orchard Brokerage LLC - Coming Soon
 $474,999Coming Soon3 beds 2 baths1,394 sq. ft.
13584 E 7th Avenue, Aurora, CO 80011
MLS# 4709261Listed by: NAV REAL ESTATE - Coming Soon
 $255,000Coming Soon2 beds 2 baths1,167 sq. ft.
14313 E 1st Dr #208, Aurora, CO 80011
MLS# 8985948Listed by: Keller Williams DTC - Coming Soon
 $219,000Coming Soon2 beds 2 baths1,000 sq. ft.
2280 S Oswego Way #201, Aurora, CO 80014
MLS# 9203448Listed by: Listings.com - Coming Soon
 $500,000Coming Soon3 beds 2 baths1,744 sq. ft.
19986 E Villanova Pl, Aurora, CO 80013
MLS# 6514536Listed by: RE/MAX Alliance - Coming Soon
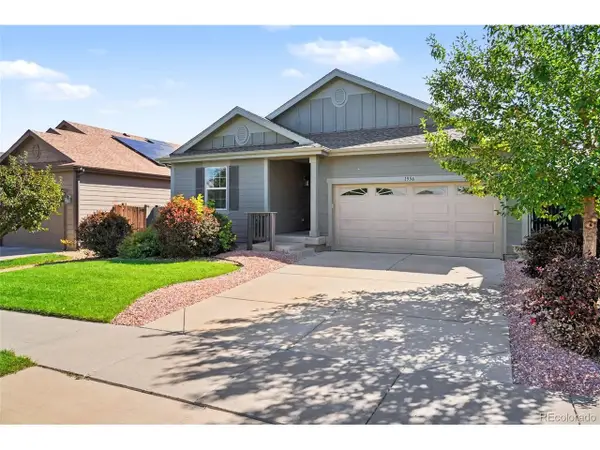 $485,000Coming Soon3 beds 2 baths2,266 sq. ft.
1956 S Danube Way, Aurora, CO 80013
MLS# 3624477Listed by: The Linear Group LLC - Coming Soon
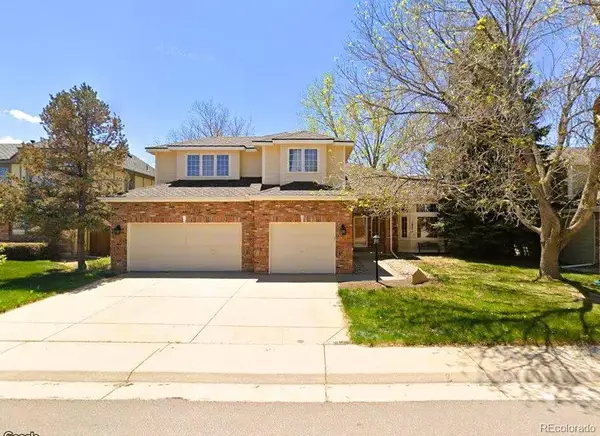 $739,900Coming Soon5 beds 4 baths4,095 sq. ft.
16254 E Prentice Place, Aurora, CO 80015
MLS# 4555878Listed by: AVENUES - Coming Soon
 $519,000Coming Soon3 beds 3 baths2,417 sq. ft.
4722 S Picadilly Ct, Aurora, CO 80015
MLS# 2916675Listed by: Brokers Guild Homes - Coming Soon
 $442,000Coming Soon3 beds 3 baths2,017 sq. ft.
3748 S Mission Pkwy, Aurora, CO 80013
MLS# 8914886Listed by: Brokers Guild Real Estate


Protect your home and budget from life's surprises with an Assurant Home Warranty, backed by a partner that supports you through every step of homeownership. Explore Plans.
©2026 Century 21 Real Estate LLC. All rights reserved. CENTURY 21®, the CENTURY 21 Logo and C21® are service marks owned by Century 21 Real Estate LLC. Century 21 Real Estate LLC fully supports the principles of the Fair Housing Act and the Equal Opportunity Act. Each office is independently owned and operated. Listing information is deemed reliable but not guaranteed accurate.