
2682 S Cathay Way #301, Aurora, CO 80013
Local realty services provided by:CENTURY 21 Top Dog Properties
2682 S Cathay Way #301,Aurora, CO 80013
$224,500
- 1 Beds
- 1 Baths
- 697 sq. ft.
- Condominium
- Active
Listed by: kay ely
Office: the cutting edge
MLS#:3457212
Source:CO_PPAR
Price summary
- Price:$224,500
- Price per sq. ft.:$322.09
About this home
Move-in ready top-floor condo with mountain views, a detached one-car garage, and resort-style community amenities! Enjoy access to the clubhouse, pool, and fitness center while living in this bright and inviting third-floor home with open floorplan and high ceilings throughout.
Step inside to a tiled entry with a convenient coat closet before entering the spacious living room featuring a new ceiling fan and walkout access to the covered balcony. Take in beautiful mountain and open space views while enjoying the convenience of two private storage closets.
The kitchen and dining area offer tile flooring, wood cabinetry, upgraded laminate countertops, a stone tile backsplash, pantry closet, breakfast bar with sink, and track lighting. Black and stainless steel appliances include a brand-new electric range and built-in microwave.
The spacious bedroom features carpet, high ceilings, a new ceiling fan, decorative wall niche, and a walk-in closet. The full bathroom includes tile flooring, a large vanity with abundant counter space, wood cabinetry, linen closet, and a relaxing soaking tub/shower combination. The stackable washer and dryer are included in the convenient laundry closet.
Additional features include white six-panel doors throughout, central A/C, and an unbeatable low-maintenance lifestyle in a community close to shopping, dining, parks, and easy commuting. Don’t miss this opportunity to own a beautifully maintained condo with fantastic amenities and incredible views!...
Contact an agent
Home facts
- Year built:2005
- Listing ID #:3457212
- Added:1 day(s) ago
- Updated:July 26, 2026 at 02:38 AM
Rooms and interior
- Bedrooms:1
- Total bathrooms:1
- Full bathrooms:1
- Flooring:Carpet, Ceramic Tile, Wood Laminate
- Kitchen Description:Dishwasher, Microwave Oven, Range, Refrigerator
- Living area:697 sq. ft.
Heating and cooling
- Cooling:Ceiling Fan(s), Central Air
- Heating:Forced Air
- Central air:Yes
Structure and exterior
- Roof:Composite Shingle
- Year built:2005
- Building area:697 sq. ft.
- Lot area:0.01 Acres
- Exterior Features:Concrete, Covered
Utilities
- Water:Municipal
- Sewer:Sewer
Finances and disclosures
- Price:$224,500
- Price per sq. ft.:$322.09
- Tax amount:$2,338 (2025)
Features and amenities
- Laundry features:Dryer, Main, Washer
- Amenities:6-Panel Doors, 9Ft + Ceilings
 The information being provided by Pikes Peak REALTOR® Services Corp. is for the consumer's personal, non-commercial use and may not be used for any purpose other than to identify prospective properties consumer may be interested in purchasing. Any information relating to real estate for sale referenced on this web site comes from the Internet Data Exchange (IDX) program of the Pikes Peak REALTOR® Services Corp.. CENTURY 21 Top Dog Properties is not a Multiple Listing Service (MLS), nor does it offer MLS access. This website is a service of CENTURY 21 Top Dog Properties, a broker participant of Pikes Peak REALTOR® Services Corp.. This web site may reference real estate listing(s) held by a brokerage firm other than the broker and/or agent who owns this web site.
The accuracy of all information, regardless of source, including but not limited to open house information, square footages and lot sizes, is deemed reliable but not guaranteed and should be personally verified through personal inspection by and/or with the appropriate professionals. The data contained herein is copyrighted by Pikes Peak REALTOR® Services Corp. and is protected by all applicable copyright laws. Any unauthorized dissemination of this information is in violation of copyright laws and is strictly prohibited.
The real estate listing information and related content displayed on this site is provided exclusively for consumers' personal, non-commercial use and may not be used for any purpose other than to identify prospective properties consumers may be interested in purchasing. This information and related content is deemed reliable but is not guaranteed accurate by the Pikes Peak REALTOR® Services Corp.
Copyright 2026 Pikes Peak REALTOR® Services Corp. All rights reserved.
The information being provided by Pikes Peak REALTOR® Services Corp. is for the consumer's personal, non-commercial use and may not be used for any purpose other than to identify prospective properties consumer may be interested in purchasing. Any information relating to real estate for sale referenced on this web site comes from the Internet Data Exchange (IDX) program of the Pikes Peak REALTOR® Services Corp.. CENTURY 21 Top Dog Properties is not a Multiple Listing Service (MLS), nor does it offer MLS access. This website is a service of CENTURY 21 Top Dog Properties, a broker participant of Pikes Peak REALTOR® Services Corp.. This web site may reference real estate listing(s) held by a brokerage firm other than the broker and/or agent who owns this web site.
The accuracy of all information, regardless of source, including but not limited to open house information, square footages and lot sizes, is deemed reliable but not guaranteed and should be personally verified through personal inspection by and/or with the appropriate professionals. The data contained herein is copyrighted by Pikes Peak REALTOR® Services Corp. and is protected by all applicable copyright laws. Any unauthorized dissemination of this information is in violation of copyright laws and is strictly prohibited.
The real estate listing information and related content displayed on this site is provided exclusively for consumers' personal, non-commercial use and may not be used for any purpose other than to identify prospective properties consumers may be interested in purchasing. This information and related content is deemed reliable but is not guaranteed accurate by the Pikes Peak REALTOR® Services Corp.
Copyright 2026 Pikes Peak REALTOR® Services Corp. All rights reserved.New listings near 2682 S Cathay Way #301
- New
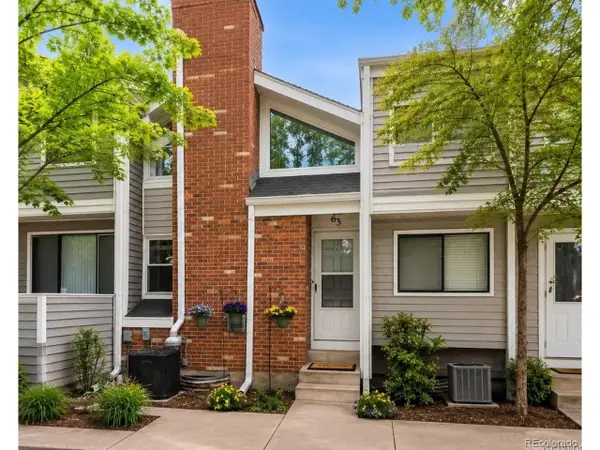 $249,000Active1 beds 1 baths1,176 sq. ft.
63 S Nome St, Aurora, CO 80012
MLS# 5267839Listed by: Orchard Brokerage LLC - New
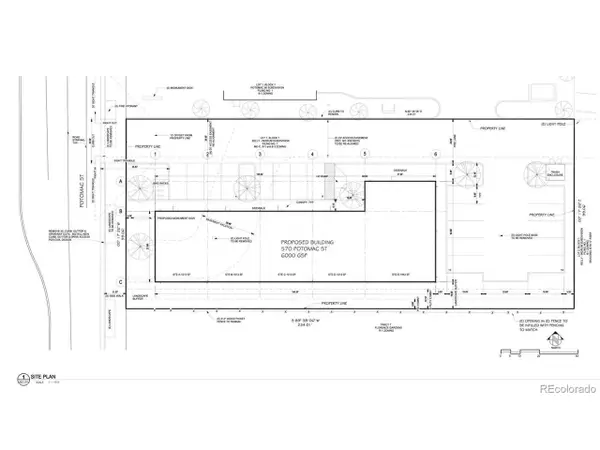 $995,000Active0.53 Acres
570 Potomac St, Aurora, CO 80011
MLS# 5738593Listed by: Legacy Real Estate Services - New
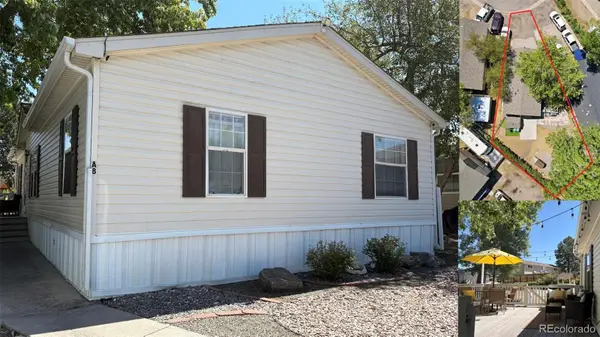 $129,800Active3 beds 2 baths1,248 sq. ft.
14470 E 13th Avenue, Aurora, CO 80011
MLS# 3797794Listed by: UNITED IMPERIAL ROYALTY SERVICES - New
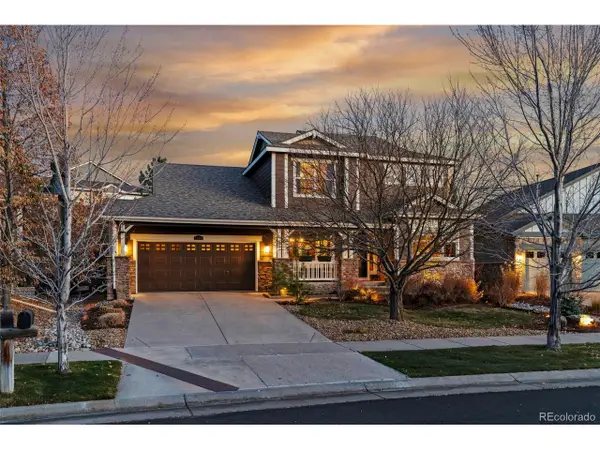 $1,075,000Active4 beds 3 baths4,776 sq. ft.
25421 E Indore Dr, Aurora, CO 80016
MLS# 2724570Listed by: Compass - Denver - New
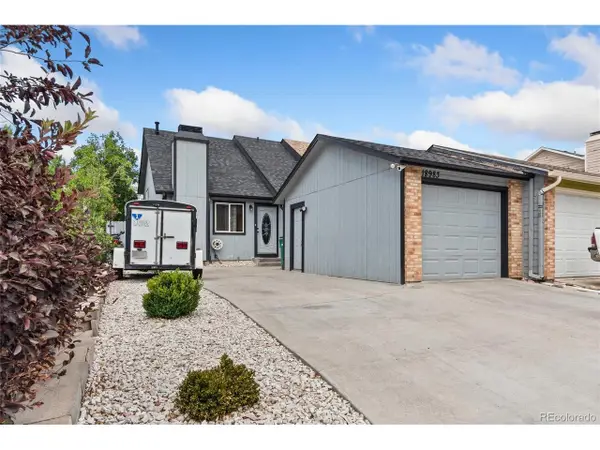 $379,900Active3 beds 2 baths1,314 sq. ft.
18983 E 16th Pl, Aurora, CO 80011
MLS# 9960742Listed by: Action Properties Inc - New
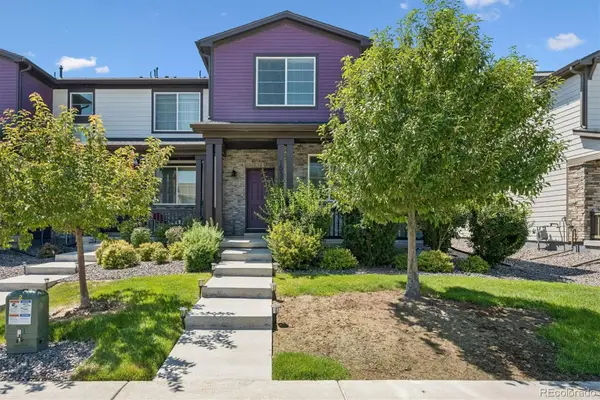 $435,000Active3 beds 3 baths1,856 sq. ft.
21052 E 60th Avenue, Aurora, CO 80019
MLS# 5246059Listed by: BROKERS GUILD REAL ESTATE - New
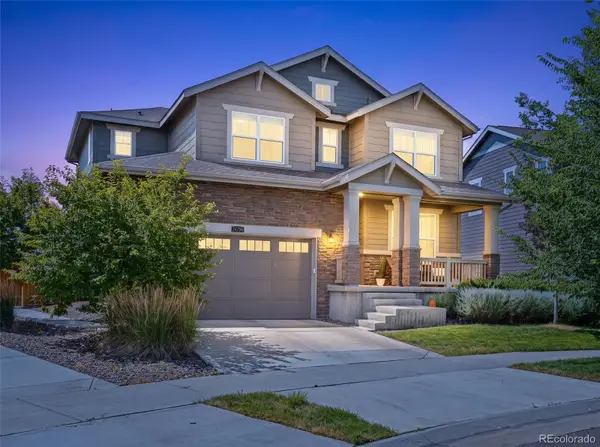 $599,000Active4 beds 4 baths3,770 sq. ft.
24794 E Tennessee Place, Aurora, CO 80018
MLS# 5570318Listed by: 8Z REAL ESTATE - New
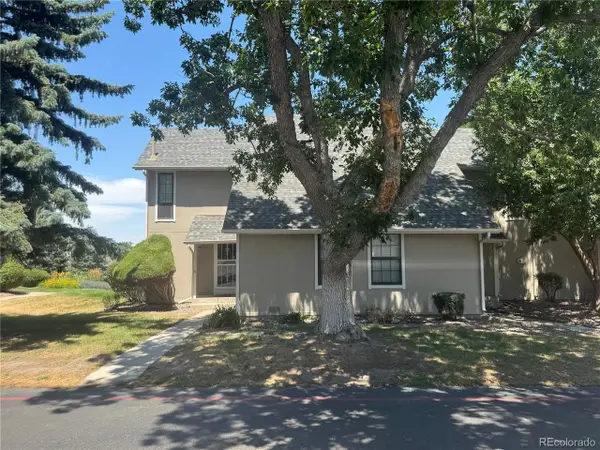 $314,900Active2 beds 2 baths1,314 sq. ft.
2641 S Xanadu Way #A, Aurora, CO 80014
MLS# 2790347Listed by: RE/MAX Professionals - New
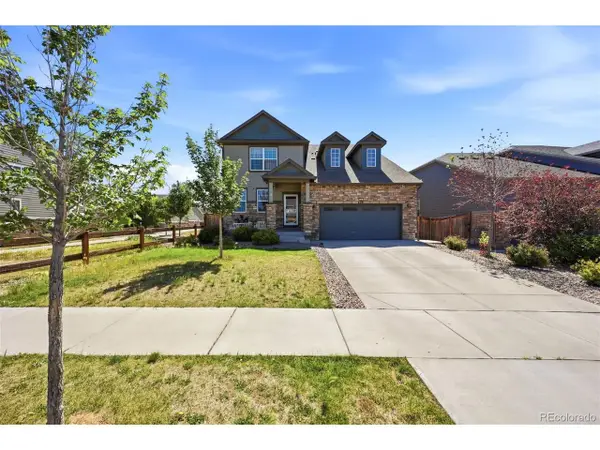 $725,000Active6 beds 4 baths4,228 sq. ft.
478 S Olathe St, Aurora, CO 80017
MLS# 3122352Listed by: Keller Williams DTC - New
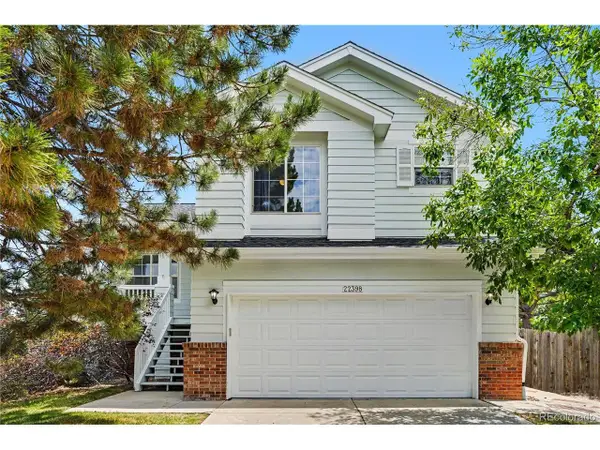 $525,000Active3 beds 4 baths1,978 sq. ft.
22398 E Oxford Dr, Aurora, CO 80018
MLS# 4545038Listed by: MB Bellissimo Homes


Protect your home and budget from life's surprises with an Assurant Home Warranty, backed by a partner that supports you through every step of homeownership. Explore Plans.
©2026 Century 21 Real Estate LLC. All rights reserved. CENTURY 21®, the CENTURY 21 Logo and C21® are service marks owned by Century 21 Real Estate LLC. Century 21 Real Estate LLC fully supports the principles of the Fair Housing Act and the Equal Opportunity Act. Each office is independently owned and operated. Listing information is deemed reliable but not guaranteed accurate.