
2746 S Uravan Street, Aurora, CO 80013
Local realty services provided by:CENTURY 21 Bear Facts Realty
Listed by: kim gil
Office: homesmart
MLS#:5019135
Source:ML
Price summary
- Price:$435,000
- Price per sq. ft.:$198.72
About this home
Ranch-style home featuring a NEW ROOF and a One-Year Old FURNACE! This 3-bedroom, 3-bathroom home with a 2-car garage offers a functional floor plan and a wonderful opportunity for buyers to personalize the interior while enjoying the peace of mind of major system updates.
The bright main level features comfortable living spaces filled with natural light, a spacious kitchen with ample cabinetry and workspace, and a dining area that flows into the living room. The primary suite includes a private bath, while two additional bedrooms offer flexibility for family, guests, or a home office.
The finished basement provides additional living space, a third bathroom, and plenty of storage. Step outside to the covered deck with a retractable awning, creating the perfect place to relax or entertain while overlooking the private backyard.
Conveniently located near parks, shopping, dining, schools, Buckley Space Force Base, E-470, I-225, and DIA, this home offers solid value, a great location.
Don't miss this chance to own a well-cared-for home. Come "BUY" Today!!...
Contact an agent
Home facts
- Year built:1983
- Subdivision & Development:HUTCHINSON HTS
- Listing ID #:5019135
Rooms and interior
- Bedrooms:3
- Total bathrooms:3
- Full bathrooms:2
- Half bathrooms:1
- Basement:Yes
- Basement Description:Finished
- Living area:2,189 sq. ft.
Heating and cooling
- Cooling:Air Conditioning-Room
- Heating:Forced Air
Structure and exterior
- Roof:Composition
- Year built:1983
- Building area:2,189 sq. ft.
- Lot area:0.16 Acres
- Construction Materials:Brick, Frame
- Exterior Features:Patio
- Foundation Description:Slab
- Levels:1 Story
Schools
- High school:Rangeview
- Middle school:Columbia
- Elementary school:Dalton
Utilities
- Water:Public
- Sewer:Public Sewer
Finances and disclosures
- Price:$435,000
- Price per sq. ft.:$198.72
- Tax amount:$3,211 (2025)
Parking
- Total parking spaces:2
- Garage:Yes
- Garage spaces:2
 Based on information submitted to the MLS GRID as of September 13, 2026 02:16 PM. All data is obtained from various sources and may not have been verified by broker or MLS GRID. Supplied Open House information is subject to change without notice. All information should be independently reviewed and verified for accuracy. Properties may or may not be listed by the office/agent presenting the information. ML Member Broker: Juan L. Sanchez
New listings near 2746 S Uravan Street
- Coming SoonOpen Sat, 1am to 3pm
 $465,000Coming Soon3 beds 2 baths1,166 sq. ft.
19959 E Cornell Avenue, Aurora, CO 80013
MLS# 1680151Listed by: KELLER WILLIAMS INTEGRITY REAL ESTATE LLC - Coming Soon
 $325,000Coming Soon2 beds 2 baths992 sq. ft.
17335 E Rice Circle #A, Aurora, CO 80015
MLS# 2170354Listed by: HOMESMART - Coming Soon
 $410,000Coming Soon3 beds 3 baths1,468 sq. ft.
1437 S Pitkin Court, Aurora, CO 80017
MLS# 5028017Listed by: 8Z REAL ESTATE - Coming Soon
 $649,900Coming Soon6 beds 4 baths2,559 sq. ft.
2490 S Salida Way, Aurora, CO 80013
MLS# 8478617Listed by: YOUR CASTLE REALTY LLC - Coming Soon
 $530,000Coming Soon6 beds 3 baths3,185 sq. ft.
14861 E Adriatic Place, Aurora, CO 80014
MLS# 5601103Listed by: CONNETT REAL ESTATE - New
 $420,000Active3 beds 2 baths1,296 sq. ft.
2591 S Naples Way, Aurora, CO 80013
MLS# 2422152Listed by: EXP REALTY, LLC - New
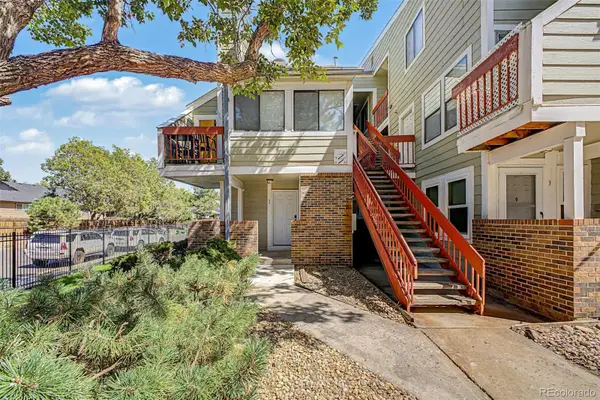 $150,000Active-- beds 2 baths574 sq. ft.
909 S Dawson Way #1, Aurora, CO 80012
MLS# 4130117Listed by: COMPASS - DENVER - New
 $454,900Active3 beds 2 baths1,963 sq. ft.
364 S Xanadu Street, Aurora, CO 80012
MLS# 6867697Listed by: SIGNATURE REAL ESTATE CORP. - New
 $699,999Active2 beds 3 baths4,373 sq. ft.
22244 E 49th Avenue, Aurora, CO 80019
MLS# 2088519Listed by: OAKWOOD HOMES REAL ESTATE LLC - New
 $403,999Active2 beds 2 baths1,523 sq. ft.
4974 N Tempe Street, Aurora, CO 80019
MLS# 2686440Listed by: OAKWOOD HOMES REAL ESTATE LLC


Protect your home and budget from life's surprises with an Assurant Home Warranty, backed by a partner that supports you through every step of homeownership. Explore Plans.
©2026 Century 21 Real Estate LLC. All rights reserved. CENTURY 21®, the CENTURY 21 Logo and C21® are service marks owned by Century 21 Real Estate LLC. Century 21 Real Estate LLC fully supports the principles of the Fair Housing Act and the Equal Opportunity Act. Each office is independently owned and operated. Listing information is deemed reliable but not guaranteed accurate.