
27505 E Elmhurst Pl, Aurora, CO 80016
Local realty services provided by:CENTURY 21 Top Dog Properties
Listed by: sabrina hyong
Office: nexus realty group720-273-6091
MLS#:7353252
Source:IRES
Price summary
- Price:$1,175,000
- Price per sq. ft.:$184.98
- Monthly HOA dues:$245
About this home
Rarely available Richmond American ranch in Blackstone offering exceptional space inside and out! Set on an expansive, nearly half-acre fenced homesite at the end of a cul-de-sac, this distinctive home offers the ease of main-level living paired with a sprawling garden-level basement and more than 6,000 square feet under roof.
Step inside to a bright, open floor plan designed for both everyday living and entertaining. The beautifully appointed two-tone kitchen features crisp white perimeter cabinetry, a contrasting smoky-brown island, expansive granite countertops, professional-grade appliances and a butler's pantry connecting to the formal dining room. Wood shutters, a gas fireplace and thoughtful architectural details add warmth throughout.
The main level extends outdoors to a generous covered deck with heaters, overlooking the large fenced yard and custom patio below. A patio TV creates the perfect spot for game days, movie nights or simply relaxing outside.
The garden-level basement adds tremendous versatility with natural light, a wet bar, expansive recreation and entertaining space, two generously sized bedrooms and plenty of room for guests, hobbies, fitness or working from home.
Even the oversized 3-car garage goes beyond the ordinary with a finished interior, protected flooring, water spigot and a Tesla charging station.
Located in sought-after Blackstone, with access to nearby community amenities, trails and the Blackstone Country Club lifestyle, this home combines the space of a large two-story with the livability buyers love in a ranch. An uncommon opportunity to find this much home, land and flexibility in one of southeast Aurora's established communities....
Contact an agent
Home facts
- Year built:2016
- Subdivision & Development:Blackstone Coutry Club
- Listing ID #:7353252
- Added:1 day(s) ago
- Updated:September 19, 2026 at 05:54 AM
Rooms and interior
- Bedrooms:5
- Total bathrooms:4
- Full bathrooms:3
- Dining Description:Eat-in Kitchen
- Bathrooms Description:Jack & Jill Bathroom
- Kitchen Description:Bar Fridge, Dishwasher, Disposal, Double Oven, Kitchen Island, Microwave, Pantry, Refrigerator
- Basement Description:Daylight, Full, Partially Finished, Slab, Sump Pump
- Living area:6,352 sq. ft.
Heating and cooling
- Cooling:Ceiling Fan(s), Central Air
- Heating:Forced Air
Structure and exterior
- Roof:Tile
- Year built:2016
- Building area:6,352 sq. ft.
- Lot area:0.45 Acres
- Lot Features:Corner Lot, Cul-De-Sac, Deciduous Trees, Gutters, Level, Paved
- Construction Materials:Composition, Frame, Stone
- Exterior Features:Deck, Patio, Sprinkler System
- Levels:One
Schools
- High school:Cherokee Trail
- Middle school:Fox Ridge
- Elementary school:Woodland
Utilities
- Water:City
- Sewer:Public Sewer
Finances and disclosures
- Price:$1,175,000
- Price per sq. ft.:$184.98
- Tax amount:$10,010
Features and amenities
- Appliances:Bar Fridge, Dishwasher, Disposal, Double Oven, Fire Alarm, Microwave, Refrigerator
- Amenities:Central Vacuum, Eat-in Kitchen, Jack & Jill Bathroom, Kitchen Island, Open Floorplan, Pantry, Walk-In Closet(s), Wet Bar
Parking
- Garage spaces:3
New listings near 27505 E Elmhurst Pl
- Coming Soon
 $530,000Coming Soon6 beds 3 baths3,185 sq. ft.
14861 E Adriatic Place, Aurora, CO 80014
MLS# 5601103Listed by: CONNETT REAL ESTATE
- New
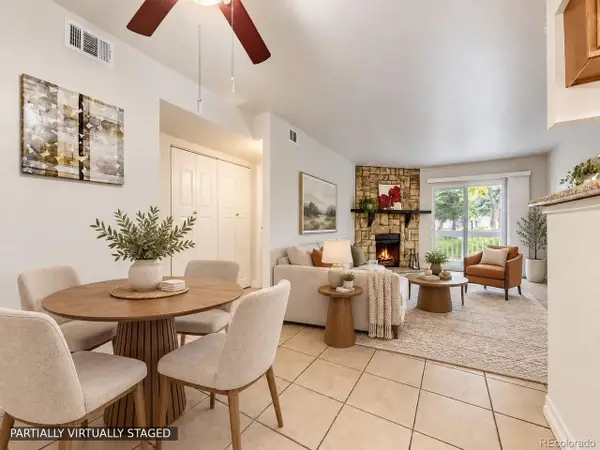 $145,000Active1 beds 1 baths708 sq. ft.
13200 E Jewell Ave #104, Aurora, CO 80012
MLS# 9232891Listed by: Your Castle Realty LLC - Open Sat, 10am to 12pmNew
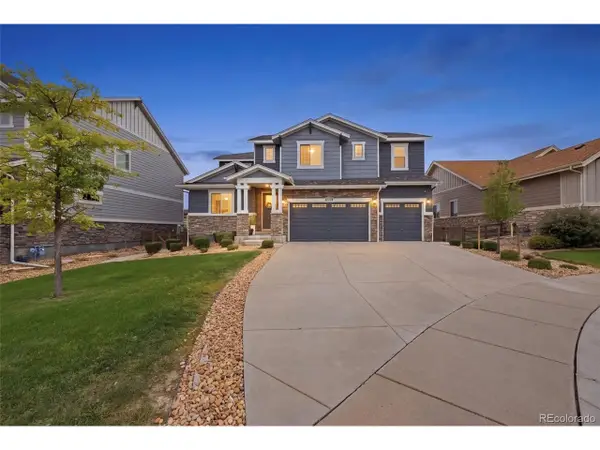 $925,000Active5 beds 5 baths5,005 sq. ft.
26574 E Arapahoe Pl, Aurora, CO 80016
MLS# 4677663Listed by: Keller Williams DTC - New
 $540,000Active4 beds 3 baths2,659 sq. ft.
27536 E Byers Pl, Aurora, CO 80018
MLS# 5123446Listed by: Orchard Brokerage LLC - New
 $655,000Active3 beds 3 baths3,037 sq. ft.
4056 S Liverpool Way, Aurora, CO 80013
MLS# 2750329Listed by: Brokers Guild Real Estate - New
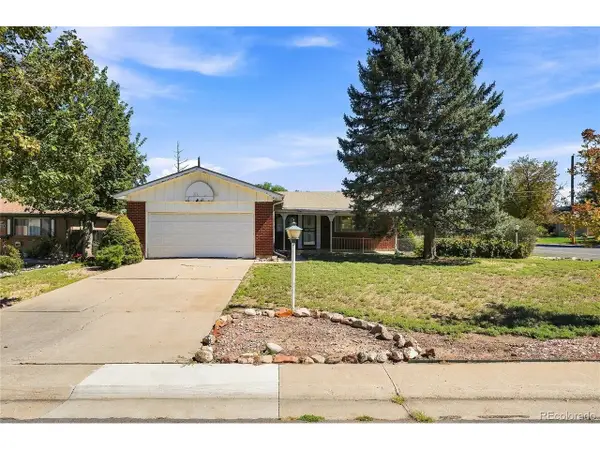 $400,000Active5 beds 3 baths2,484 sq. ft.
204 Tucson St, Aurora, CO 80011
MLS# 5223228Listed by: Integrity Real Estate Group - New
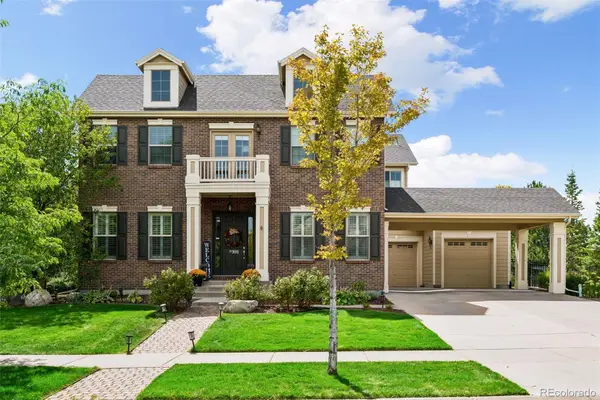 $1,100,000Active5 beds 5 baths4,290 sq. ft.
26881 E Arbor, Aurora, CO 80016
MLS# 5517488Listed by: COLDWELL BANKER REALTY 24 - Open Sun, 11am to 1pmNew
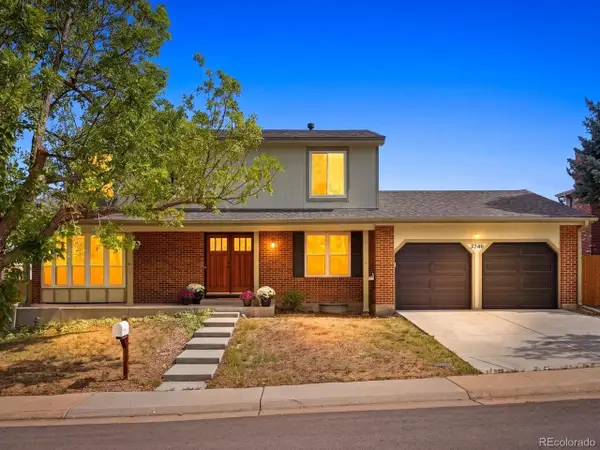 $575,000Active3 beds 3 baths2,902 sq. ft.
3740 S Walden St, Aurora, CO 80013
MLS# 3864412Listed by: RE/MAX Accord - New
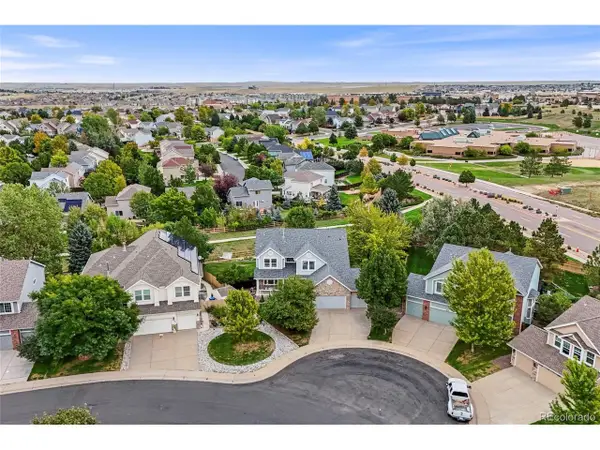 $725,000Active6 beds 4 baths4,535 sq. ft.
6076 S Ukraine St, Aurora, CO 80015
MLS# 6036374Listed by: Keller Williams DTC - New
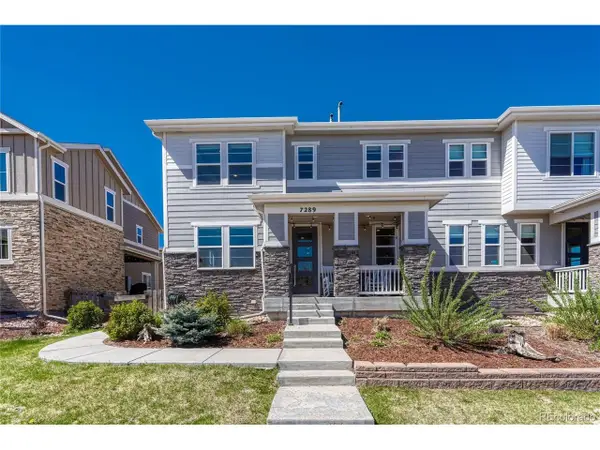 $559,000Active3 beds 4 baths2,831 sq. ft.
7289 S Millbrook Ct, Aurora, CO 80016
MLS# 9989882Listed by: RE/MAX Professionals


Protect your home and budget from life's surprises with an Assurant Home Warranty, backed by a partner that supports you through every step of homeownership. Explore Plans.
©2026 Century 21 Real Estate LLC. All rights reserved. CENTURY 21®, the CENTURY 21 Logo and C21® are service marks owned by Century 21 Real Estate LLC. Century 21 Real Estate LLC fully supports the principles of the Fair Housing Act and the Equal Opportunity Act. Each office is independently owned and operated. Listing information is deemed reliable but not guaranteed accurate.