
27531 E 7th Dr, Aurora, CO 80018
Local realty services provided by:CENTURY 21 CapRock Real Estate
27531 E 7th Dr,Aurora, CO 80018
$544,900
- 4 Beds
- 3 Baths
- 2,630 sq. ft.
- Single family
- Active
Listed by: marcus harris
Office: coldwell banker realty 24303-409-1300
MLS#:5262850
Source:IRES
Price summary
- Price:$544,900
- Price per sq. ft.:$207.19
- Monthly HOA dues:$50
About this home
A shining star with open-space views, mountain vistas, exceptional upgrades and over 2,600 square feet of beautifully maintained living space! This impressive 4-bedroom home offers the perfect blend of style, comfort and functionality, with no homes directly behind you for added privacy and serenity. Step inside to an inviting open-concept main level featuring wide-plank flooring and an abundance of natural light. The beautifully appointed kitchen is truly the heart of the home, showcasing a large center island with seating for four, gleaming granite countertops, a sleek modern tile backsplash, stainless steel appliances, contemporary fixtures and a spacious pantry. The adjacent dining area offers plenty of room for a large dining table, making entertaining effortless. A versatile main-floor bonus room provides even more flexibility and can easily serve as a formal dining room, home office, playroom or an extension of the family room. Upstairs, the spacious primary suite feels like a private retreat, complete with a large walk-in closet and luxurious 5-piece primary bath featuring extensive tilework, quartz countertops and modern fixtures. The convenient upper-level laundry room makes everyday living even easier. Three additional upper-level bedrooms are generously sized and filled with natural light, while the versatile loft provides valuable flex space for a second living area, game room, home office or whatever best suits your lifestyle. Outside, the covered front porch creates an inviting first impression, while the large concrete patio is the perfect place to relax, entertain or take in breathtaking Colorado mountain sunsets. Enjoy a rare sense of privacy and a peaceful backdrop that truly enhances the outdoor experience. Impeccably maintained, highly upgraded, exceptionally clean and completely move-in ready, this home offers more space, more privacy and more flexibility than most homes in the area. Don't wait to see this incredible home!...
Contact an agent
Home facts
- Year built:2020
- Subdivision & Development:Sky Ranch
- Listing ID #:5262850
- Added:1 day(s) ago
- Updated:September 23, 2026 at 04:43 AM
Rooms and interior
- Bedrooms:4
- Total bathrooms:3
- Full bathrooms:2
- Half bathrooms:1
- Dining Description:Eat-in Kitchen
- Kitchen Description:Dishwasher, Disposal, Kitchen Island, Microwave, Pantry, Refrigerator
- Basement Description:Crawl Space
- Living area:2,630 sq. ft.
Heating and cooling
- Cooling:Central Air
- Heating:Forced Air
Structure and exterior
- Roof:Composition
- Year built:2020
- Building area:2,630 sq. ft.
- Lot area:0.13 Acres
- Lot Features:Abuts Private Open Space, Abuts Public Open Space, Gutters, House/Lot Faces SE
- Construction Materials:Frame
- Exterior Features:Patio, Sprinkler System
- Levels:2 Story
Schools
- High school:Vista Peak
- Middle school:Vista Peak
- Elementary school:Vista Peak
Utilities
- Sewer:Public Sewer
Finances and disclosures
- Price:$544,900
- Price per sq. ft.:$207.19
- Tax amount:$7,366
Features and amenities
- Appliances:Dishwasher, Disposal, Dryer, Fire Alarm, Microwave, Refrigerator, Washer
- Laundry features:Dryer, Washer
- Amenities:Eat-in Kitchen, Kitchen Island, Open Floorplan, Pantry, Walk-In Closet(s)
Parking
- Garage spaces:2
New listings near 27531 E 7th Dr
- Coming Soon
 $530,000Coming Soon6 beds 3 baths3,185 sq. ft.
14861 E Adriatic Place, Aurora, CO 80014
MLS# 5601103Listed by: CONNETT REAL ESTATE
- New
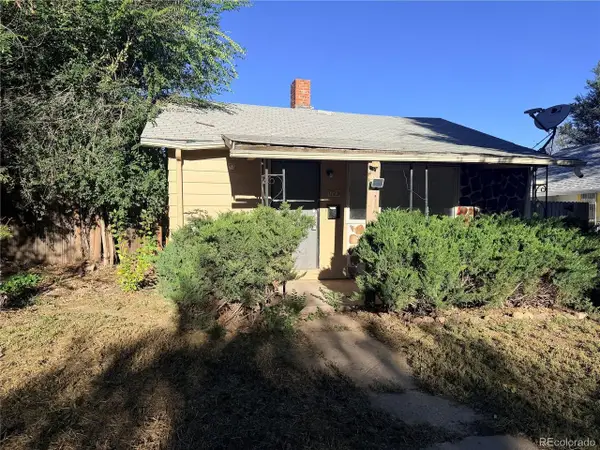 $265,000Active3 beds 1 baths1,728 sq. ft.
1723 Galena St, Aurora, CO 80010
MLS# 8481028Listed by: Invalesco Real Estate - New
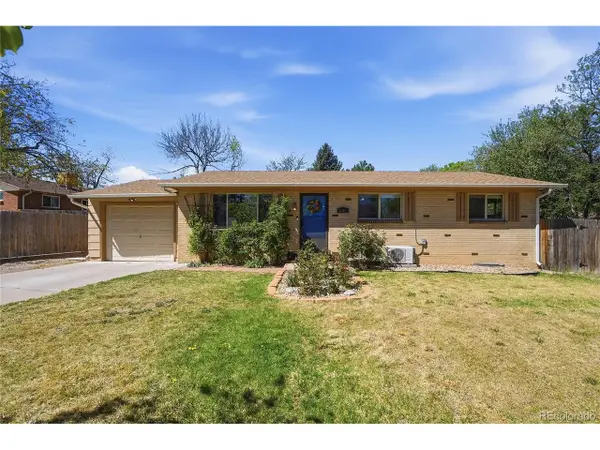 $479,000Active3 beds 2 baths1,920 sq. ft.
681 S Quari St, Aurora, CO 80012
MLS# 7311659Listed by: 1 Percent Lists Mile High - New
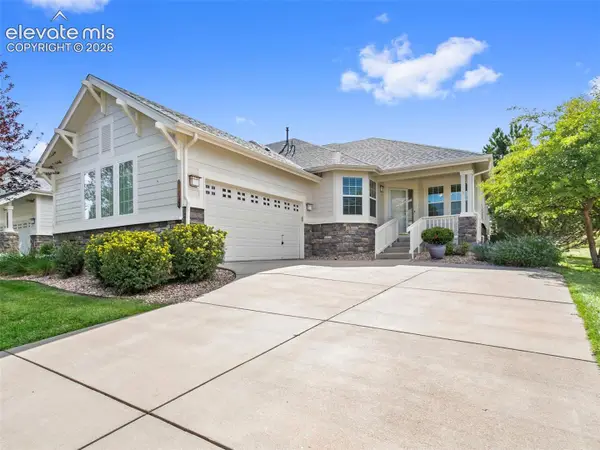 $586,000Active3 beds 2 baths2,719 sq. ft.
8166 S Tempe Court, Aurora, CO 80016
MLS# 5456148Listed by: RE/MAX PROFESSIONALS - New
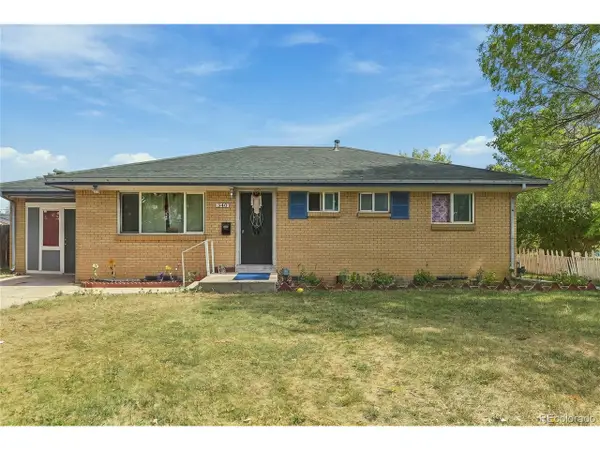 $510,000Active6 beds 3 baths2,184 sq. ft.
540 Uvalda St, Aurora, CO 80011
MLS# 1613334Listed by: Megastar Realty - New
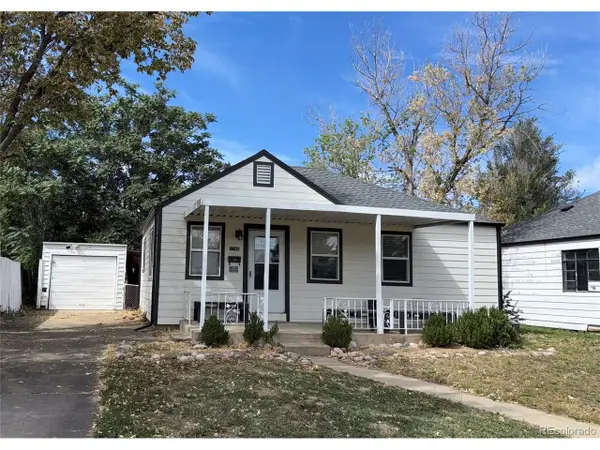 $340,000Active2 beds 1 baths720 sq. ft.
1785 Del Mar Pkwy, Aurora, CO 80010
MLS# 5606290Listed by: EXIT Realty DTC, Cherry Creek, Pikes Peak. - New
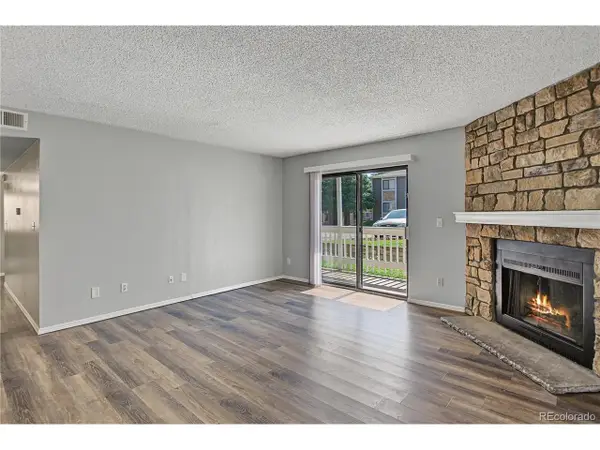 $219,964Active3 beds 2 baths1,177 sq. ft.
18105 E Ohio Ave #104, Aurora, CO 80017
MLS# 5748184Listed by: Keller Williams Integrity Real Estate LLC - New
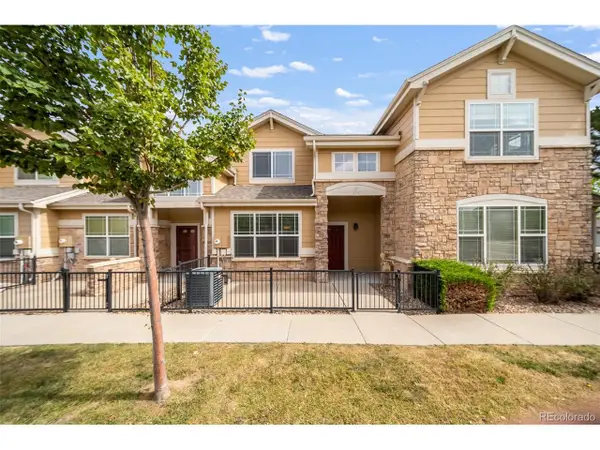 $344,900Active2 beds 3 baths1,370 sq. ft.
1753 S Buchanan Cir, Aurora, CO 80018
MLS# 6581588Listed by: Realty Of America LLC - New
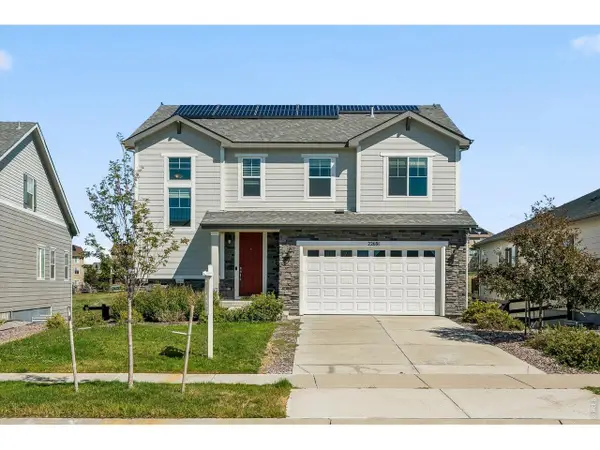 $669,000Active3 beds 3 baths3,346 sq. ft.
22691 E Narrowleaf Cir, Aurora, CO 80016
MLS# 1069206Listed by: Compass-Denver


Protect your home and budget from life's surprises with an Assurant Home Warranty, backed by a partner that supports you through every step of homeownership. Explore Plans.
©2026 Century 21 Real Estate LLC. All rights reserved. CENTURY 21®, the CENTURY 21 Logo and C21® are service marks owned by Century 21 Real Estate LLC. Century 21 Real Estate LLC fully supports the principles of the Fair Housing Act and the Equal Opportunity Act. Each office is independently owned and operated. Listing information is deemed reliable but not guaranteed accurate.