
2906 S Parker Ct, Aurora, CO 80014
Local realty services provided by:CENTURY 21 Top Dog Properties
Listed by: dave hettrick
Office: re/max professionals303-799-9898
MLS#:6701870
Source:IRES
Price summary
- Price:$350,000
- Price per sq. ft.:$177.66
- Monthly HOA dues:$535
About this home
Prepare to fall in love with this completely renovated, truly turnkey home where every detail has been thoughtfully redesigned so you can simply move in and start making memories. From the moment you walk through the front door, you'll appreciate the warm, inviting feel created by beautiful luxury vinyl plank flooring and a bright, open layout that instantly feels like home. The stunning custom kitchen is sure to impress, featuring elegant quartz countertops, brand-new shaker-style soft-close cabinetry and drawers, and stainless appliances-including a French-door refrigerator. Upstairs, retreat to your private primary suite, complete with a beautifully updated shower, stylish vanity, and custom closet system designed to keep everything perfectly organized. Two additional bedrooms provide endless flexibility for family, guests, or the ideal work-from-home office. Downstairs, the expansive finished basement is ready for movie nights, game days, a fitness studio, playroom, or whatever fits your lifestyle. Step outside to your peaceful private patio overlooking lush green space and a tranquil pond, where you can sip your morning coffee, unwind after a long day, or enjoy Colorado's beautiful evenings surrounded by nature. This sought-after community offers resort-style amenities, including both indoor and outdoor swimming pools and a private clubhouse, making every season enjoyable. Perfectly located just minutes from Cherry Creek State Park and Reservoir, Kennedy Golf Course, premier shopping, and countless restaurants, you'll enjoy the very best of Colorado living right outside your door. Homes that combine this level of renovation, charm, location, and lifestyle rarely become available-don't miss your opportunity to make this exceptional home yours before someone else does....
Contact an agent
Home facts
- Year built:1974
- Listing ID #:6701870
- Added:13 day(s) ago
- Updated:July 27, 2026 at 02:18 PM
Rooms and interior
- Bedrooms:3
- Total bathrooms:3
- Full bathrooms:1
- Half bathrooms:1
- Kitchen Description:Dishwasher, Disposal, Microwave, Refrigerator
- Basement Description:Partial, Partially Finished, Slab
- Living area:1,970 sq. ft.
Heating and cooling
- Cooling:Central Air
- Heating:Forced Air, Wood Stove
Structure and exterior
- Roof:Composition
- Year built:1974
- Building area:1,970 sq. ft.
- Lot Features:Abuts Public Open Space, House Faces South
- Construction Materials:Frame, Wood Siding
- Exterior Features:Patio
- Levels:2 Story
Schools
- High school:Overland
- Middle school:Prairie
- Elementary school:Polton
Utilities
- Water:City
- Sewer:Public Sewer
Finances and disclosures
- Price:$350,000
- Price per sq. ft.:$177.66
- Tax amount:$1,929
Features and amenities
- Appliances:Dishwasher, Disposal, Dryer, Fire Alarm, Microwave, Refrigerator, Washer
- Laundry features:Dryer, Washer
- Amenities:Walk-In Closet(s)
Parking
- Garage spaces:2
New listings near 2906 S Parker Ct
- Open Sat, 11am to 2pmNew
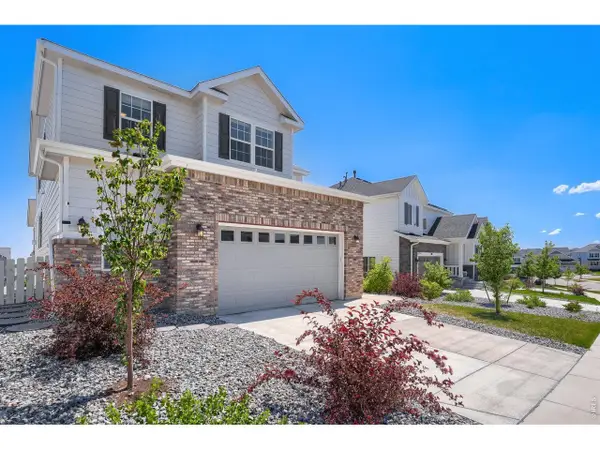 $895,000Active6 beds 4 baths4,745 sq. ft.
7170 S Uriah St, Aurora, CO 80016
MLS# 1065125Listed by: Resident Realty - New
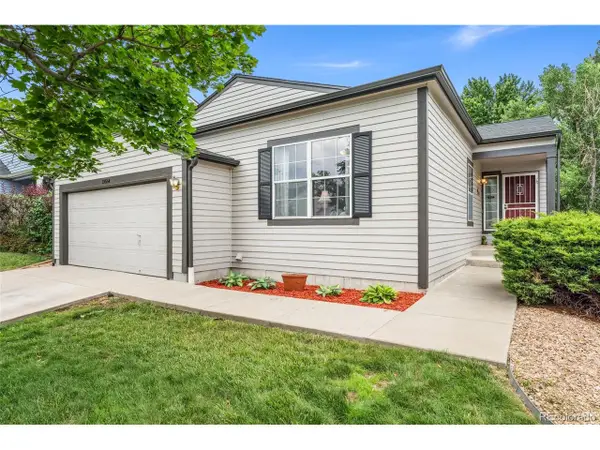 $540,000Active4 beds 3 baths2,390 sq. ft.
19564 E Ithaca Pl, Aurora, CO 80013
MLS# 8251594Listed by: Redfin Corporation - New
 $559,000Active5 beds 3 baths2,510 sq. ft.
3398 S Halifax Way, Aurora, CO 80013
MLS# 6570481Listed by: Orchard Brokerage LLC - New
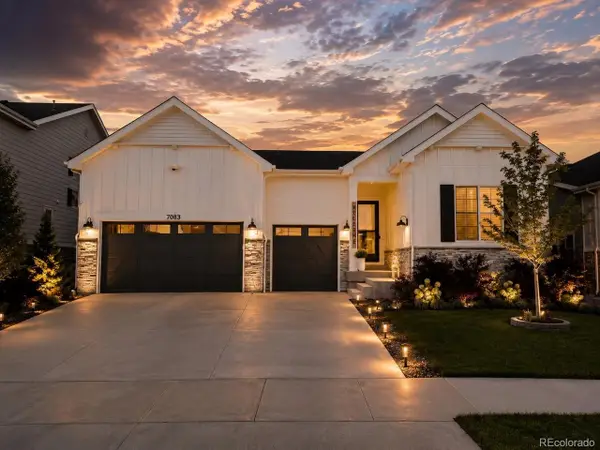 $950,000Active5 beds 5 baths5,226 sq. ft.
7083 S Vandriver Ct, Aurora, CO 80016
MLS# 3393534Listed by: Landmark Residential Brokerage - New
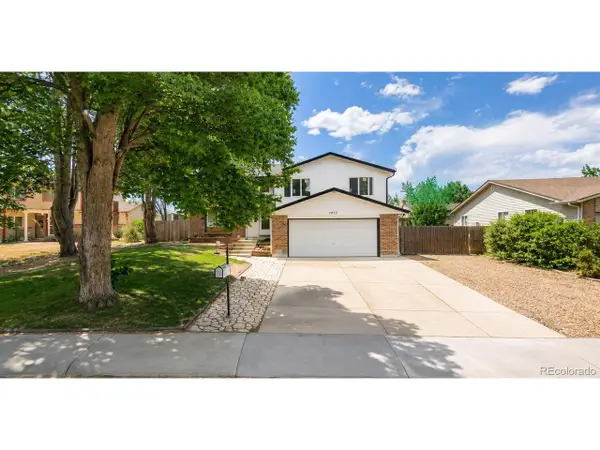 $525,000Active4 beds 4 baths2,017 sq. ft.
1077 S Joplin Way, Aurora, CO 80017
MLS# 5506043Listed by: Real Broker, LLC DBA Real - New
 $700,000Active4 beds 4 baths3,635 sq. ft.
16793 E Prentice Cir, Aurora, CO 80015
MLS# 7880080Listed by: Kentwood Real Estate City Properties - New
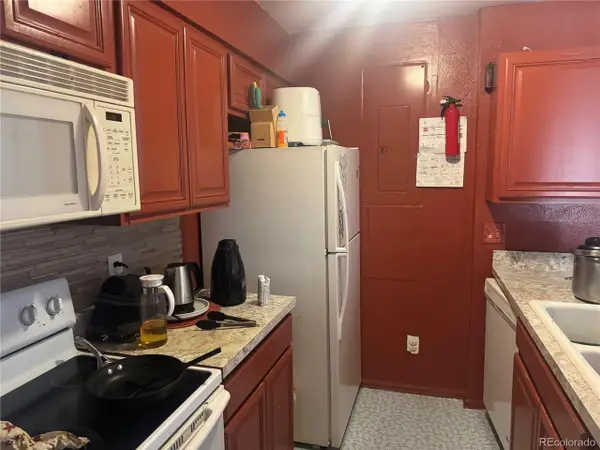 $179,000Active2 beds 1 baths894 sq. ft.
14852 E Kentucky Dr #917, Aurora, CO 80012
MLS# 5920119Listed by: Brokers Guild Real Estate - Open Sat, 10:30am to 1pmNew
 $429,900Active3 beds 2 baths1,173 sq. ft.
4852 S Pagosa Way, Aurora, CO 80015
MLS# 6542321Listed by: Brokers Guild Real Estate - New
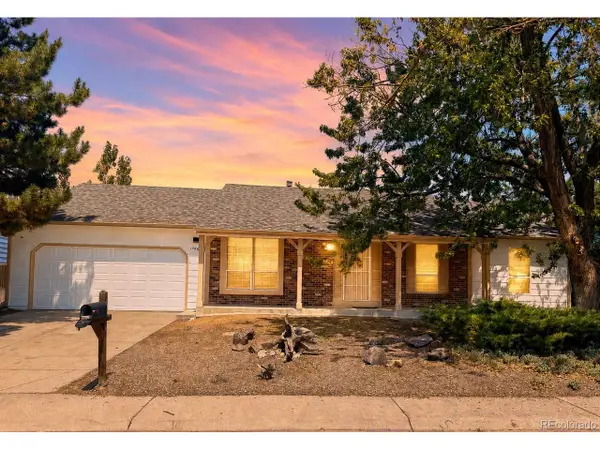 $475,000Active3 beds 2 baths3,024 sq. ft.
17449 E Asbury Cir, Aurora, CO 80013
MLS# 8705597Listed by: Sunny Homes Inc - New
 $275,000Active2 beds 2 baths956 sq. ft.
16352 E Fremont Ave #1, Aurora, CO 80016
MLS# 6923253Listed by: Jason Mitchell Real Estate Colorado, LLC


Protect your home and budget from life's surprises with an Assurant Home Warranty, backed by a partner that supports you through every step of homeownership. Explore Plans.
©2026 Century 21 Real Estate LLC. All rights reserved. CENTURY 21®, the CENTURY 21 Logo and C21® are service marks owned by Century 21 Real Estate LLC. Century 21 Real Estate LLC fully supports the principles of the Fair Housing Act and the Equal Opportunity Act. Each office is independently owned and operated. Listing information is deemed reliable but not guaranteed accurate.