
3085 S Macon Cir, Aurora, CO 80014
Local realty services provided by:CENTURY 21 Cornerstone
Listed by: jane rodriguez, charla kelly
Office: keller williams dtc303-771-7500
MLS#:8333222
Source:IRES
Price summary
- Price:$350,000
- Price per sq. ft.:$197.07
- Monthly HOA dues:$537
About this home
Fully renovated townhome * Attached 2-car garage * Wood-burning fireplace * Community pond, walking trails, pool & tennis courts * Quick access to Parker Rd, I-225 & RTD
Welcome to this fully renovated townhome in The Shores, located within the Cherry Creek School District, offering updated finishes, flexible living space, and convenient access to shopping, dining, recreation, major commuter routes, and public transit. The remodeled kitchen features brand-new cabinetry, quartz countertops, new faucet, and a complete suite of new stainless steel appliances. New luxury vinyl plank flooring, new carpet, and updated bathroom vanities create a move-in-ready interior throughout.
The upper level offers two generously sized bedrooms with ample closet space and a full bathroom with a new vanity. Relax by the wood-burning fireplace in the main living area, while the finished basement provides versatile flex space for a media room, home office, fitness area, hobby room, game room, or additional living area.
Step outside to the private fenced concrete patio with direct access to the community walking trail system, connecting to the HOA-owned pond, clubhouse, swimming pool, and tennis courts. The attached 2-car garage provides convenient parking and additional storage.
Located with quick access to Parker Road, I-225, RTD bus service, and light rail, this home also provides convenient access to nearby shopping, restaurants, parks, and everyday amenities. Includes an interactive 3D virtual tour....
Contact an agent
Home facts
- Year built:1974
- Subdivision & Development:The Shores
- Listing ID #:8333222
- Added:46 day(s) ago
- Updated:September 22, 2026 at 02:36 PM
Rooms and interior
- Bedrooms:3
- Total bathrooms:2
- Full bathrooms:1
- Half bathrooms:1
- Kitchen Description:Dishwasher, Disposal, Refrigerator
- Basement Description:Partial
- Living area:1,776 sq. ft.
Heating and cooling
- Cooling:Ceiling Fan(s), Central Air
- Heating:Forced Air
Structure and exterior
- Roof:Composition
- Year built:1974
- Building area:1,776 sq. ft.
- Lot area:0.04 Acres
- Lot Features:Abuts Private Open Space, Gutters, Paved
- Architectural Style:Contemporary
- Construction Materials:Concrete, Frame, Wood Siding
- Exterior Features:Patio
- Levels:2 Story
Schools
- High school:Overland
- Middle school:Prairie
- Elementary school:Polton
Utilities
- Water:City
- Sewer:Public Sewer
Finances and disclosures
- Price:$350,000
- Price per sq. ft.:$197.07
- Tax amount:$1,710
Features and amenities
- Appliances:Dishwasher, Disposal, Dryer, Fire Alarm, Refrigerator, Washer
- Laundry features:Dryer, Washer
- Amenities:Walk-In Closet(s)
Parking
- Garage spaces:2
New listings near 3085 S Macon Cir
- Coming Soon
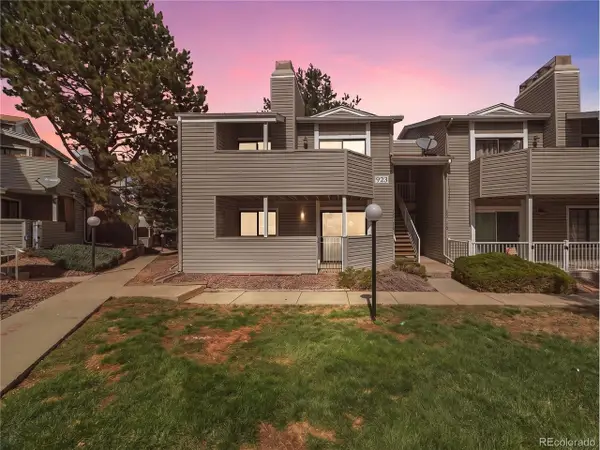 $172,000Coming Soon1 beds 1 baths734 sq. ft.
923 S Zeno Way #104, Aurora, CO 80017
MLS# 1567923Listed by: Real Broker, LLC DBA Real - Coming Soon
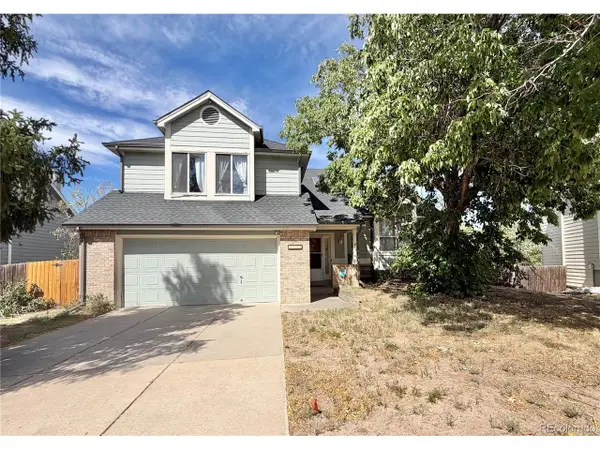 $475,500Coming Soon3 beds 3 baths2,593 sq. ft.
3635 S Truckee Way, Aurora, CO 80013
MLS# 3676084Listed by: Brokers Guild Homes - Coming Soon
 $530,000Coming Soon6 beds 3 baths3,185 sq. ft.
14861 E Adriatic Place, Aurora, CO 80014
MLS# 5601103Listed by: CONNETT REAL ESTATE
- New
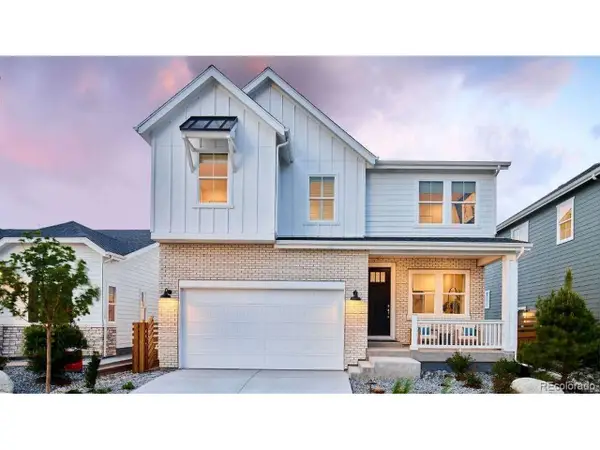 $704,309Active5 beds 4 baths3,153 sq. ft.
3412 N Buchanan Way, Aurora, CO 80019
MLS# 3920477Listed by: RE/MAX Professionals - New
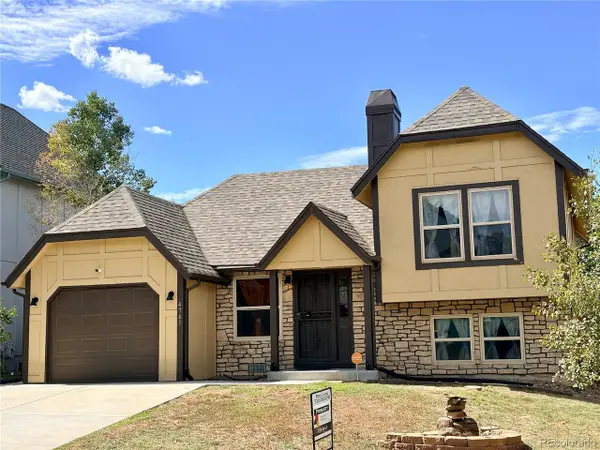 $459,000Active4 beds 2 baths1,210 sq. ft.
4761 S Yampa St, Aurora, CO 80015
MLS# 5303055Listed by: Primary Real Estate Brokerage - New
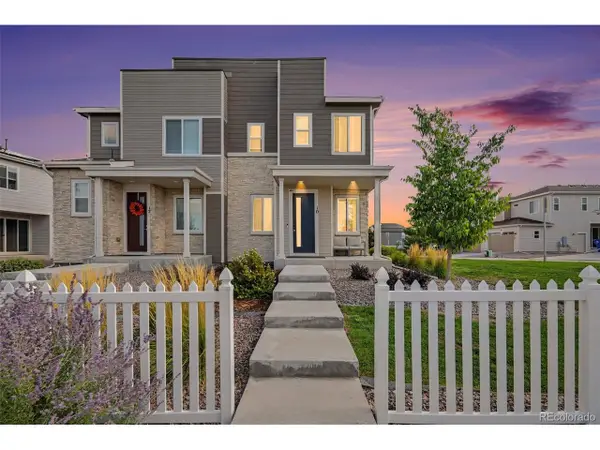 $415,000Active3 beds 3 baths1,405 sq. ft.
10 N Trussville St, Aurora, CO 80018
MLS# 7869294Listed by: eXp Realty, LLC - New
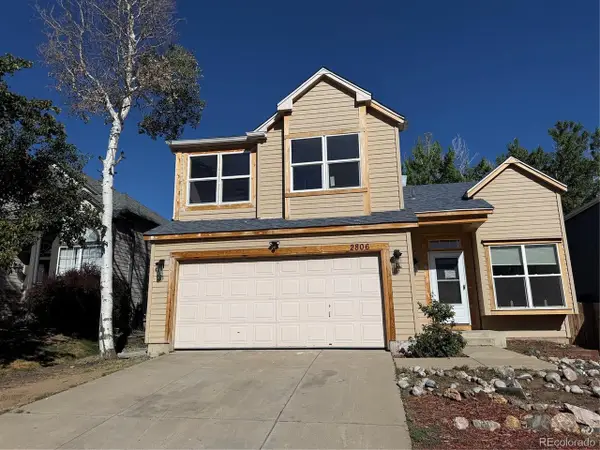 $381,000Active6 beds 6 baths1,957 sq. ft.
2806 S Danube St, Aurora, CO 80013
MLS# 9497953Listed by: RE/MAX Professionals - New
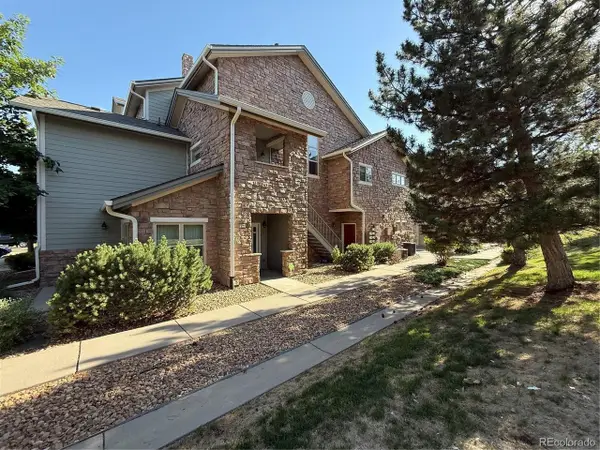 $282,850Active2 beds 2 baths1,096 sq. ft.
18681 E Water Dr #B, Aurora, CO 80013
MLS# 1902754Listed by: RE/MAX Professionals - New
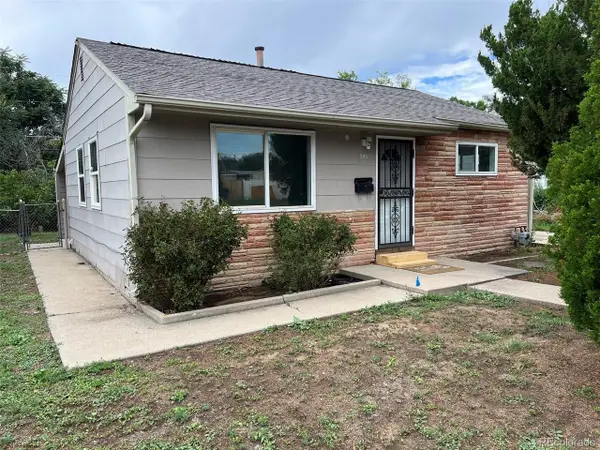 $349,000Active2 beds 1 baths744 sq. ft.
945 Lima St, Aurora, CO 80010
MLS# 1595561Listed by: Keller Williams DTC - New
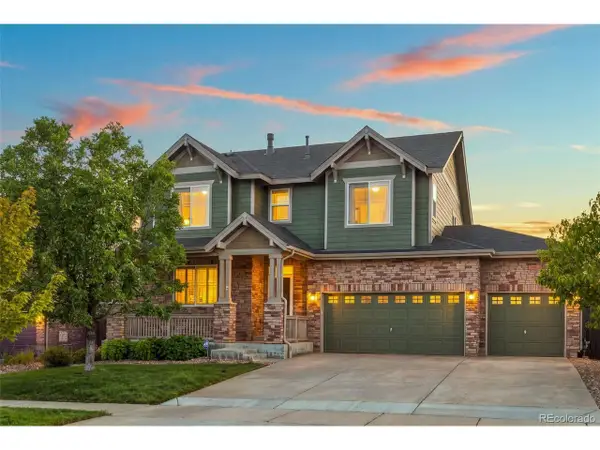 $725,000Active6 beds 4 baths3,304 sq. ft.
5417 S Elk Way, Aurora, CO 80016
MLS# 8217172Listed by: John Reid Realty Company LLC


Protect your home and budget from life's surprises with an Assurant Home Warranty, backed by a partner that supports you through every step of homeownership. Explore Plans.
©2026 Century 21 Real Estate LLC. All rights reserved. CENTURY 21®, the CENTURY 21 Logo and C21® are service marks owned by Century 21 Real Estate LLC. Century 21 Real Estate LLC fully supports the principles of the Fair Housing Act and the Equal Opportunity Act. Each office is independently owned and operated. Listing information is deemed reliable but not guaranteed accurate.