
3157 Victor Street, Aurora, CO 80011
Local realty services provided by:CENTURY 21 Signature Realty
3157 Victor Street,Aurora, CO 80011
$410,000
- 4 Beds
- 2 Baths
- 2,352 sq. ft.
- Single family
- Active
Listed by: matthew leigh
Office: real broker, llc. dba real
MLS#:4537704
Source:ML
Price summary
- Price:$410,000
- Price per sq. ft.:$174.32
About this home
Lovingly home maintained by the same family for decades, this spacious all-brick ranch offers over 2,300 square feet of living space and endless potential to make it your own. Blending timeless mid-century charm with solid construction, this home is ready for its next chapter. Beautiful hardwood floors welcome you into the main level featuring generous living and dining spaces, a cozy family room with fireplace, and an eat-in kitchen with abundant cabinetry. The enclosed sunroom provides the perfect year-round retreat for relaxing, entertaining, or enjoying views of the private backyard. The spacious bedrooms offer excellent closet space, while the finished basement dramatically expands your living options with a massive recreation room, vintage fireplace, non-conforming bedroom, ¾ bath, workshop, utility room, and abundant storage—ideal for hobbies, entertaining, multi-generational living, or future customization. Step outside to enjoy mature landscaping, a covered patio perfect for summer barbecues, a fully fenced backyard, and storage shed. Major updates provide peace of mind, including a new furnace (December 2024) and new central air conditioning (Summer 2025). Whether you're looking to preserve its classic character or create your dream renovation, opportunities like this are rare. With exceptional square footage, outstanding bones, and a location in an established neighborhood, this home offers incredible value and unlimited possibilities....
Contact an agent
Home facts
- Year built:1959
- Subdivision & Development:Morris Heights
- Listing ID #:4537704
Rooms and interior
- Bedrooms:4
- Total bathrooms:2
- Full bathrooms:1
- Half bathrooms:1
- Flooring:Wood
- Kitchen Description:Eat-in Kitchen, Freezer, Microwave, Oven, Range, Refrigerator
- Basement:Yes
- Basement Description:Finished
- Living area:2,352 sq. ft.
Heating and cooling
- Cooling:Central Air
- Heating:Forced Air
- Central air:Yes
Structure and exterior
- Roof:Composition
- Year built:1959
- Building area:2,352 sq. ft.
- Lot area:0.16 Acres
- Construction Materials:Brick, Vinyl Siding
- Exterior Features:Private Yard, Rain Gutters
- Levels:1 Story
Schools
- High school:Hinkley
- Middle school:North
- Elementary school:Park Lane
Utilities
- Water:Public
- Sewer:Public Sewer
Finances and disclosures
- Price:$410,000
- Price per sq. ft.:$174.32
- Tax amount:$2,303 (2025)
Features and amenities
- Laundry features:Dryer, In Unit, Washer
- Amenities:Gas Water Heater
Parking
- Total parking spaces:2
- Parking description:Concrete Driveway
- Garage:Yes
- Garage spaces:2
 Based on information submitted to the MLS GRID as of July 31, 2026 10:39 PM. All data is obtained from various sources and may not have been verified by broker or MLS GRID. Supplied Open House information is subject to change without notice. All information should be independently reviewed and verified for accuracy. Properties may or may not be listed by the office/agent presenting the information. ML Member Broker: Michele A Scherr
New listings near 3157 Victor Street
- New
 $410,000Active4 beds 2 baths2,352 sq. ft.
3157 Victor St, Aurora, CO 80011
MLS# 4537704Listed by: Real Broker, LLC DBA Real - New
 $574,990Active3 beds 3 baths2,667 sq. ft.
20264 E 59th Ave, Aurora, CO 80019
MLS# 8020861Listed by: Landmark Residential Brokerage - New
 $474,990Active3 beds 3 baths1,743 sq. ft.
20274 E 59th Avenue, Aurora, CO 80019
MLS# 3543847Listed by: LANDMARK RESIDENTIAL BROKERAGE - New
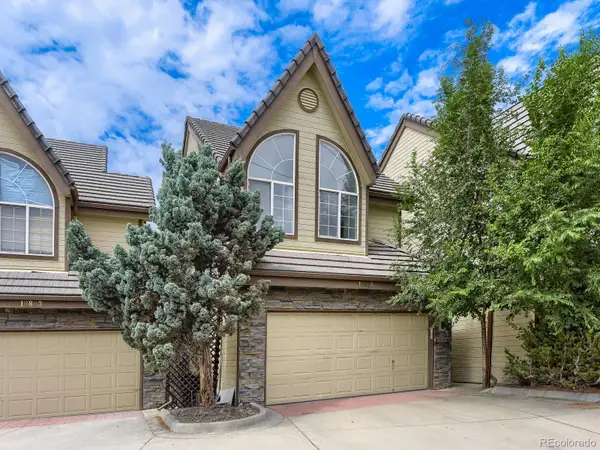 $469,900Active4 beds 4 baths2,030 sq. ft.
10805 E Jewell Avenue, Aurora, CO 80012
MLS# 3666337Listed by: HOMESMART - New
 $450,000Active3 beds 2 baths1,823 sq. ft.
17456 E Arkansas Avenue, Aurora, CO 80017
MLS# 5810477Listed by: COMPASS - DENVER - New
 $310,000Active3 beds 3 baths1,568 sq. ft.
14079 E Utah Circle, Aurora, CO 80012
MLS# 7035184Listed by: HOME GNOME REALTY - New
 $350,000Active3 beds 3 baths1,500 sq. ft.
1935 S Peoria St, Aurora, CO 80014
MLS# 7189664Listed by: 303 Realty Group Inc - Open Sat, 11am to 1pmNew
 $490,000Active4 beds 3 baths2,654 sq. ft.
17163 E Brown Circle, Aurora, CO 80013
MLS# 1502209Listed by: THRIVE REAL ESTATE GROUP - New
 $669,500Active3 beds 3 baths3,415 sq. ft.
7443 S Biloxi Court, Aurora, CO 80016
MLS# 4443939Listed by: THE GROUP INC - CENTERRA


Protect your home and budget from life's surprises with an Assurant Home Warranty, backed by a partner that supports you through every step of homeownership. Explore Plans.
©2026 Century 21 Real Estate LLC. All rights reserved. CENTURY 21®, the CENTURY 21 Logo and C21® are service marks owned by Century 21 Real Estate LLC. Century 21 Real Estate LLC fully supports the principles of the Fair Housing Act and the Equal Opportunity Act. Each office is independently owned and operated. Listing information is deemed reliable but not guaranteed accurate.