
3184 S Heather Gardens Way #212-408, Aurora, CO 80014
Local realty services provided by:CENTURY 21 Top Dog Properties
Listed by: carolyn ingebritson
Office: your castle real estate inc303-962-4272
MLS#:7947949
Source:IRES
Price summary
- Price:$151,900
- Price per sq. ft.:$174.6
- Monthly HOA dues:$552
About this home
$151,900 | LOW HOA | LOW PROPERTY TAXES | 870 SQ FT | DETACHED GARAGE Affordable Heather Gardens living with a detached garage! This updated, move-in-ready 1-bedroom, 1-bath condo offers 870 sq. ft. of a comfortable living space in a peaceful courtyard location. Enjoy a private, park-like setting with mature trees and beautifully maintained grounds. The spacious floor plan features a bright living room, dining area, and enclosed all-season lanai overlooking the quiet courtyard-an inviting space for morning coffee, reading, or relaxing. The updated kitchen features ceramic tile flooring, white cabinetry with black hardware, a gray tile backsplash, and a black epoxy butcher-block countertop. The oversized primary bedroom offers room for a sitting area, reading nook, or home office. The updated bathroom features an adult-height vanity, modern lighting, and ceramic tile flooring. A detached 1-car garage with security cameras in the garage area provides valuable storage and protection from the elements. Convenient community laundry facilities are located within the building, along with additional storage. Heather Gardens offers an active 55+ lifestyle with a clubhouse, indoor and outdoor pools, hot tub, sauna, fitness center, 9-hole executive golf course, restaurant, library, classes, clubs, and numerous social activities. HOA amenities include heat, water, trash, recycling, snow removal, ground maintenance, community amenities, and 24-hour security patrol. FHA and VA approved. Conveniently located near shopping, dining, medical facilities, Cherry Creek State Park, and major transportation routes. Centrally located near shopping, dining, medical facilities, Cherry Creek State Park, and Denver International Airport - this is an exceptional opportunity to enjoy the best of Colorado's active adult living. An updated 870 sq. ft. condo with a detached garage at $159,900-an opportunity to enjoy the Heather Gardens lifestyle at an attractive price....
Contact an agent
Home facts
- Year built:1973
- Subdivision & Development:Heather Gardens
- Listing ID #:7947949
- Added:143 day(s) ago
- Updated:October 04, 2026 at 02:17 PM
Rooms and interior
- Bedrooms:1
- Total bathrooms:1
- Full bathrooms:1
- Dining Description:Eat-in Kitchen
- Kitchen Description:Dishwasher, Disposal, Microwave, Pantry, Refrigerator, Self Cleaning Oven
- Living area:870 sq. ft.
Heating and cooling
- Cooling:Ceiling Fan(s), Wall/Window Unit(s)
- Heating:Baseboard, Hot Water
Structure and exterior
- Roof:Tar/Gravel
- Year built:1973
- Building area:870 sq. ft.
- Lot Features:Abuts Public Open Space, Golf Course Neighborhood, House Faces East, Paved
- Construction Materials:Block
- Exterior Features:Balcony, Patio
- Levels:One
Schools
- High school:Overland
- Middle school:Prairie
- Elementary school:Polton
Utilities
- Water:Public
- Sewer:Public Sewer
Finances and disclosures
- Price:$151,900
- Price per sq. ft.:$174.6
- Tax amount:$1,317
Features and amenities
- Appliances:Dishwasher, Disposal, Fire Alarm, Microwave, Refrigerator, Self Cleaning Oven
- Amenities:Cathedral Ceiling(s), Eat-in Kitchen, Open Floorplan, Pantry, Walk-In Closet(s)
- Pool features:Private Pool
Parking
- Garage spaces:1
New listings near 3184 S Heather Gardens Way #212-408
- Coming Soon
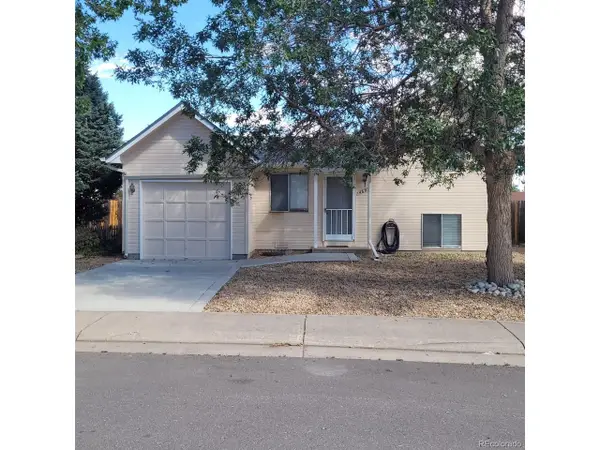 $350,000Coming Soon2 beds 1 baths800 sq. ft.
4692 S Pagosa Cir, Aurora, CO 80015
MLS# 5446703Listed by: Mitchell Realty Service - Coming Soon
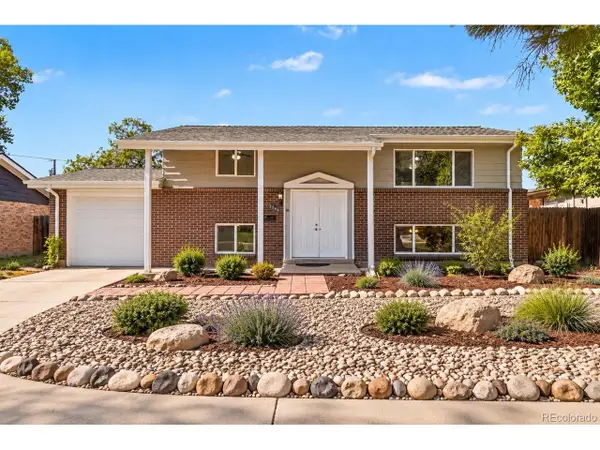 $450,000Coming Soon5 beds 2 baths1,680 sq. ft.
3241 Billings St, Aurora, CO 80011
MLS# 9854405Listed by: Atlas Real Estate Group - Coming Soon
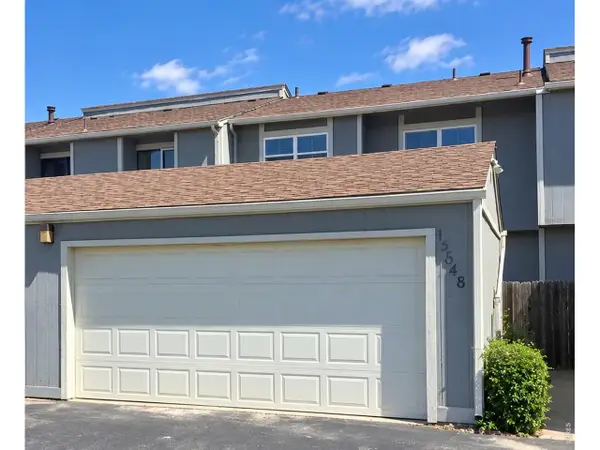 $324,900Coming Soon2 beds 2 baths2,148 sq. ft.
15648 E Mexico Ave, Aurora, CO 80017
MLS# 1069986Listed by: HomeSmart Realty Group Lvld - Coming SoonOpen Fri, 11am to 2pm
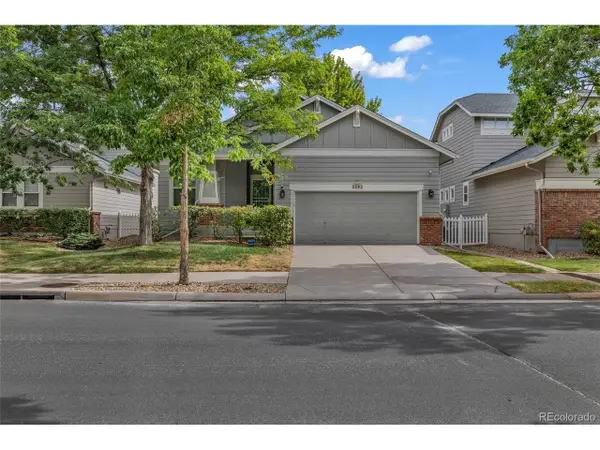 $635,000Coming Soon4 beds 3 baths2,831 sq. ft.
2592 S Troy Ct, Aurora, CO 80014
MLS# 3819699Listed by: Realty One Group Premier - Coming Soon
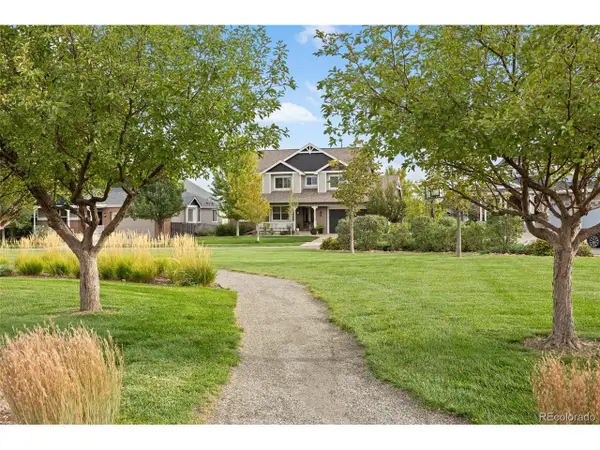 $859,000Coming Soon5 beds 4 baths5,065 sq. ft.
25942 E Orchard Dr, Aurora, CO 80016
MLS# 5416289Listed by: Compass - Denver - Coming Soon
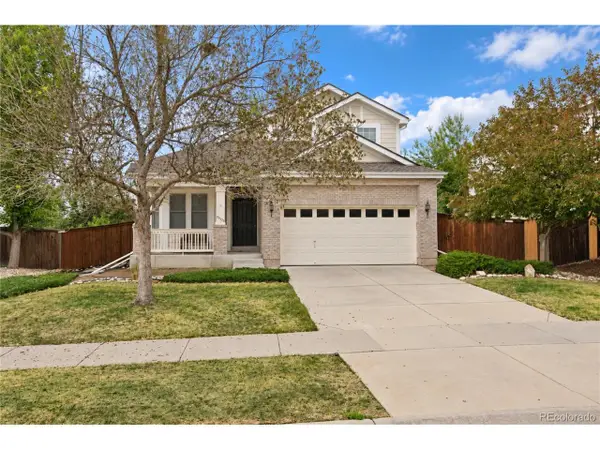 $525,000Coming Soon3 beds 3 baths2,660 sq. ft.
20725 E Girard Pl, Aurora, CO 80013
MLS# 3508981Listed by: Keller Williams DTC - Coming Soon
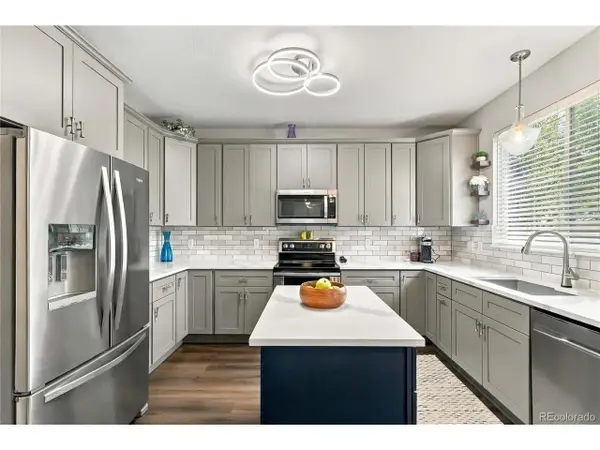 $569,900Coming Soon3 beds 3 baths2,142 sq. ft.
7479 S Norfolk St, Aurora, CO 80016
MLS# 5094492Listed by: 8z Real Estate - Coming Soon
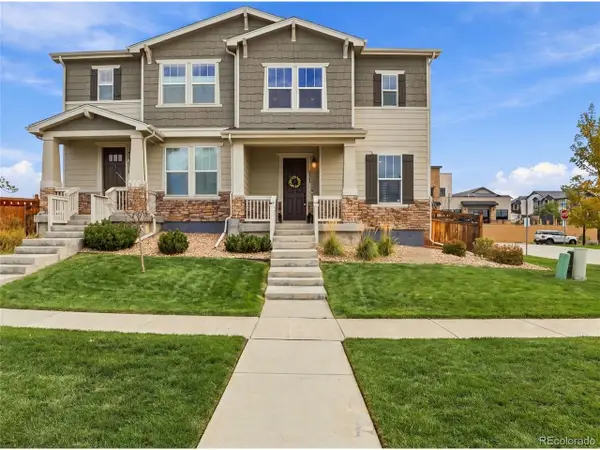 $474,900Coming Soon3 beds 4 baths2,565 sq. ft.
4317 S Netherland Ct, Aurora, CO 80015
MLS# 5988512Listed by: eXp Realty, LLC - Coming Soon
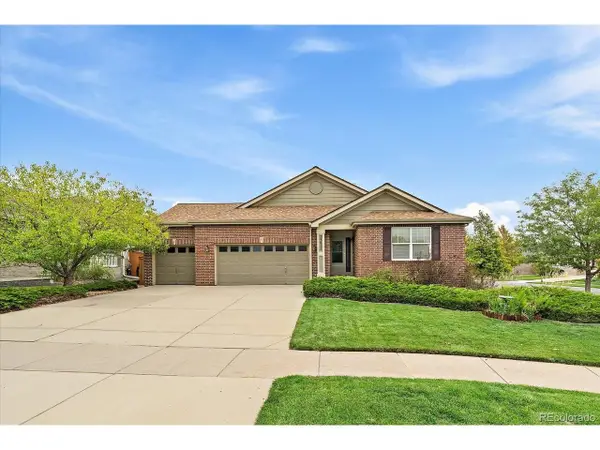 $615,000Coming Soon3 beds 3 baths3,677 sq. ft.
23825 E Grand Pl, Aurora, CO 80016
MLS# 2640393Listed by: Madison & Company Properties - Coming Soon
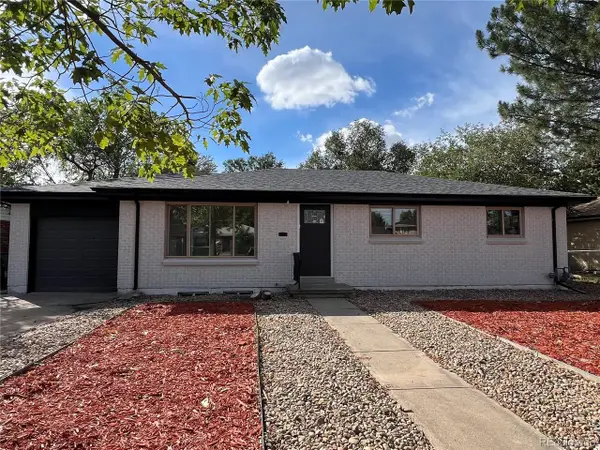 $569,900Coming Soon6 beds 2 baths2,352 sq. ft.
3113 Worchester St, Aurora, CO 80011
MLS# 8804450Listed by: NAV Real Estate


Protect your home and budget from life's surprises with an Assurant Home Warranty, backed by a partner that supports you through every step of homeownership. Explore Plans.
©2026 Century 21 Real Estate LLC. All rights reserved. CENTURY 21®, the CENTURY 21 Logo and C21® are service marks owned by Century 21 Real Estate LLC. Century 21 Real Estate LLC fully supports the principles of the Fair Housing Act and the Equal Opportunity Act. Each office is independently owned and operated. Listing information is deemed reliable but not guaranteed accurate.