
3211 N Elk Way, Aurora, CO 80019
Local realty services provided by:CENTURY 21 Top Dog Properties
3211 N Elk Way,Aurora, CO 80019
$667,849
- 4 Beds
- 3 Baths
- 3,572 sq. ft.
- Single family
- Active
Listed by: tom ullrich
Office: re/max professionals303-799-9898
MLS#:3930866
Source:IRES
Price summary
- Price:$667,849
- Price per sq. ft.:$186.97
- Monthly HOA dues:$100
About this home
What's Special: Finished Basement | Larger Backyard | Last Home of this Model. New Construction - December Completion! Built by America's Most Trusted Home Builder. Welcome to the Pike at 3211 N Elk Way in The Aurora Highlands Town Collection! Filled with charm and designed for easy living, this single-story home welcomes you with a covered front porch and a thoughtful layout. Two secondary bedrooms and a shared bathroom are located near the foyer, while the heart of the home features an open-concept kitchen, dining area, and great room ideal for gathering and entertaining. Enjoy Colorado's sunshine year-round on the covered back patio, creating seamless indoor-outdoor living. Privately situated at the rear of the home, the primary suite offers a walk-in closet and en-suite bathroom. The finished basement adds valuable living space with a large rec room, an additional bedroom, and a full bathroom. Come home to The Aurora Highlands, a vibrant community in Aurora, CO. Enjoy scenic trails, parks, an outdoor pool, and an onsite school, with future retail and dining on the way. With its own E-470 entrance, you're just 10 miles from DIA and close to downtown Denver and the Tech Center. Explore 21 miles of trails or relax in your private backyard-life here is full of connection. Additional Highlights Include: quartz countertops, and built-in appliance package. Virtually staged photos are for representative purposes only. MLS#3930866...
Contact an agent
Home facts
- Year built:2026
- Subdivision & Development:Aurora Highlands
- Listing ID #:3930866
- Added:6 day(s) ago
- Updated:September 22, 2026 at 02:36 PM
Rooms and interior
- Bedrooms:4
- Total bathrooms:3
- Full bathrooms:3
- Dining Description:Eat-in Kitchen
- Kitchen Description:Dishwasher, Disposal, Kitchen Island, Microwave, Pantry, Self Cleaning Oven
- Basement Description:Full, Partially Finished, Slab, Sump Pump
- Living area:3,572 sq. ft.
Heating and cooling
- Cooling:Central Air
Structure and exterior
- Roof:Composition
- Year built:2026
- Building area:3,572 sq. ft.
- Lot area:0.14 Acres
- Lot Features:Abuts Private Open Space, Gutters, House Faces East
- Architectural Style:A-Frame
- Construction Materials:Brick, Wood Siding
- Exterior Features:Patio, Sprinkler System
- Levels:One
Schools
- High school:Vista Peak
- Middle school:Aurora Highlands
- Elementary school:Aurora Highlands
Utilities
- Water:City
- Sewer:Public Sewer
Finances and disclosures
- Price:$667,849
- Price per sq. ft.:$186.97
- Tax amount:$9,350
Features and amenities
- Appliances:Dishwasher, Disposal, Fire Alarm, Microwave, Self Cleaning Oven
- Amenities:Eat-in Kitchen, Kitchen Island, Open Floorplan, Pantry
Parking
- Parking description:>8' Garage Door, Oversized Garage
- Garage spaces:2
New listings near 3211 N Elk Way
- Coming Soon
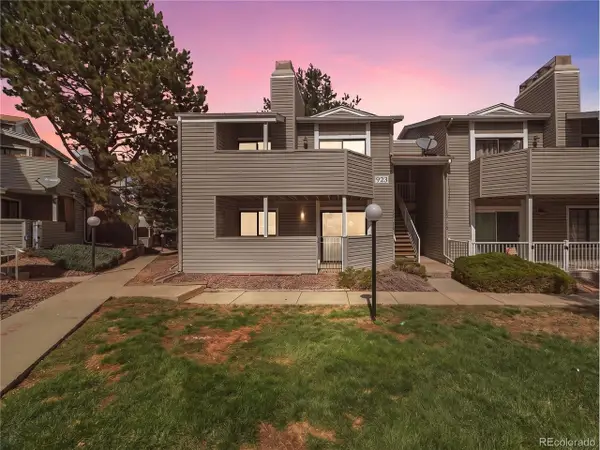 $172,000Coming Soon1 beds 1 baths734 sq. ft.
923 S Zeno Way #104, Aurora, CO 80017
MLS# 1567923Listed by: Real Broker, LLC DBA Real - Coming Soon
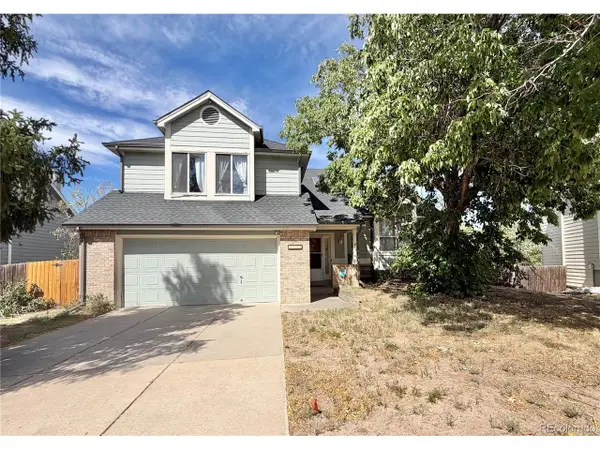 $475,500Coming Soon3 beds 3 baths2,593 sq. ft.
3635 S Truckee Way, Aurora, CO 80013
MLS# 3676084Listed by: Brokers Guild Homes - Coming Soon
 $530,000Coming Soon6 beds 3 baths3,185 sq. ft.
14861 E Adriatic Place, Aurora, CO 80014
MLS# 5601103Listed by: CONNETT REAL ESTATE
- New
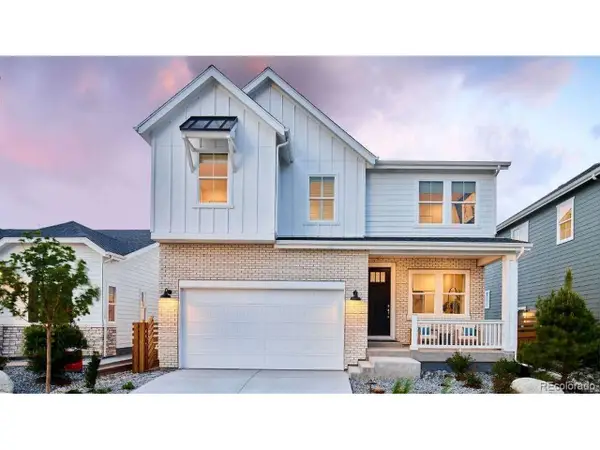 $704,309Active5 beds 4 baths3,153 sq. ft.
3412 N Buchanan Way, Aurora, CO 80019
MLS# 3920477Listed by: RE/MAX Professionals - New
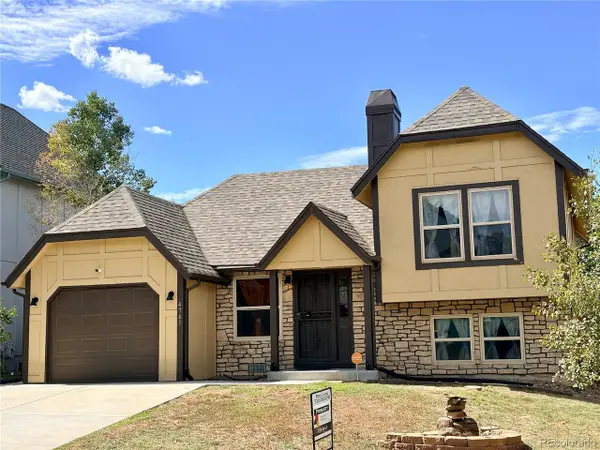 $459,000Active4 beds 2 baths1,210 sq. ft.
4761 S Yampa St, Aurora, CO 80015
MLS# 5303055Listed by: Primary Real Estate Brokerage - New
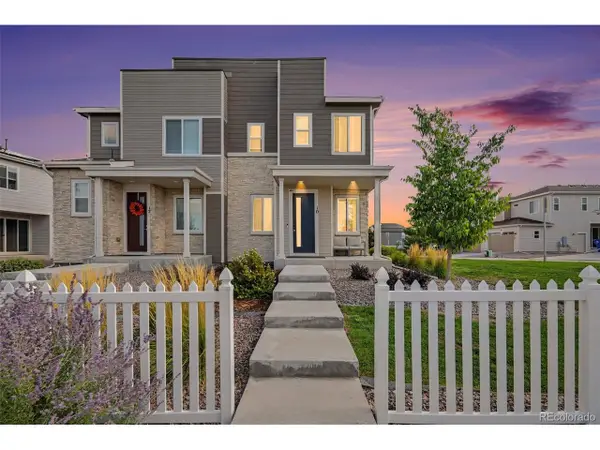 $415,000Active3 beds 3 baths1,405 sq. ft.
10 N Trussville St, Aurora, CO 80018
MLS# 7869294Listed by: eXp Realty, LLC - New
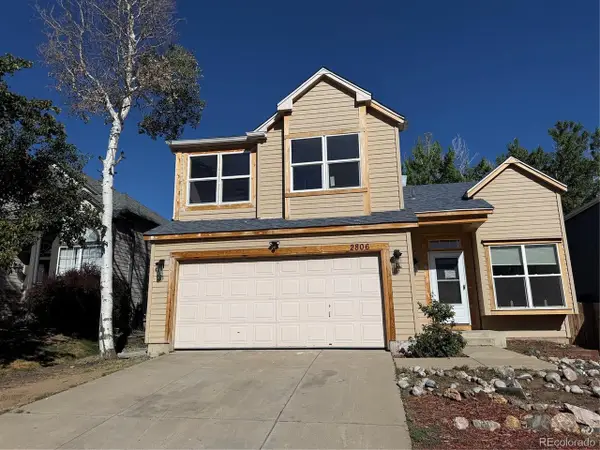 $381,000Active6 beds 6 baths1,957 sq. ft.
2806 S Danube St, Aurora, CO 80013
MLS# 9497953Listed by: RE/MAX Professionals - New
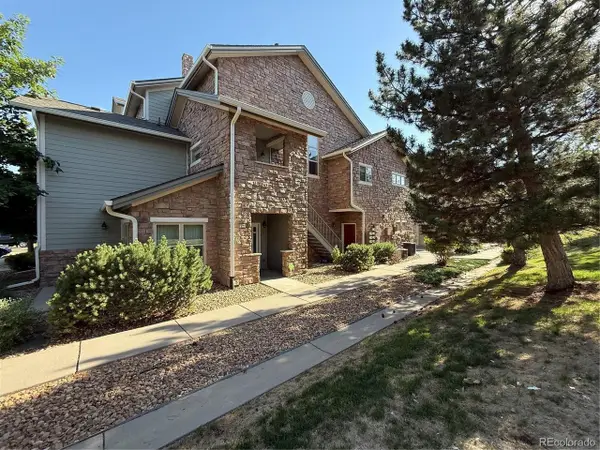 $282,850Active2 beds 2 baths1,096 sq. ft.
18681 E Water Dr #B, Aurora, CO 80013
MLS# 1902754Listed by: RE/MAX Professionals - New
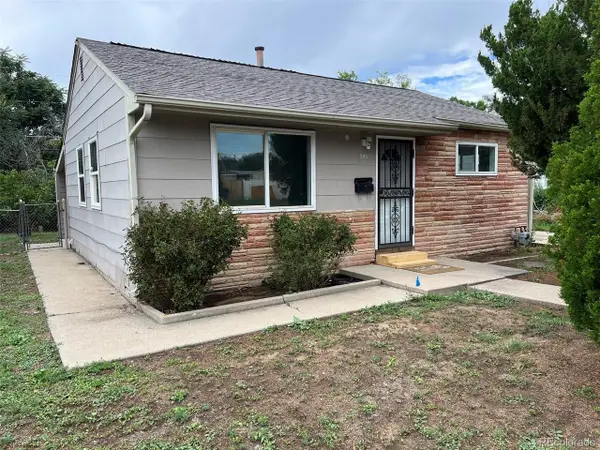 $349,000Active2 beds 1 baths744 sq. ft.
945 Lima St, Aurora, CO 80010
MLS# 1595561Listed by: Keller Williams DTC - New
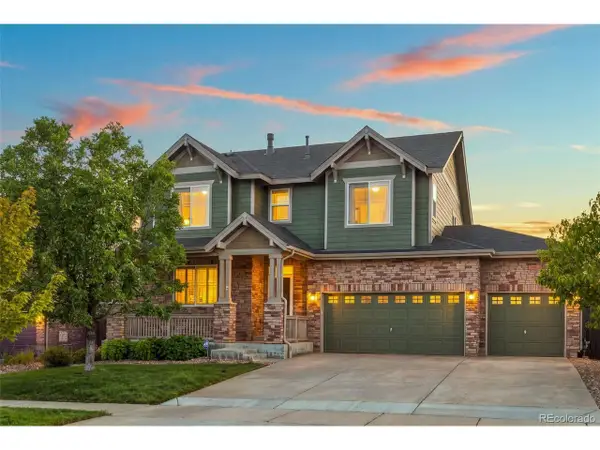 $725,000Active6 beds 4 baths3,304 sq. ft.
5417 S Elk Way, Aurora, CO 80016
MLS# 8217172Listed by: John Reid Realty Company LLC


Protect your home and budget from life's surprises with an Assurant Home Warranty, backed by a partner that supports you through every step of homeownership. Explore Plans.
©2026 Century 21 Real Estate LLC. All rights reserved. CENTURY 21®, the CENTURY 21 Logo and C21® are service marks owned by Century 21 Real Estate LLC. Century 21 Real Estate LLC fully supports the principles of the Fair Housing Act and the Equal Opportunity Act. Each office is independently owned and operated. Listing information is deemed reliable but not guaranteed accurate.