
3262 S Norfolk Way, Aurora, CO 80013
Local realty services provided by:CENTURY 21 Bear Facts Realty
3262 S Norfolk Way,Aurora, CO 80013
$525,000
- 4 Beds
- 2 Baths
- - sq. ft.
- Single family
- Sold
Listed by: john marshall, jacob marshall
Office: lokation real estate
MLS#:2279718
Source:ML
Sorry, we are unable to map this address
Price summary
- Price:$525,000
About this home
Beautiful Updated Home – Move-In Ready! And Assumable VA loan is 2.5% - This solid, fully updated home truly needs no work. Almost every big-ticket item is brand new or recently updated, including new siding (2025), new lower bathroom, paint, a new roof (2024), railings, and carpet. The plumbing, AC, furnace (2023), and landscaping have also been fully updated for total peace of mind. Located in a fantastic, vibrant neighborhood, this home is an absolute must-see! 4 bedrooms plus two bonus rooms. Use the two bonus rooms as an office, workout space, or a 5th/6th bedroom (non-conforming, needs a closet). A large, open living room with beautiful flooring flows right into the updated eat-in kitchen, which features a cozy breakfast nook. All appliances are included! The Upper Level Features a primary suite with a walk-in closet, a second good-sized bedroom, and a beautifully remodeled full bath. Lower Level Offers 2 more large bedrooms, another remodeled full bath, and a laundry room with the washer and dryer included. Family Room is Located just a couple of steps down, featuring a cozy wood burning stove that really puts out the heat. Walk through the sliding glass doors to a finished sunroom, perfect for entertaining or relaxing. Enjoy the nice deck for fun summer nights. A short walk to Meadowood Park featuring amazing walking and bike paths. Leave the car at home! Hero's Pizza is a fantastic, highly walkable restaurant located just nearby. Experience a true neighborhood connection with family-friendly community events hosted regularly at both the park and the local shopping center - Huge second drive for RV storage or extra parking...
Contact an agent
Home facts
- Year built:1973
- Subdivision & Development:Meadowood
- Listing ID #:2279718
Rooms and interior
- Bedrooms:4
- Total bathrooms:2
- Full bathrooms:2
- Flooring:Carpet, Tile, Wood
- Kitchen Description:Dishwasher, Disposal, Eat-in Kitchen, Microwave, Pantry, Range, Self Cleaning Oven
- Basement:Yes
- Basement Description:Finished, Full
Heating and cooling
- Cooling:Central Air
- Heating:Forced Air
- Central air:Yes
Structure and exterior
- Roof:Composition
- Year built:1973
- Lot Features:Cul-De-Sac, Level
- Construction Materials:Frame, Wood Siding
- Exterior Features:Patio
- Levels:Tri-Level
Schools
- High school:Rangeview
- Middle school:Columbia
- Elementary school:Dartmouth
Utilities
- Water:Public
- Sewer:Public Sewer
Finances and disclosures
- Price:$525,000
- Tax amount:$3,408 (2025)
Features and amenities
- Laundry features:Dryer, Washer
- Amenities:Double Pane Windows, Window Coverings
Parking
- Total parking spaces:7
- Parking description:Concrete Driveway, Exterior Access Door, Oversized
- Garage:Yes
- Garage spaces:2
 Based on information submitted to the MLS GRID as of September 12, 2026 07:00 AM. All data is obtained from various sources and may not have been verified by broker or MLS GRID. Supplied Open House information is subject to change without notice. All information should be independently reviewed and verified for accuracy. Properties may or may not be listed by the office/agent presenting the information. ML Member Broker: Juan L. Sanchez
New listings near 3262 S Norfolk Way
- Coming SoonOpen Sat, 1am to 3pm
 $465,000Coming Soon3 beds 2 baths1,166 sq. ft.
19959 E Cornell Ave, Aurora, CO 80013
MLS# 1680151Listed by: Keller Williams Integrity Real Estate LLC - Coming Soon
 $325,000Coming Soon2 beds 2 baths992 sq. ft.
17335 E Rice Cir #A, Aurora, CO 80015
MLS# 2170354Listed by: HomeSmart - Coming Soon
 $410,000Coming Soon3 beds 3 baths1,468 sq. ft.
1437 S Pitkin Ct, Aurora, CO 80017
MLS# 5028017Listed by: 8z Real Estate - Coming Soon
 $265,000Coming Soon2 beds 1 baths900 sq. ft.
2682 S Cathay Way #109, Aurora, CO 80013
MLS# 1723639Listed by: EDGAR ROMAN PROPERTIES - Coming Soon
 $649,900Coming Soon6 beds 4 baths2,559 sq. ft.
2490 S Salida Way, Aurora, CO 80013
MLS# 8478617Listed by: Your Castle Realty LLC - Coming Soon
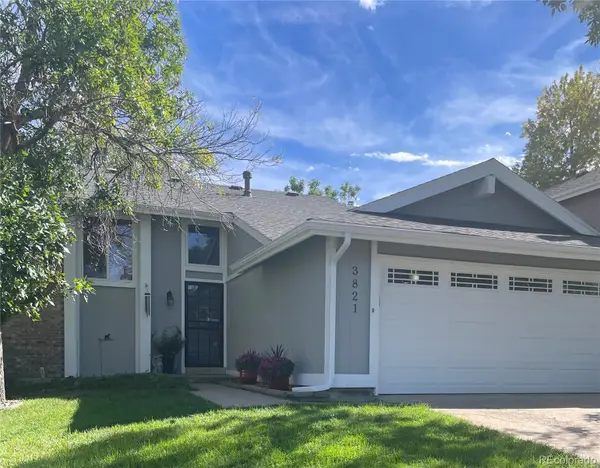 $479,000Coming Soon3 beds 2 baths1,758 sq. ft.
3821 S Ceylon Way, Aurora, CO 80013
MLS# 3242970Listed by: EAGLE BEND REALTY - Coming Soon
 $530,000Coming Soon6 beds 3 baths3,185 sq. ft.
14861 E Adriatic Place, Aurora, CO 80014
MLS# 5601103Listed by: CONNETT REAL ESTATE - New
 $509,990Active3 beds 3 baths1,469 sq. ft.
22152 E Belleview Pl, Aurora, CO 80015
MLS# 3996351Listed by: Keller Williams DTC - Open Sat, 2 to 4pmNew
 $445,000Active3 beds 2 baths1,397 sq. ft.
1224 Xanadu St, Aurora, CO 80011
MLS# 5795980Listed by: Resident Realty South Metro - New
 $249,900Active3 beds 1 baths1,458 sq. ft.
1309 Chester St, Aurora, CO 80010
MLS# 1999631Listed by: H&CO Real Estate LLC


Protect your home and budget from life's surprises with an Assurant Home Warranty, backed by a partner that supports you through every step of homeownership. Explore Plans.
©2026 Century 21 Real Estate LLC. All rights reserved. CENTURY 21®, the CENTURY 21 Logo and C21® are service marks owned by Century 21 Real Estate LLC. Century 21 Real Estate LLC fully supports the principles of the Fair Housing Act and the Equal Opportunity Act. Each office is independently owned and operated. Listing information is deemed reliable but not guaranteed accurate.