
3292 S Heather Gardens, Aurora, CO 80014
Local realty services provided by:CENTURY 21 Top Dog Properties
Listed by: john keene
Office: corcoran perry & co.
MLS#:1868845
Source:ML
Price summary
- Price:$380,000
- Price per sq. ft.:$176.58
- Monthly HOA dues:$828
About this home
Price to Sell at 3292 S Heather Gardens Way, a well-maintained 3-bedroom, 3.5-bath end-unit townhome offering 2,152 square feet of comfortable living space in the highly regarded Heather Gardens 55+ community in Aurora, Colorado. The home recently passed the annual Heather Gardens inspection with flying colors and is move-in ready!
This residence features a thoughtful layout with an inviting main level that includes an eat-in kitchen and adjoining dining room with hardwood flooring. The kitchen is designed for everyday functionality, featuring a butcher block countertop, ample cabinetry, and all appliances included. A vaulted ceiling and skylights in the main living area provide an open, airy feel and bring in abundant natural light. The enclosed glass patio extends the living space and offers a versatile area for relaxing or entertaining in all seasons.
The primary suite is on the upper level and includes a walk-in closet and an en suite bath. Two additional bedrooms and a well-appointed bathroom support flexible use by guests, as a home office, or for hobbies. A convenient main-level powder room serves the primary living areas.
The finished basement adds significant usable space, featuring a large family or recreation room, a cedar closet, a workshop, and extensive built-in storage.
Recent updates include fresh interior paint and newer windows, contributing to a clean, move-in-ready environment and improved energy efficiency. As an end unit, the home benefits from additional privacy and light. The property also includes dedicated parking and access to the community amenities of Heather Gardens, such as a clubhouse, golf course, and social activities, providing opportunities for recreation and connection.
This home combines low-maintenance living with generous square footage in a 55+ community known for its convenient Aurora location, near shopping, dining, medical services, and major roadways. It is ready for its next owner to personalize and enjoy....
Contact an agent
Home facts
- Year built:1975
- Subdivision & Development:Heather Gardens
- Listing ID #:1868845
Rooms and interior
- Bedrooms:3
- Total bathrooms:4
- Full bathrooms:1
- Half bathrooms:1
- Flooring:Carpet, Tile, Wood
- Kitchen Description:Butcher Counters, Dishwasher, Disposal, Eat-in Kitchen, Kitchen Island, Microwave, Oven, Pantry, Range Hood, Refrigerator
- Basement Description:Finished, Full
- Living area:2,152 sq. ft.
Heating and cooling
- Cooling:Central Air
- Heating:Forced Air
Structure and exterior
- Roof:Composition
- Year built:1975
- Building area:2,152 sq. ft.
- Lot Features:Cul-De-Sac, Landscaped
- Construction Materials:Frame
- Exterior Features:Covered, Patio
- Levels:2 Story
Schools
- High school:Overland
- Middle school:Prairie
- Elementary school:Polton
Utilities
- Water:Public
- Sewer:Public Sewer
Finances and disclosures
- Price:$380,000
- Price per sq. ft.:$176.58
- Tax amount:$1,702
Features and amenities
- Laundry features:Dryer, In Unit, Washer
- Amenities:Double Pane Windows, Skylight(s), Window Coverings
Parking
- Garage spaces:2
 Based on information submitted to the MLS GRID as of October 27, 2026 06:03 PM. All data is obtained from various sources and may not have been verified by broker or MLS GRID. Supplied Open House information is subject to change without notice. All information should be independently reviewed and verified for accuracy. Properties may or may not be listed by the office/agent presenting the information.
New listings near 3292 S Heather Gardens
- Coming Soon
 $295,000Coming Soon2 beds 2 baths1,225 sq. ft.
1347 S Crystal Way, Aurora, CO 80012
MLS# 1071240Listed by: Keller Williams-Advantage Rlty - Coming Soon
 $500,000Coming Soon5 beds 4 baths2,088 sq. ft.
19375 E Linvale Pl, Aurora, CO 80013
MLS# 1071236Listed by: Keller Williams-Advantage Rlty - Coming SoonOpen Sun, 10am to 12pm
 $395,000Coming Soon3 beds 3 baths1,527 sq. ft.
27662 E 1st Ave, Aurora, CO 80018
MLS# 2279138Listed by: Orchard Brokerage LLC - Coming SoonOpen Sat, 11am to 1pm
 $399,000Coming Soon4 beds 3 baths2,408 sq. ft.
372 Emporia St, Aurora, CO 80010
MLS# 5883214Listed by: Your Castle Realty LLC - Coming Soon
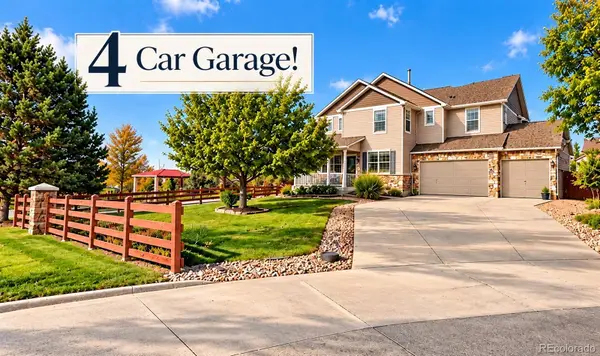 $750,000Coming Soon5 beds 4 baths4,529 sq. ft.
3858 S Netherland, Aurora, CO 80013
MLS# 7309473Listed by: COMPASS - DENVER - Coming Soon
 $530,000Coming Soon6 beds 3 baths3,185 sq. ft.
14861 E Adriatic Place, Aurora, CO 80014
MLS# 5601103Listed by: CONNETT REAL ESTATE - New
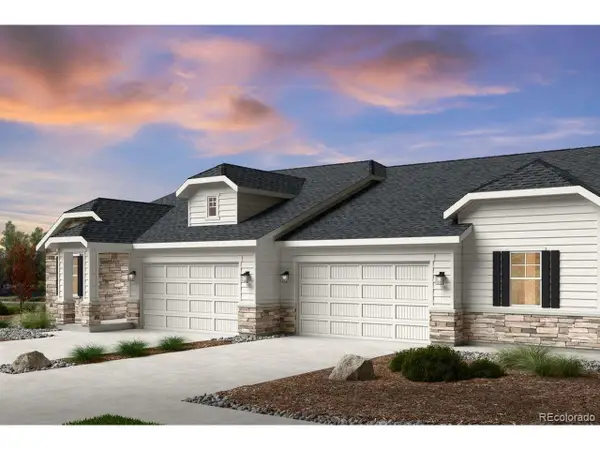 $438,990Active2 beds 2 baths1,537 sq. ft.
3378 N Duquesne Way, Aurora, CO 80019
MLS# 8776755Listed by: RE/MAX Professionals - New
 $615,950Active4 beds 3 baths2,218 sq. ft.
428 S Rifle, Aurora, CO 80017
MLS# 5801416Listed by: SH REALTY, INC. - New
 $385,000Active3 beds 3 baths1,874 sq. ft.
21183 E 63rd, Aurora, CO 80019
MLS# 5872520Listed by: REALTY OF AMERICA LLC - New
 $350,000Active2 beds 2 baths1,476 sq. ft.
4024 S Carson #203, Aurora, CO 80014
MLS# 8101724Listed by: KENTWOOD REAL ESTATE DTC, LLC


Protect your home and budget from life's surprises with an Assurant Home Warranty, backed by a partner that supports you through every step of homeownership. Explore Plans.
©2026 Century 21 Real Estate LLC. All rights reserved. CENTURY 21®, the CENTURY 21 Logo and C21® are service marks owned by Century 21 Real Estate LLC. Century 21 Real Estate LLC fully supports the principles of the Fair Housing Act and the Equal Opportunity Act. Each office is independently owned and operated. Listing information is deemed reliable but not guaranteed accurate.