
3356 N Haleyville Ct, Aurora, CO 80019
Local realty services provided by:CENTURY 21 Cornerstone
3356 N Haleyville Ct,Aurora, CO 80019
$574,900
- 3 Beds
- 4 Baths
- 3,009 sq. ft.
- Single family
- Active
Listed by: erica chouinard, courtney wilson
Office: re/max professionals303-799-9898
MLS#:2808689
Source:IRES
Price summary
- Price:$574,900
- Price per sq. ft.:$191.06
- Monthly HOA dues:$100
About this home
Discover elevated single-story living at 3356 N. Haleyville Court in our Crescendo collection at The Aurora Highlands. With an anticipated August/September move-in, this thoughtfully crafted home blends modern comfort, timeless finishes, and everyday functionality in one exceptional opportunity. Showcasing the charming Colorado Ranch exterior, this home offers 2,194 square feet of above-grade living space, complemented by an additional 815 square foot unfinished inground basement ready for future expansion, storage, or personalization. From the moment you enter, you're welcomed by soaring 8-foot doors on both floors, creating an open, airy feel throughout the home. The heart of the home features warm natural wood-toned WPC flooring paired with crisp white linen cabinetry and elegant white quartz countertops for a bright aesthetic. The spacious kitchen comes complete with Whirlpool appliances, including a gas range, microwave, dishwasher, refrigerator, washer, and dryer - making move-in effortless from day one. A versatile loft provides additional flexible living space perfect for a media room, home office, fitness area, or cozy retreat. The covered patio extends your living outdoors, offering the ideal setting for morning coffee or relaxing Colorado evenings. Modern conveniences continue throughout with included smart home features such as a Ring doorbell and a Wi-Fi-enabled front door lock. An alley-load, 2-bay garage and functional layout further enhance the everyday ease of this home. This is a rare opportunity to own a professionally curated home with designer finishes, included appliances, and room to grow....
Contact an agent
Home facts
- Year built:2026
- Listing ID #:2808689
- Added:11 day(s) ago
- Updated:July 24, 2026 at 06:01 PM
Rooms and interior
- Bedrooms:3
- Total bathrooms:4
- Full bathrooms:2
- Half bathrooms:1
- Dining Description:Eat-in Kitchen
- Kitchen Description:Dishwasher, Disposal, Kitchen Island, Microwave, Pantry, Refrigerator
- Basement Description:Sump Pump, Unfinished
- Living area:3,009 sq. ft.
Heating and cooling
- Cooling:Central Air
- Heating:Forced Air
Structure and exterior
- Roof:Composition
- Year built:2026
- Building area:3,009 sq. ft.
- Lot area:0.1 Acres
- Lot Features:House Faces East, Paved
- Architectural Style:Contemporary
- Construction Materials:Frame
- Exterior Features:Patio, Sprinkler System
- Levels:2 Story
Schools
- High school:Vista Peak
- Middle school:Aurora Highlands
- Elementary school:Aurora Highlands
Utilities
- Water:City
- Sewer:Public Sewer
Finances and disclosures
- Price:$574,900
- Price per sq. ft.:$191.06
- Tax amount:$7,327
Features and amenities
- Appliances:Dishwasher, Disposal, Dryer, Fire Alarm, Microwave, Refrigerator, Washer
- Laundry features:Dryer, Washer
- Amenities:Eat-in Kitchen, Kitchen Island, Open Floorplan, Pantry, Walk-In Closet(s)
- Smart home:Yes
Parking
- Garage spaces:2
New listings near 3356 N Haleyville Ct
- New
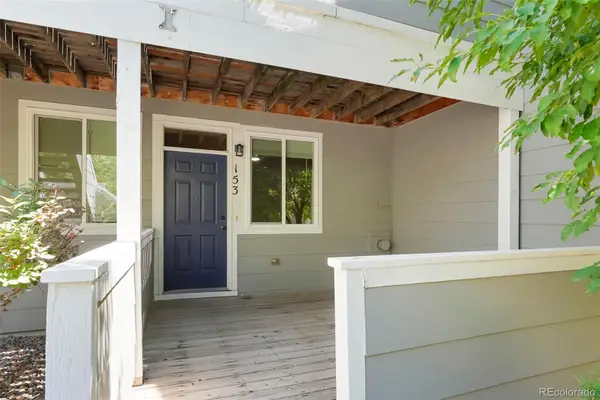 $239,000Active2 beds 2 baths910 sq. ft.
1039 S Walden Way #153, Aurora, CO 80017
MLS# 1531170Listed by: EXP REALTY, LLC
- New
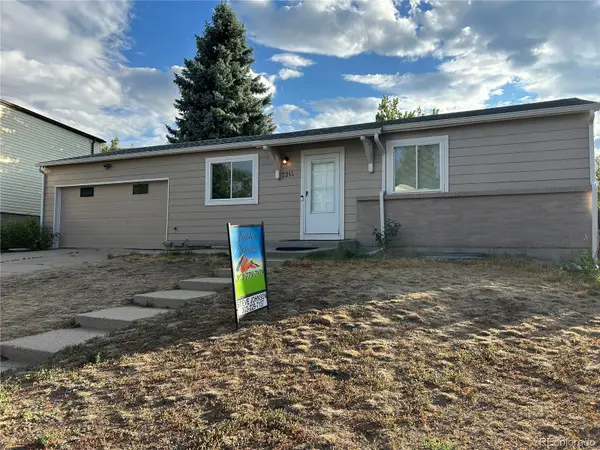 $444,000Active3 beds 2 baths1,676 sq. ft.
3941 S Pagosa Street, Aurora, CO 80013
MLS# 1589321Listed by: WAHLEN PROPERTIES - New
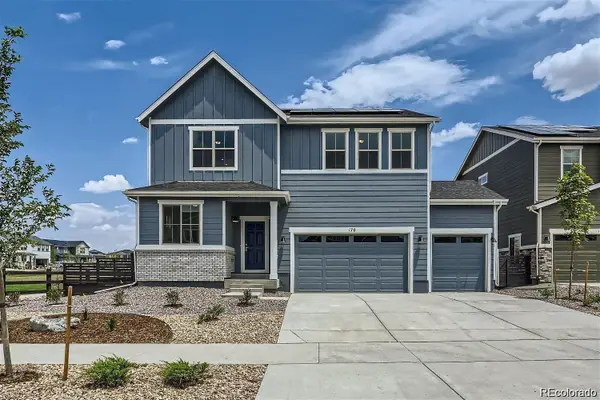 $639,900Active4 beds 3 baths2,461 sq. ft.
170 S Vandriver Way, Aurora, CO 80018
MLS# 2308656Listed by: EQUITY COLORADO REAL ESTATE - New
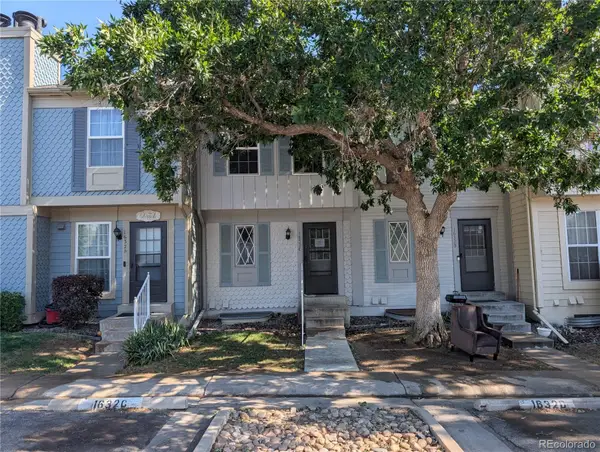 $240,000Active3 beds 3 baths1,568 sq. ft.
1632 S Idalia Circle #C, Aurora, CO 80017
MLS# 4033700Listed by: KEY REAL ESTATE GROUP LLC - New
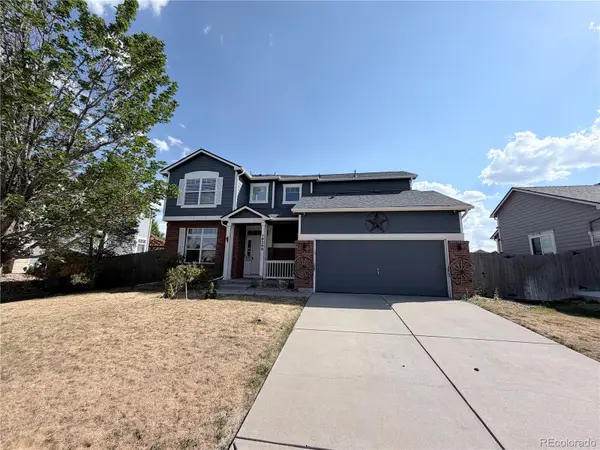 $510,000Active4 beds 4 baths3,420 sq. ft.
19268 E Caspian Place, Aurora, CO 80013
MLS# 4405350Listed by: EXP REALTY, LLC - New
 $440,000Active4 beds 2 baths1,732 sq. ft.
4013 S Carson Street #B, Aurora, CO 80014
MLS# 5704026Listed by: COLDWELL BANKER REALTY 24 - Open Sat, 10am to 1pmNew
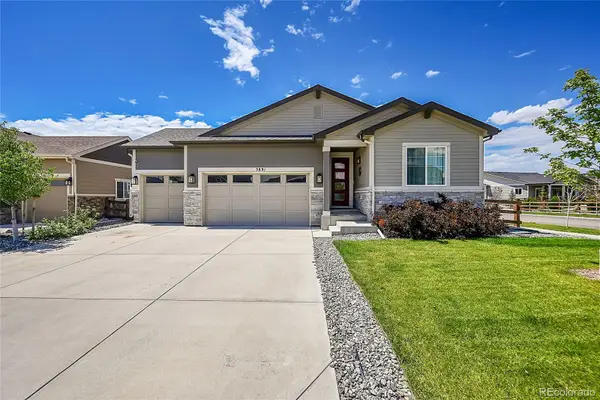 $769,900Active6 beds 3 baths4,026 sq. ft.
3891 Eaton Park Street, Aurora, CO 80019
MLS# 5759566Listed by: KELLER WILLIAMS DTC - New
 $550,000Active5 beds 4 baths2,468 sq. ft.
3595 S Richfield Way, Aurora, CO 80013
MLS# 5925023Listed by: MEGASTAR REALTY - New
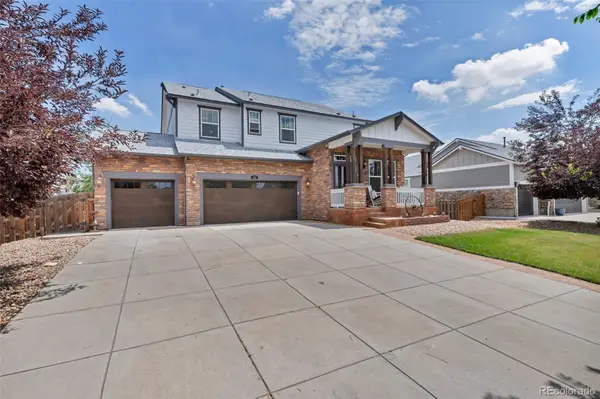 $629,000Active4 beds 4 baths3,820 sq. ft.
82 S Newbern Way, Aurora, CO 80018
MLS# 6464035Listed by: REALTY ONE GROUP PREMIER - New
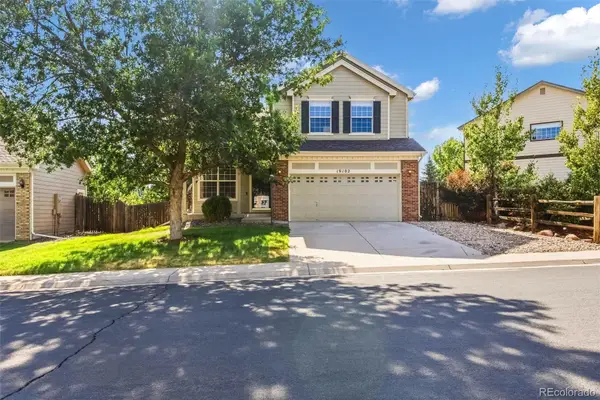 $550,000Active3 beds 3 baths2,530 sq. ft.
19102 E Crestridge Circle, Aurora, CO 80015
MLS# 7405542Listed by: MEGASTAR REALTY


Protect your home and budget from life's surprises with an Assurant Home Warranty, backed by a partner that supports you through every step of homeownership. Explore Plans.
©2026 Century 21 Real Estate LLC. All rights reserved. CENTURY 21®, the CENTURY 21 Logo and C21® are service marks owned by Century 21 Real Estate LLC. Century 21 Real Estate LLC fully supports the principles of the Fair Housing Act and the Equal Opportunity Act. Each office is independently owned and operated. Listing information is deemed reliable but not guaranteed accurate.